

Courtesy of Pearson Smith Realty, LLC

10312 Parkwood Dr

$2,054,000

10312 PARKWOOD DRIVE, KENSINGTON, MD 20895

Sold

MLS® ID: MDMC2121998

  • 6 BEDROOMS
  • 4 FULL BATHROOMS
  • 1 HALF BATHROOM
  • 8,231 Sq.Ft.
  • 5,300 Sq.Ft.
  • 2024 BUILT

Property Details

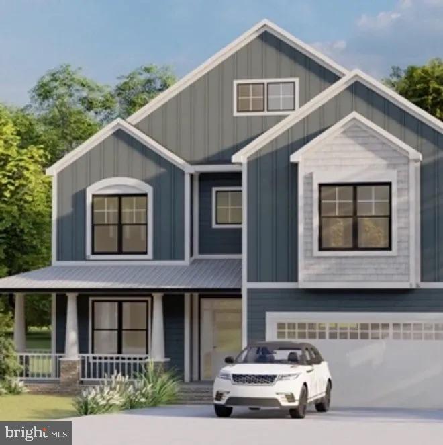
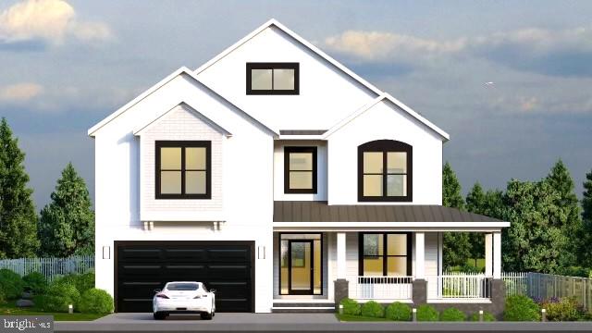
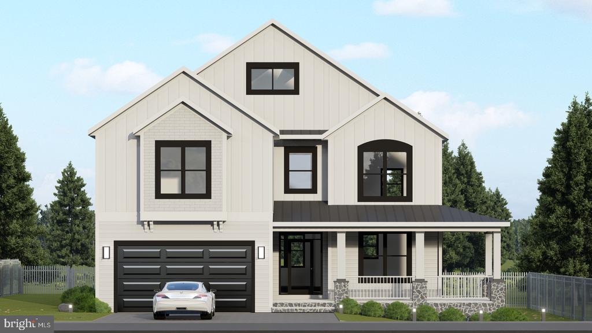
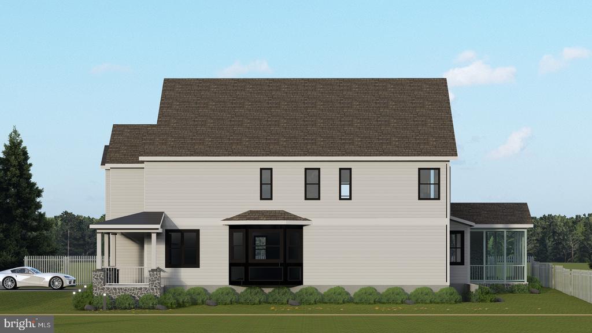
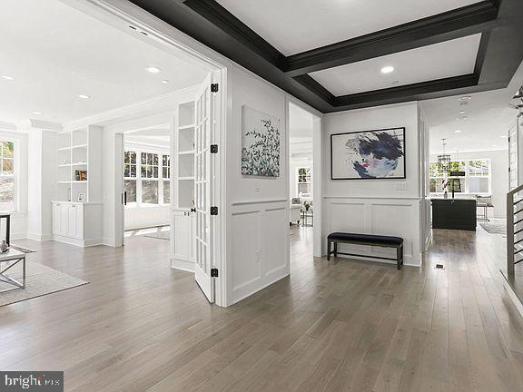
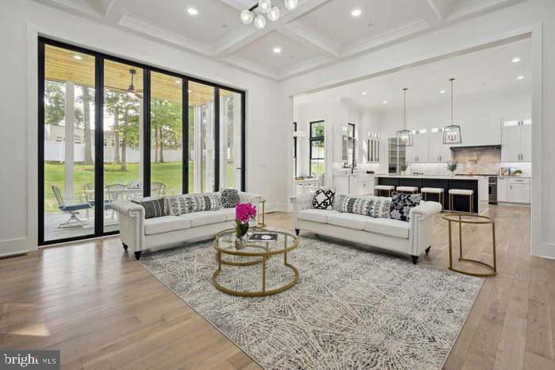
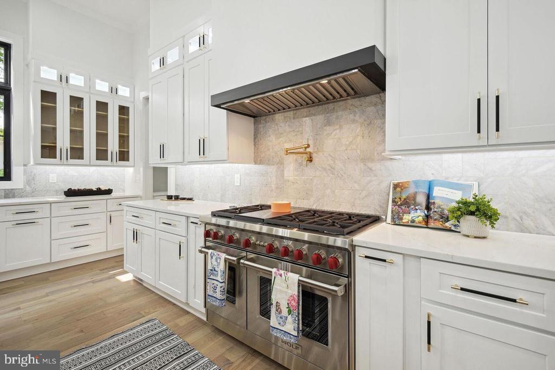
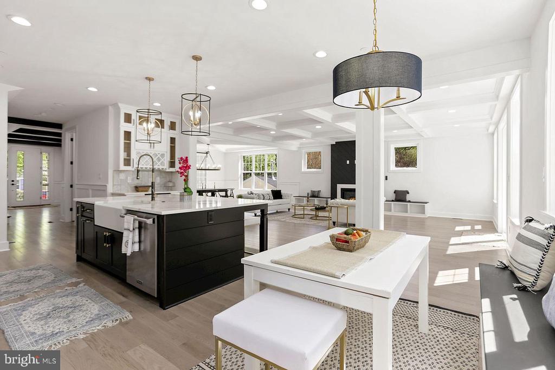
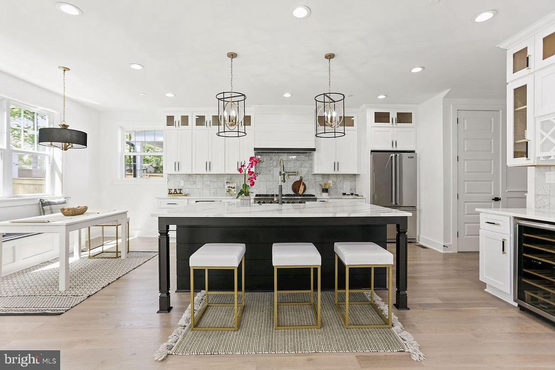
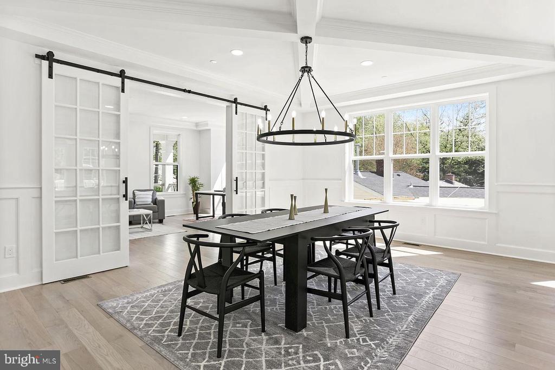
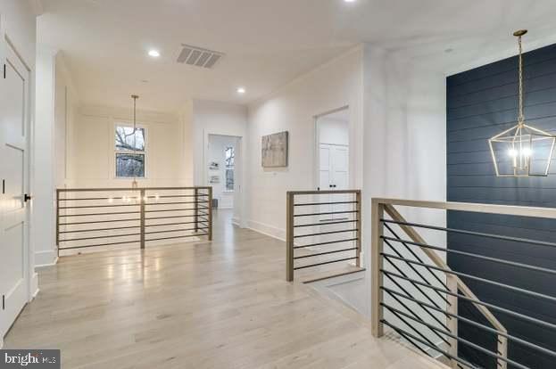
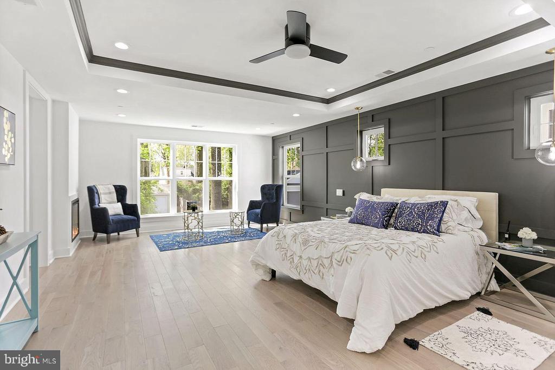
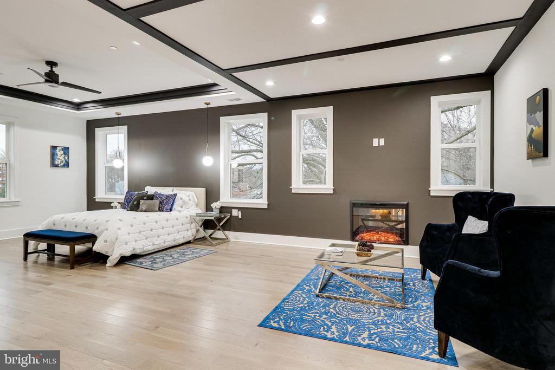
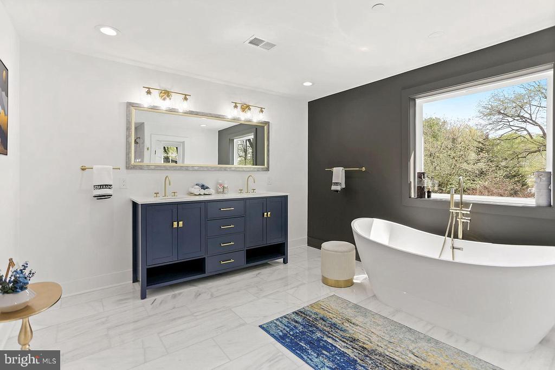
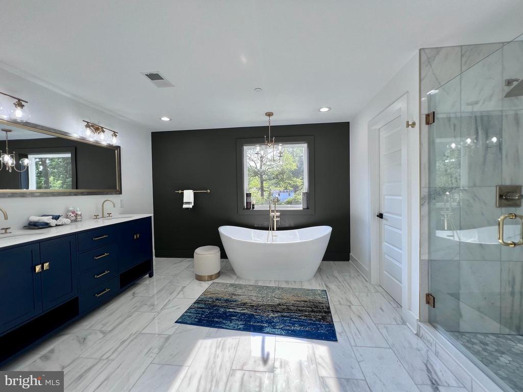
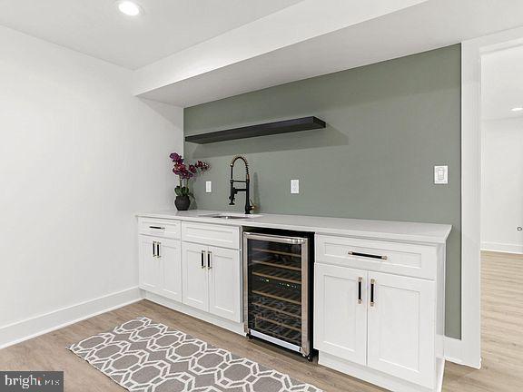
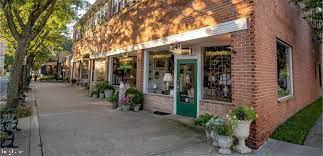
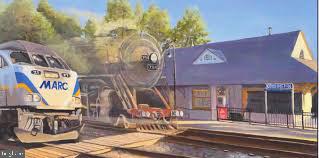
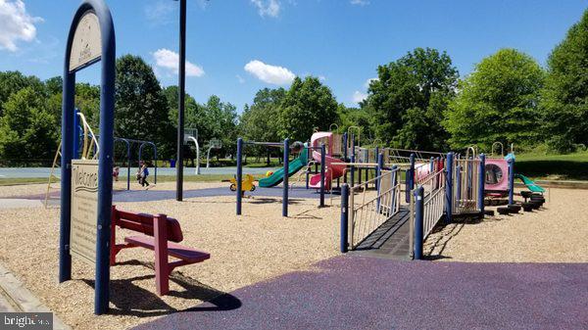
Fantastic opportunity to purchase new construction by Aarden Homes. This spacious home will offer almost 6000 sq. ft. finished feet with 6 bedrooms and 5 baths. The main floor offers 10 foot ceilings, spacious porch , an inviting living room, and formal dining room. The 2nd floor has 4 bedrooms with 4 bathrooms and large laundry room. The finished basement will offer a large recreation room, home office/exercise room, bedroom, full bath, and ample storage space. Two car garage with electric car charger and ample space for your sports gear. Location is excellent with it being close to all major shops and metro stations. Walter Johnson school cluster. Walk Close to MARC train and downtown Kensington shops. Ideally located behind Beach Drive, Beach Drive Dog Park and Puller Playground. Please call us to see model homes.

Justin Kitsch

LISTING AGENT

Amenities

Interior

  • total bedrooms 6
  • Total bathrooms 5
  • full bathrooms 4
  • half bathroom 1
  • Laundry room Has Laundry
  • Appliances Dishwasher Disposal Dryer Icemaker Microwave Oven - Single Oven/Range - Electric Refrigerator Washer
  • other interior Features Built-Ins Butlers Pantry Crown Moldings Dining Area Kitchen - Island Pantry Primary Bath(s) Recessed Lighting Combination Kitchen/Dining Wainscotting Upgraded Countertops Walk-in Closet(s) Wet/Dry Bar Wood Floors Other

Exterior & Building

  • Stories 3
  • Garage Space 2.0
  • water Source Public
  • Pool No Pool
  • parking Attached Garage
  • Heat Type Forced Air
  • Air Conditioning Central A/C
  • sewer Public Sewer
  • Substructure Concrete Perimeter
  • Disability Features None
  • HOA Amenities None
  • security Features Carbon Monoxide Detectors Main Entrance Lock Sprinkler System - Indoor
  • other exterior Features Exterior Lighting

Financial Details

  • Sales Price $2,054,000
  • Real Estate Tax $6,377/yr
  • Zoning R60

Area & Lot

  • Status Sold
  • Living Area 5,300 Sq.Ft.
  • Total Area 5,300 Sq.Ft.
  • Lot Area 8,231 Sq.Ft.
  • MLS® ID MDMC2121998
  • Type Residential
  • Year Built 2024
  • Architecture Styles Contemporary Mid-Century Modern
  • Elementary School KENSINGTON PARKWOOD
  • Middle School NORTH BETHESDA
  • High School WALTER JOHNSON
  • School District MONTGOMERY COUNTY PUBLIC SCHOOLS

Work With Us

By working together through Premier Partners, we harness our individual strengths and collectively deliver the highest quality service and the best possible results to our clients.

Contact Us