
1033 SWINKS MILL ROAD

$1,995,000

1033 SWINKS MILL ROAD, MCLEAN, VA 22102

Coming Soon

MLS® ID: VAFX2324750

  • 4 BEDROOMS
  • 4 FULL BATHROOMS
  • 2 HALF BATHROOMS
  • 0.57 Acres
  • 3,662 Sq.Ft.
  • 1950 BUILT

Property Details

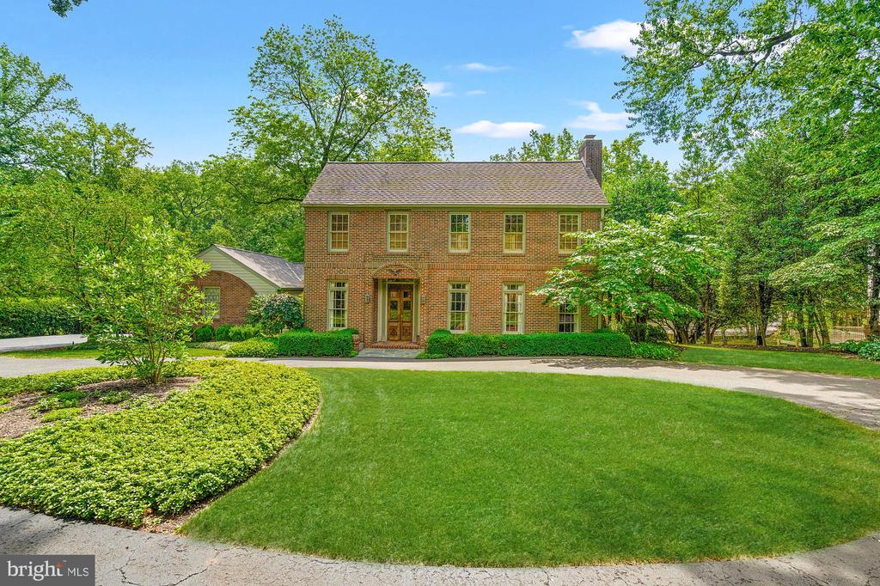
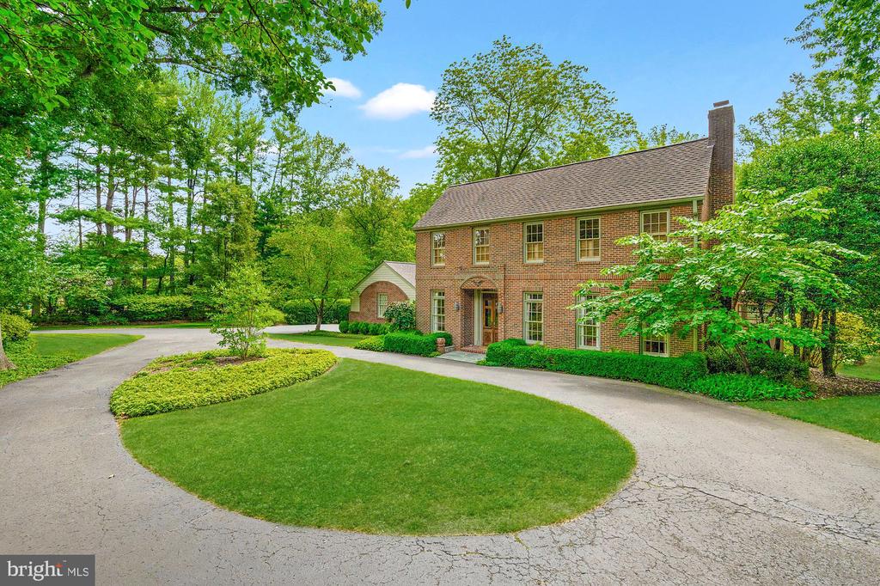
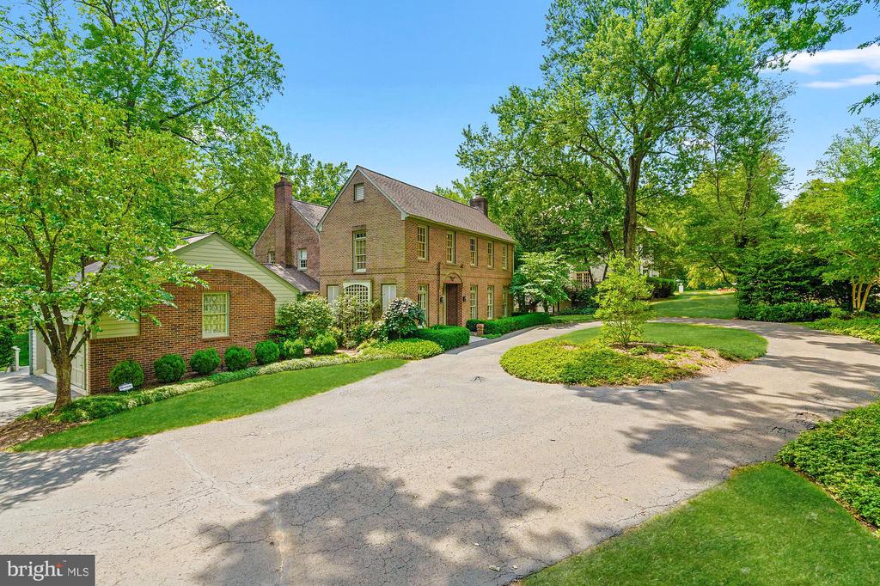
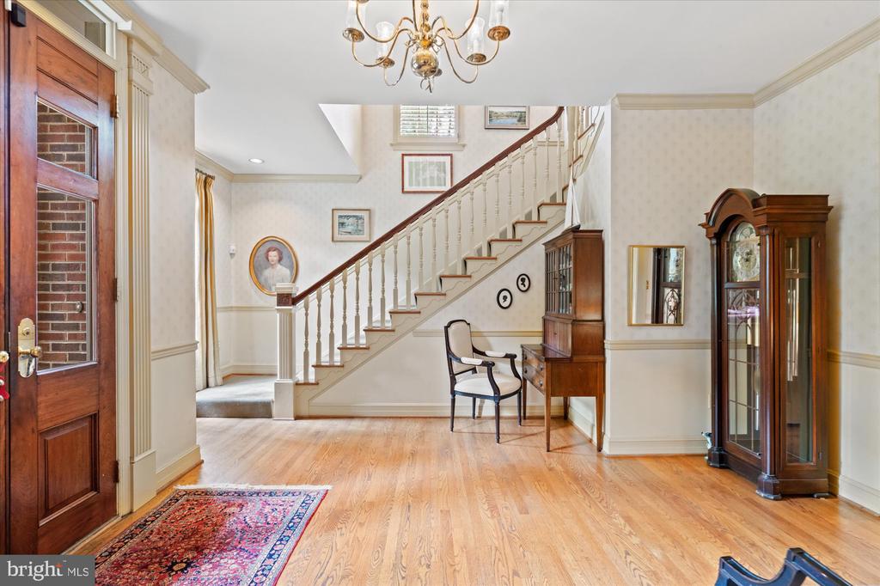
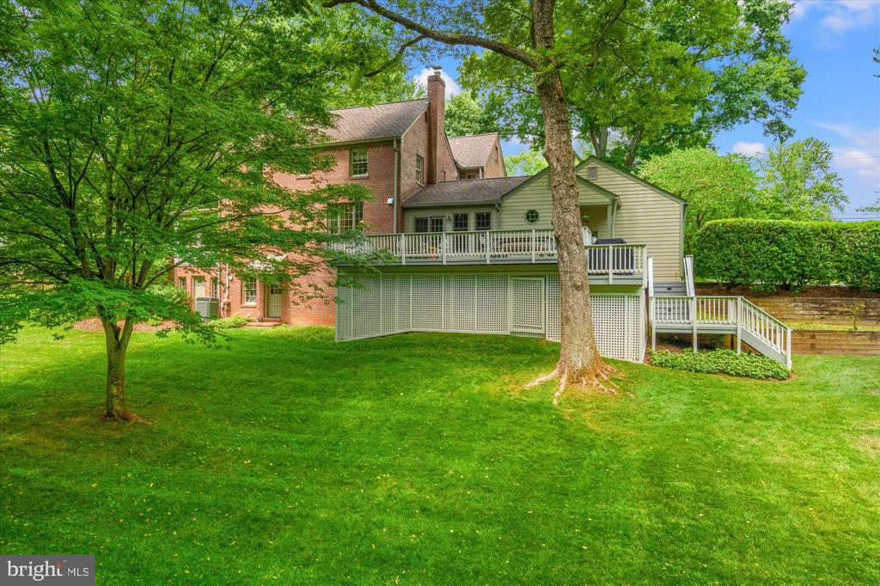
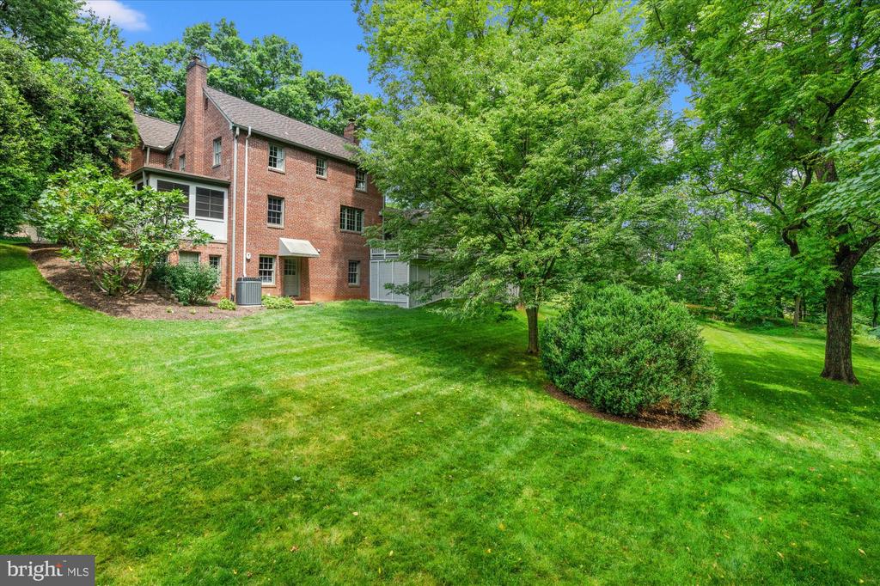
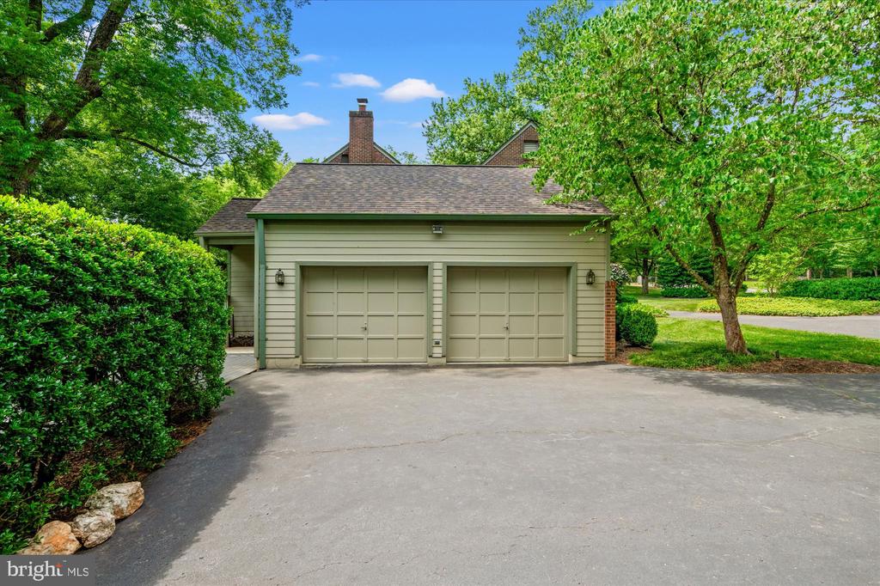
Welcome to 1033 Swinks Mill Road, a timeless Georgian residence set on a beautifully landscaped, private half-acre in one of McLean's most sought-after neighborhoods within the Langley High School pyramid. A stately circular driveway and classic architecture create an impressive arrival, while the home's thoughtful floor plan offers exceptional flow for both comfortable everyday living and effortless entertaining.
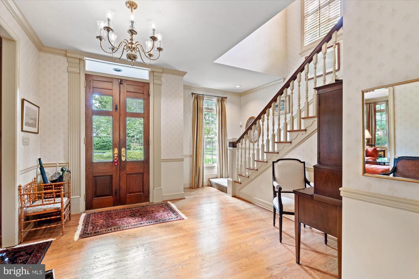
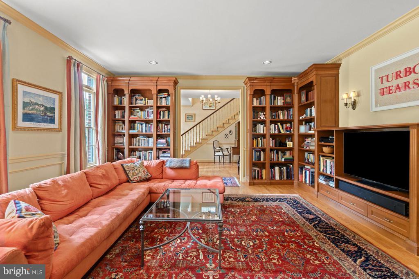
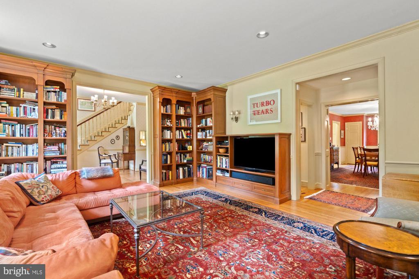
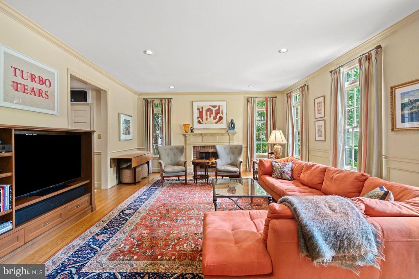
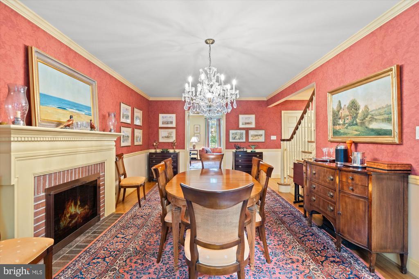
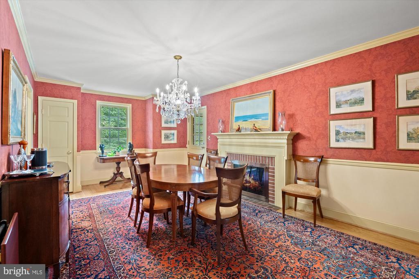
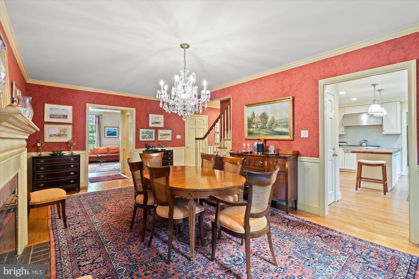
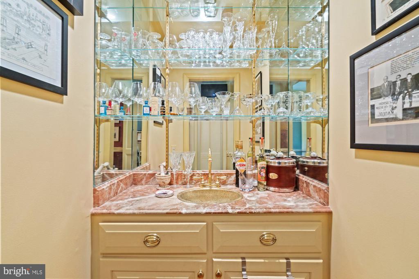
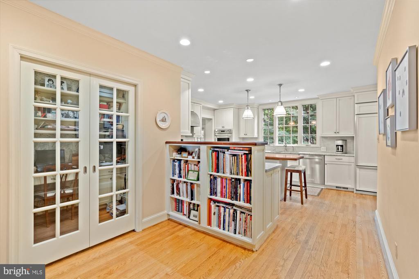
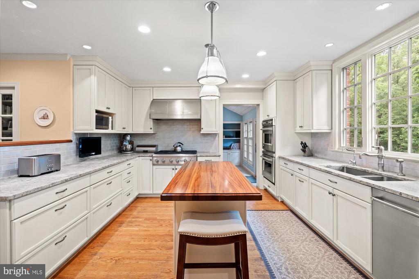
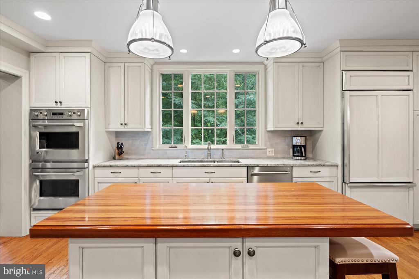
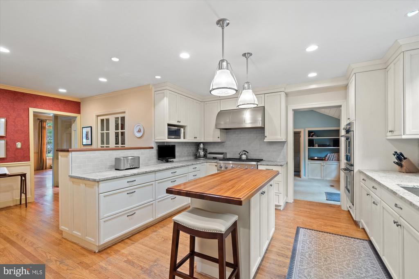
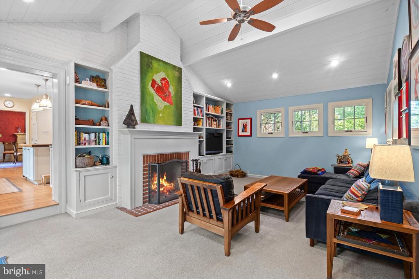
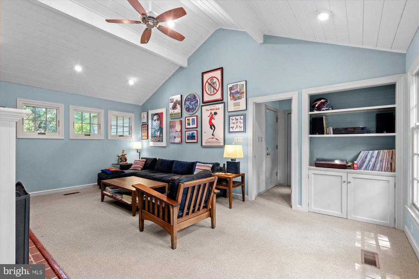
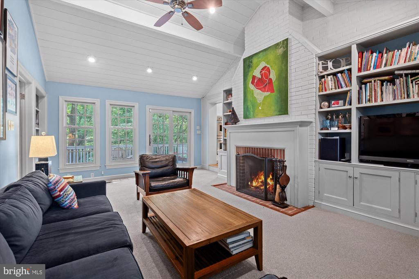
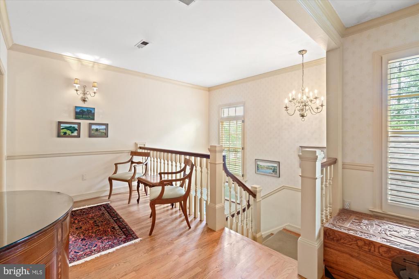
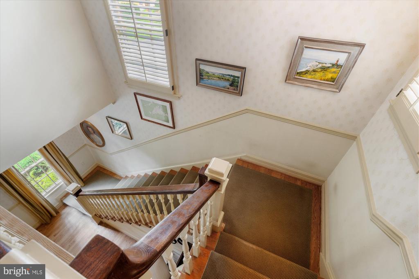
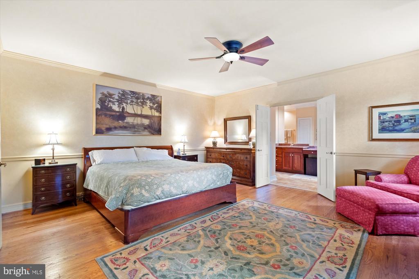
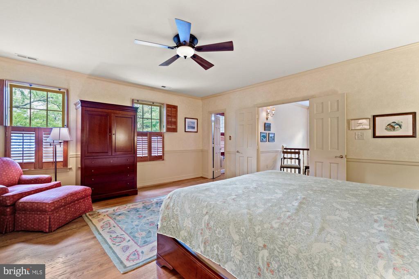
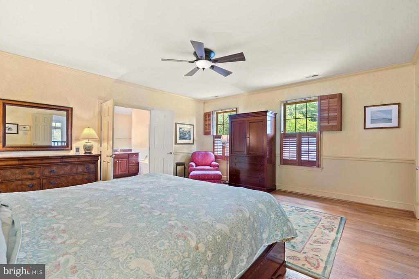
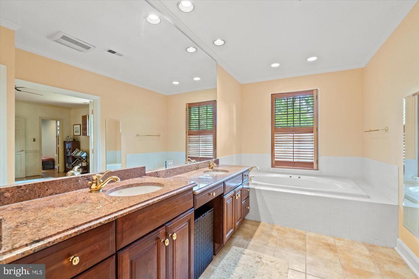
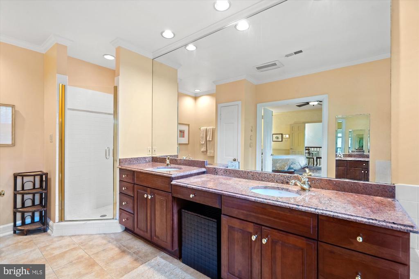
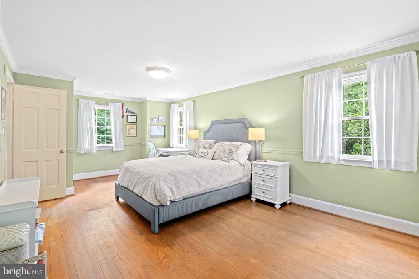
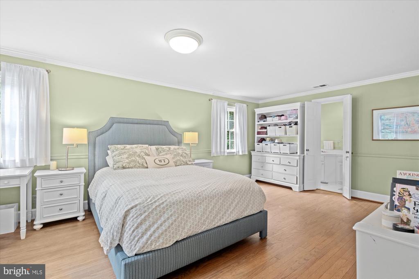
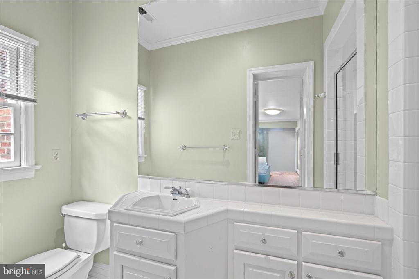
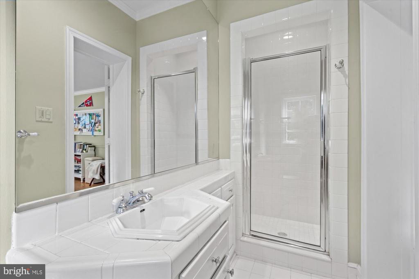
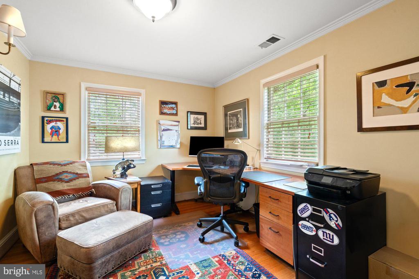
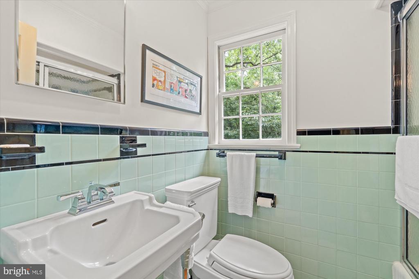
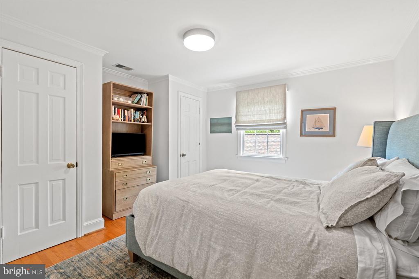
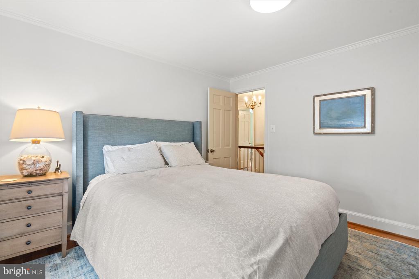
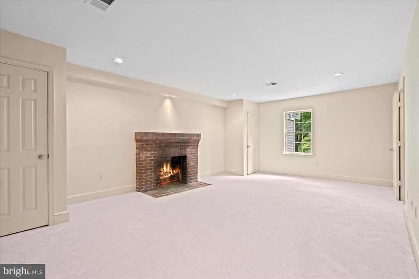
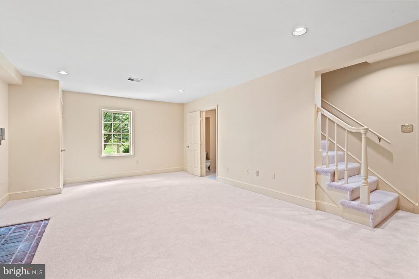
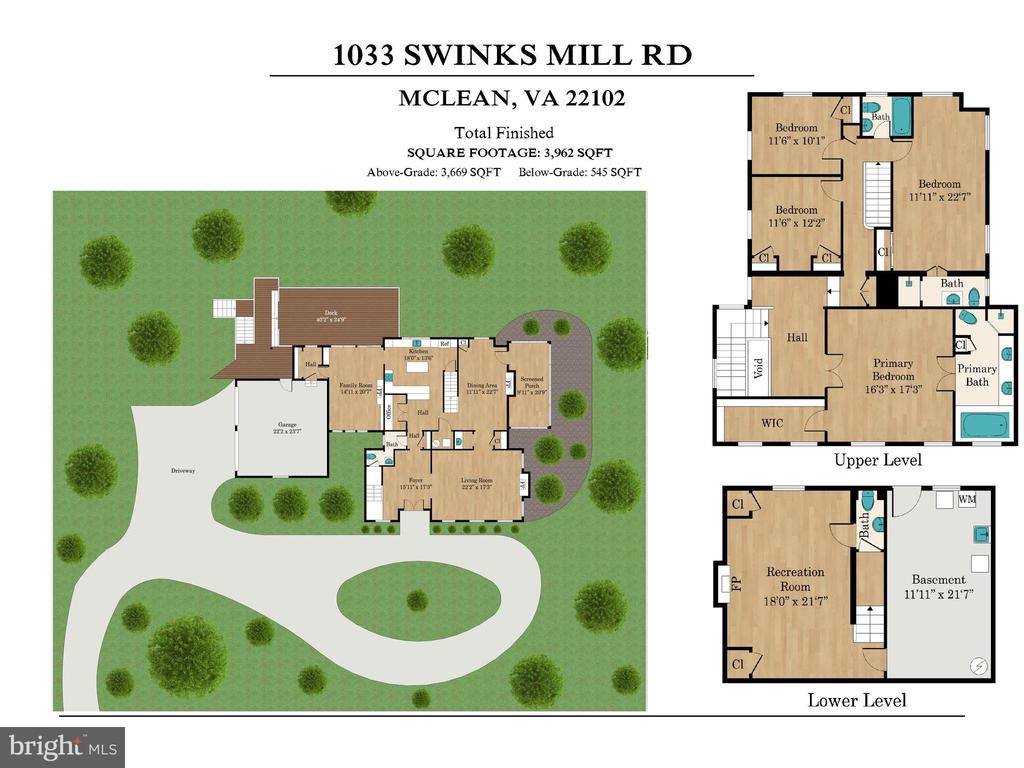
Filled with natural light, the interior is distinguished by soaring ceilings, elegant proportions, and refined finishes throughout. A seamless front addition was added to the original structure in 1990 creating additional rooms and a second rear staircase. The home features four bedrooms, three full baths, and two half baths, along with three fireplaces, including a traditional wood-burning fireplace. Designed with entertaining in mind, the home also offers a custom temperature-controlled wine cellar with storage for more than 300 bottles and a built-in wet bar. The finished lower level provides flexible living space ideal for a recreation room, media lounge, home gym, or additional family room.
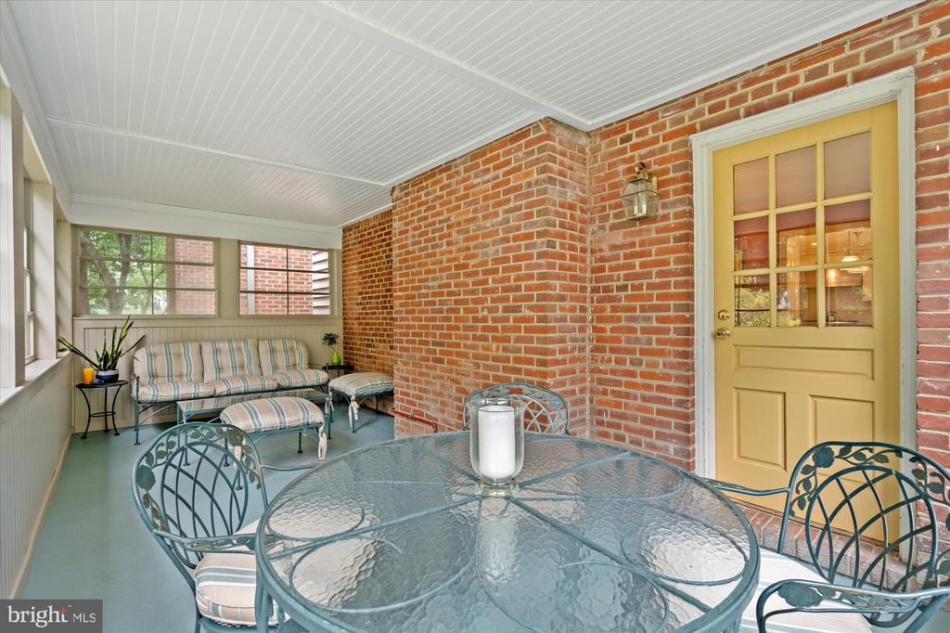
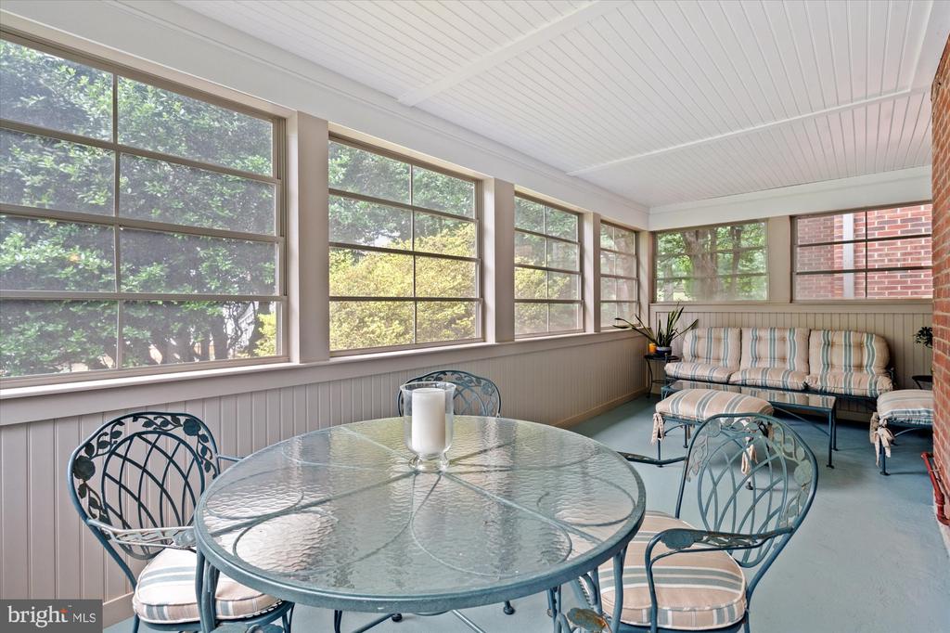
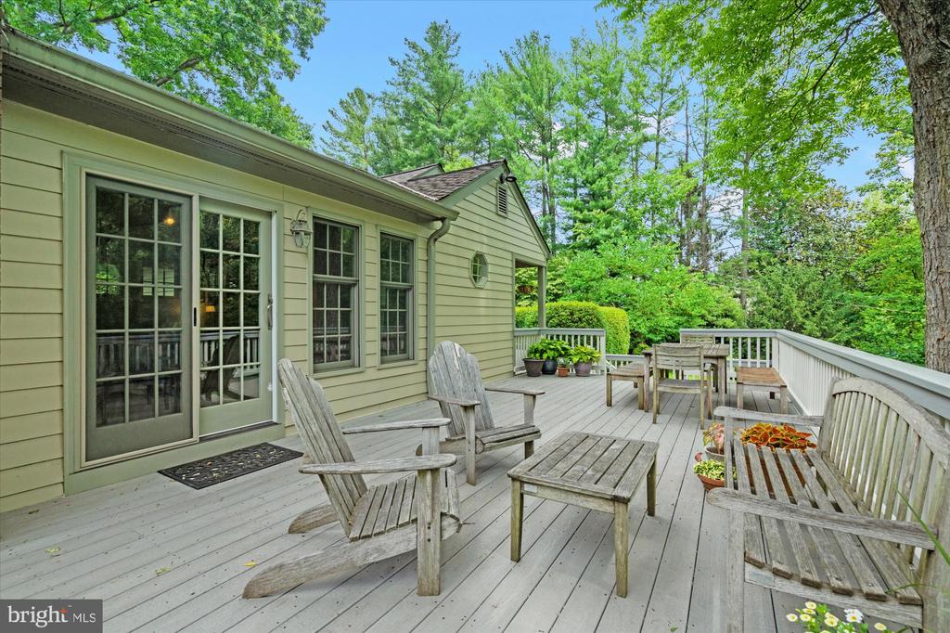
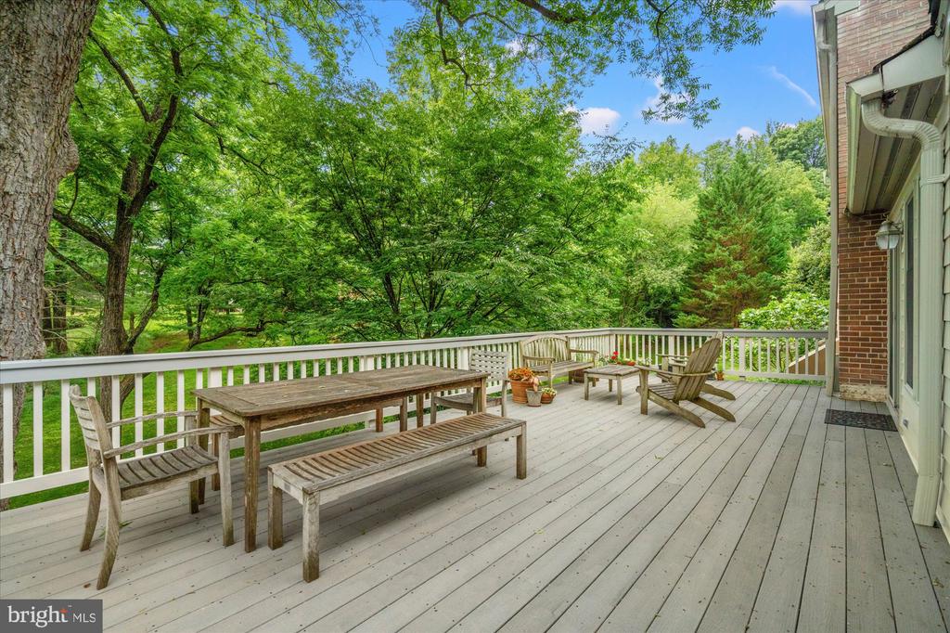
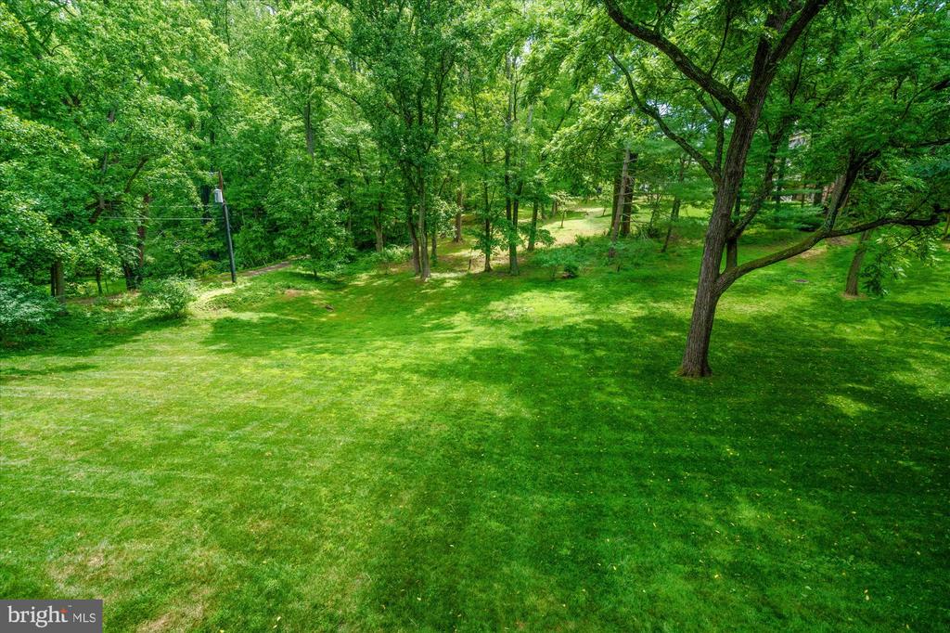
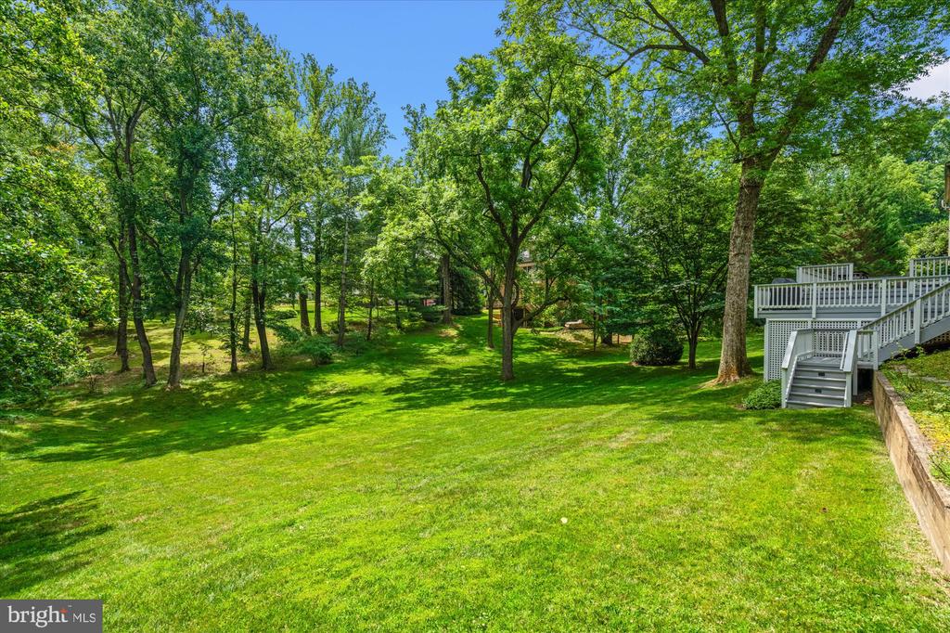
Outdoor living is equally inviting, with a screened porch and expansive deck overlooking a deep, wooded backyard bordering community acreage, creating valuable privacy and a sweeping view of nature and greenery. Professionally enhanced landscape lighting showcases the mature trees and lush gardens, while the gently sloping lawn creates the perfect setting for outdoor recreation--including a favorite neighborhood sledding hill in winter.
The home has been thoughtfully updated with improvements to the HVAC systems, plumbing, water heaters, irrigation system, and more, offering peace of mind for its next owner. Combining classic Georgian architecture, modern comfort, and an idyllic private setting, 1033 Swinks Mill Road presents an exceptional opportunity for the most discerning of buyers.

Beth Sheehy

LISTING AGENT

Honor Ingersoll

LISTING AGENT

Amenities

Interior

  • total bedrooms 4
  • Total bathrooms 6
  • full bathrooms 4
  • half bathrooms 2
  • Laundry room Lower Floor
  • Flooring Ceramic Tile Carpet Hardwood
  • Fireplace Brick Wood Mantel(s)
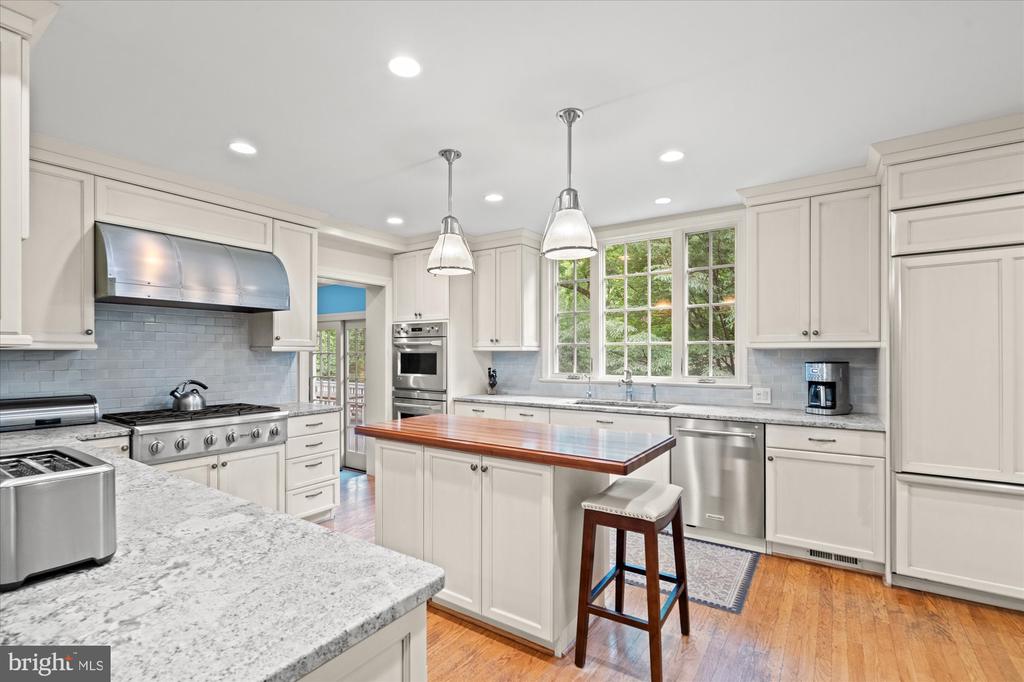
  • Appliances Disposal Dryer Stainless Steel Appliances Washer Water Heater Dishwasher Oven - Double Six Burner Stove
  • other interior Features Bar Built-Ins Double/Dual Staircase Wood Floors Wine Storage Wet/Dry Bar Walk-in Closet(s) Upgraded Countertops Kitchen - Island Formal/Separate Dining Room Floor Plan - Traditional Family Room Off Kitchen Curved Staircase

Exterior & Building

  • Stories 3
  • Garage Space 2.0
  • water Source Public
  • Pool No Pool
  • roof Architectural Shingle
  • lot features Backs - Open Common Area Rear Yard
  • parking Driveway Attached Garage
  • Heat Type Forced Air
  • Air Conditioning Central A/C
  • sewer Public Sewer
  • Substructure Other
  • Disability Features None

Financial Details

  • Sales Price $1,995,000
  • Real Estate Tax $20,680/yr
  • Zoning 110

Area & Lot

  • Status Coming Soon
  • Living Area 3,662 Sq.Ft.
  • Total Area 3,662 Sq.Ft.
  • Lot Area 0.57 Acres
  • MLS® ID VAFX2324750
  • Type Residential
  • Year Built 1950
  • Architecture Styles Traditional Colonial
  • Elementary School SPRING HILL
  • Middle School COOPER
  • High School LANGLEY
  • School District FAIRFAX COUNTY PUBLIC SCHOOLS

Work With Us

By working together through Premier Partners, we harness our individual strengths and collectively deliver the highest quality service and the best possible results to our clients.

Contact Us