
Courtesy of TTR Sothebys International Realty

126 GRESHAM PLACE

$1,640,000

126 GRESHAM PLACE, FALLS CHURCH, VA 22046

Active Under Contract

MLS® ID: VAFA2004014

  • 4 BEDROOMS
  • 3 FULL BATHROOMS
  • 1 HALF BATHROOM
  • 4,848 Sq.Ft.
  • 3,732 Sq.Ft.
  • 1992 BUILT

Property Details

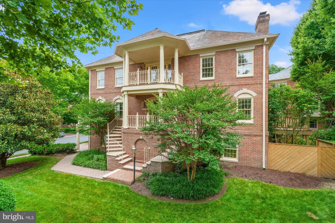
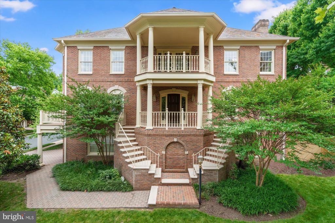
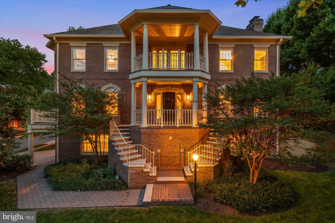
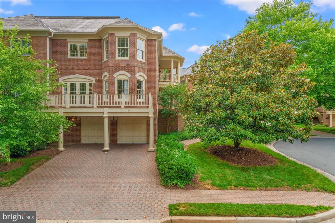
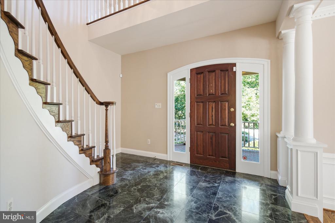
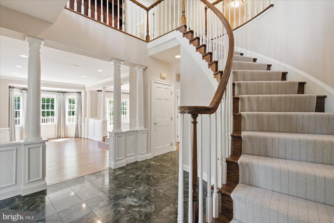
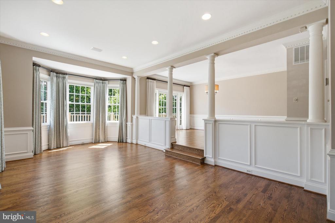
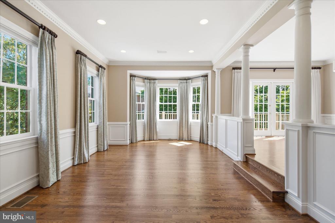
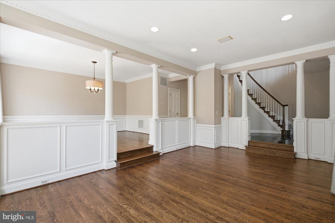
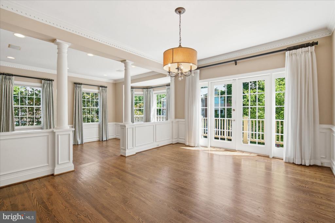
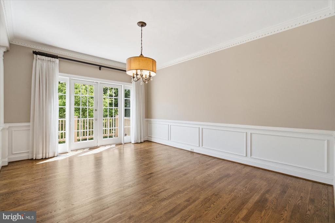
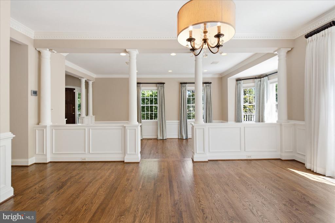
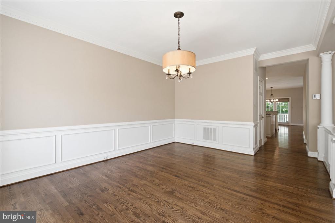
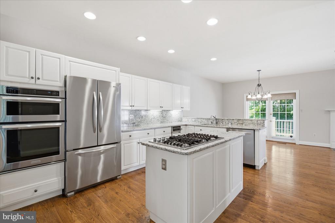
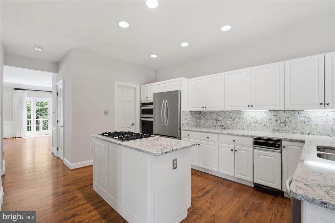
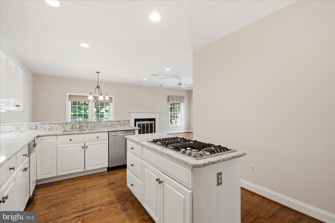
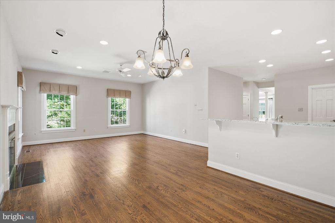
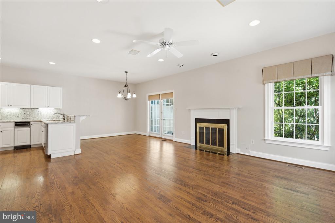
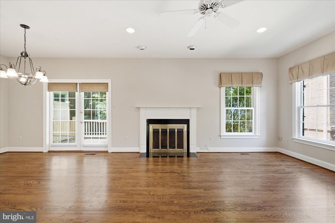
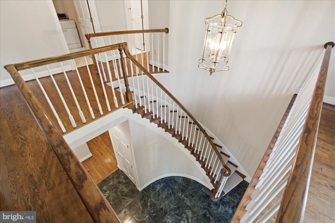
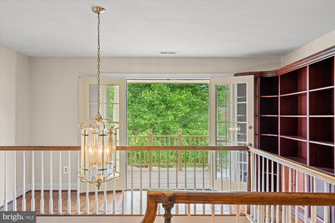
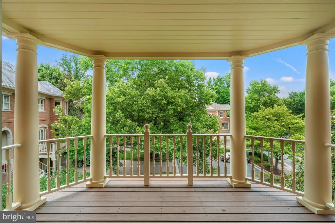
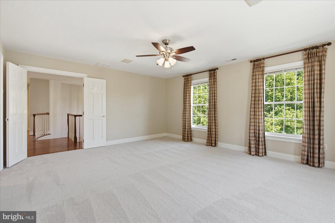
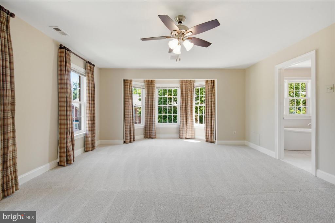
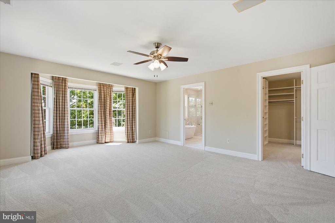
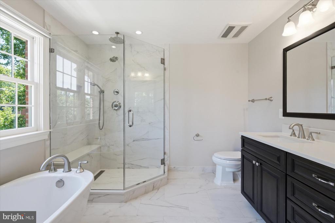
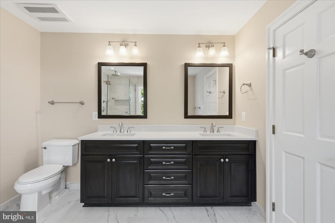
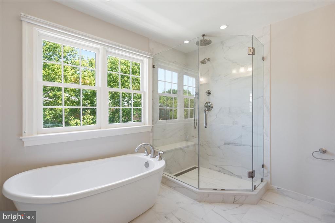
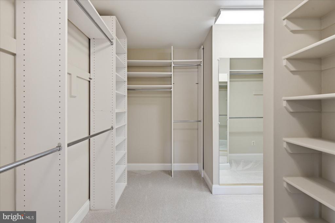
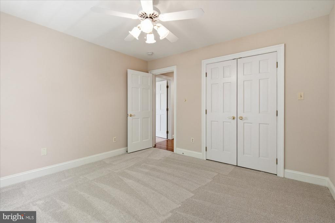
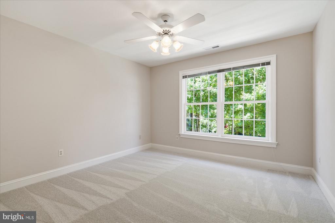
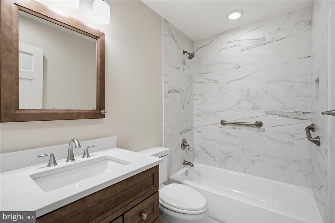
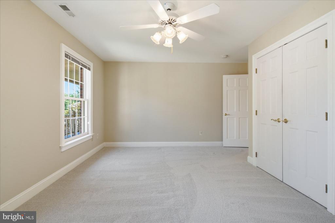
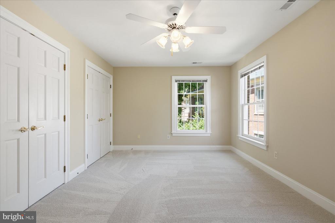
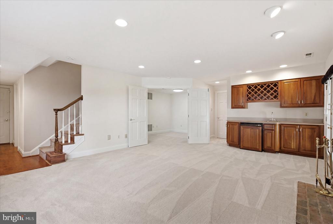
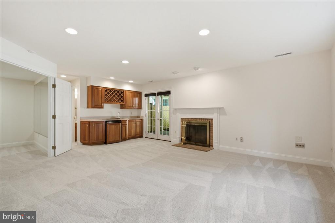
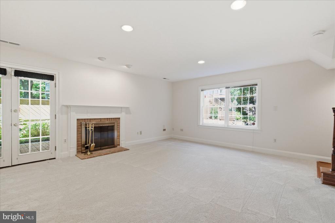
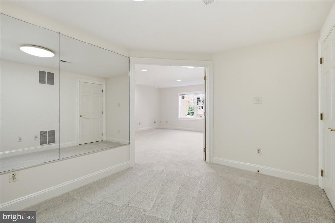
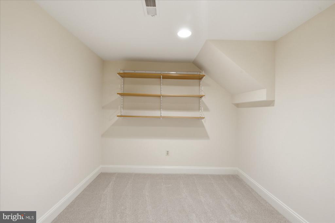
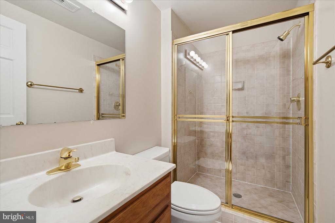
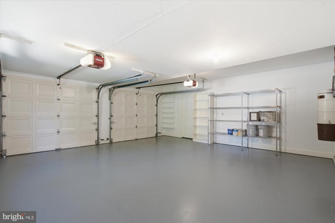
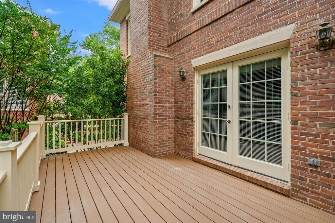
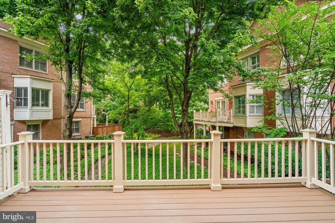
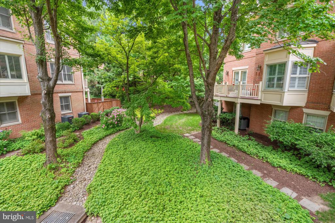
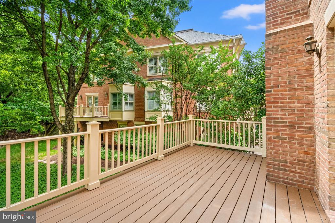
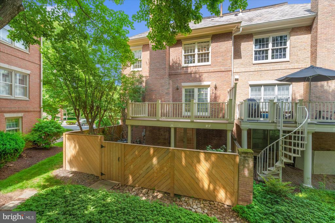
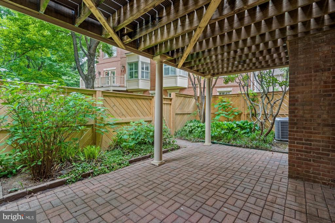
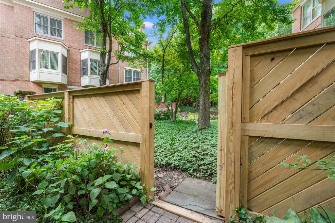
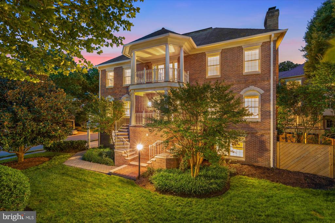
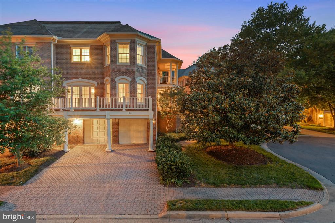
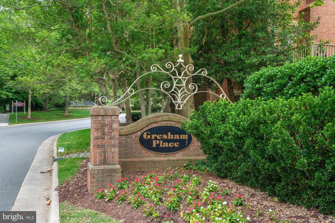
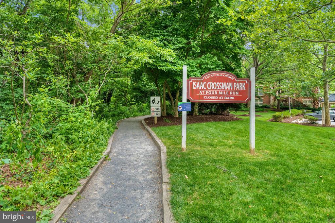
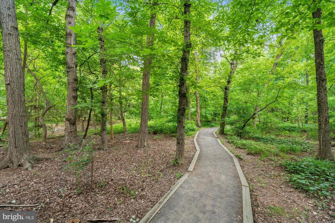
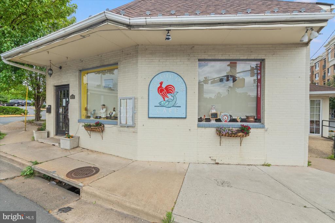
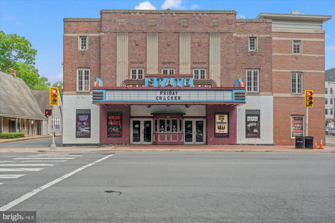
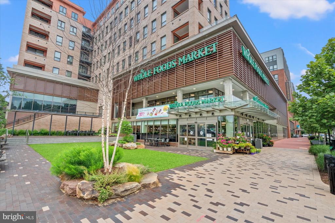
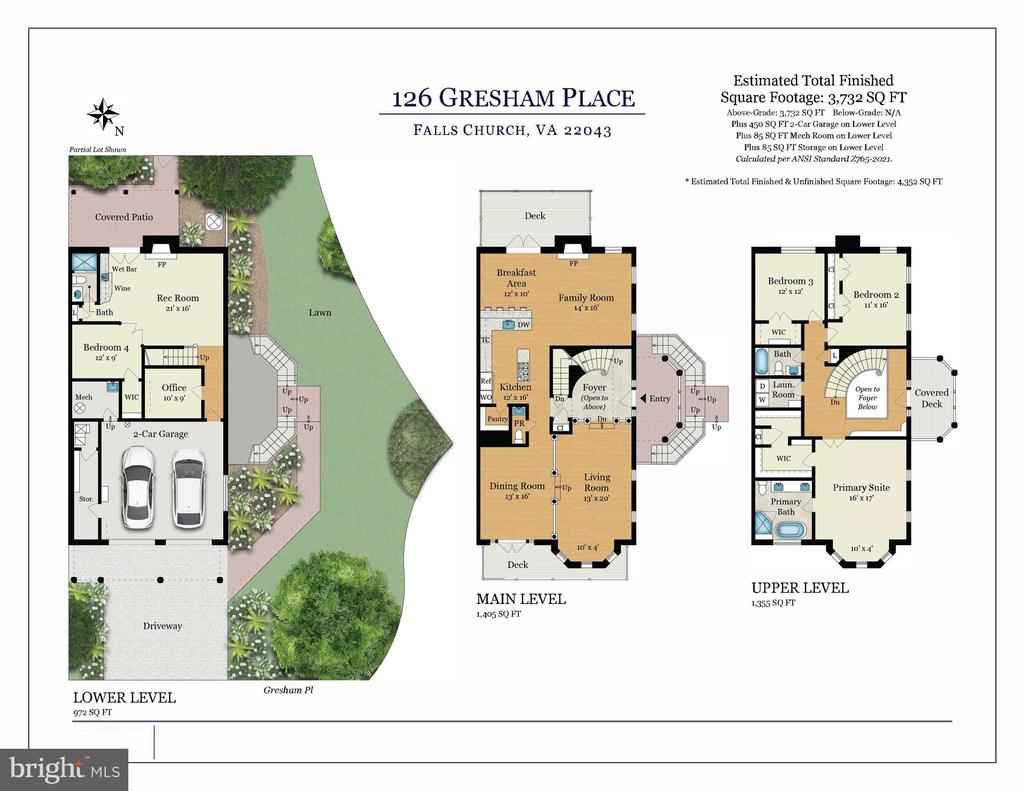
126 Gresham Place is a spacious, stunning brick end unit townhome in the rarely available Gresham Place enclave in Falls Church City. This home's location is truly exceptional. Set on a private, serene street surrounded by acres of nature conservatory and the Four Mile Run Trail yet offering urban walkability to dining, theater, shops, Whole Foods and EFC metro. This is the largest model in Gresham Place with over 3,700 square foot of living space on three levels with 4 bedrooms, 3.5 baths, a gracious two story foyer, curved staircase and three decks maximizing sunlight and outdoor living. The home showcases exceptional craftsmanship, high-end finishes and updates. The main level opens to a grand entry with soaring ceilings and boasts a separate living and formal dining room that lends itself to entertaining, a renovated kitchen with breakfast area and a second living room with a fireplace. Enjoy peaceful views of the green common area from the deck off the kitchen. The upper level has a unique, circular covered deck and a generous owner's suite with walk in closet and updated bath with a double vanity, separate soaking tub and shower. Two additional spacious bedrooms, a laundry room, and a tastefully renovated guest bath complete this level. The light filled above ground lower level contains a recreation room with fireplace, full bath and two additional flex rooms for a gym, office or 4th bedroom. The lower level leads to the garage and a rear brick patio with enclosed garden . Combining elegant scale, exceptional light, versatile living spaces, beautiful outdoor access and prime location, this home offers the perfect blend of style, comfort, and convenience. Welcome home!

Beth Sheehy

LISTING AGENT

Amenities

Interior

  • total bedrooms 4
  • Total bathrooms 4
  • full bathrooms 3
  • half bathroom 1
  • Laundry room Upper Floor
  • Flooring Hardwood Carpet Ceramic Tile
  • Fireplace Wood Mantel(s) Fireplace - Glass Doors
  • Appliances Built-In Microwave Central Vacuum Cooktop Cooktop - Down Draft Disposal Dishwasher Dryer Humidifier Icemaker Oven - Wall Refrigerator Stainless Steel Appliances Washer Water Heater
  • other interior Features Primary Bath(s) Dining Area Floor Plan - Traditional Kitchen - Island Bathroom - Soaking Tub Bathroom - Walk-In Shower Breakfast Area Central Vacuum Curved Staircase Family Room Off Kitchen Floor Plan - Open Formal/Separate Dining Room Pantry Recessed Lighting Upgraded Countertops Walk-in Closet(s) Wet/Dry Bar Window Treatments Wood Floors

Exterior & Building

  • Stories 3
  • Garage Space 2.0
  • water Source Public
  • Pool No Pool
  • roof Slate
  • lot features Adjoins - Open Space Backs to Trees Landscaping
  • parking Attached Garage Driveway
  • Heat Type Forced Air
  • Air Conditioning Central A/C Programmable Thermostat
  • sewer Public Sewer
  • Substructure Concrete Perimeter
  • Disability Features Other
  • HOA Amenities Common Grounds Jog/Walk Path
  • other exterior Features Gutter System Sidewalks Street Lights

Financial Details

  • Sales Price $1,640,000
  • Real Estate Tax $17,518/yr
  • HOA Fees $222/mo
  • Zoning R-C

Area & Lot

  • Status Active Under Contract
  • Living Area 3,732 Sq.Ft.
  • Total Area 3,732 Sq.Ft.
  • Lot Area 4,848 Sq.Ft.
  • MLS® ID VAFA2004014
  • Type Residential
  • Year Built 1992
  • Neighborhood Arlington
  • Architecture Styles Colonial
  • View Description Trees/Woods
  • Elementary School MOUNT DANIEL
  • Middle School MARY ELLEN HENDERSON
  • High School MERIDIAN
  • School District FALLS CHURCH CITY PUBLIC SCHOOLS
126 GRESHAM PLACE

Arlington

A mixture of older homes and apartments dominate the housing market here, but a significant amount of new construction.

Explore Neighborhood

Work With Us

By working together through Premier Partners, we harness our individual strengths and collectively deliver the highest quality service and the best possible results to our clients.

Contact Us