
1309 KIRKWOOD ROAD N

$1,400,000

1309 KIRKWOOD ROAD N, ARLINGTON, VA 22201

Sold

MLS® ID: VAAR2070972

  • 3 BEDROOMS
  • 3 FULL BATHROOMS
  • 6,332 Sq.Ft.
  • 1,859 Sq.Ft.
  • 1940 BUILT

Property Details

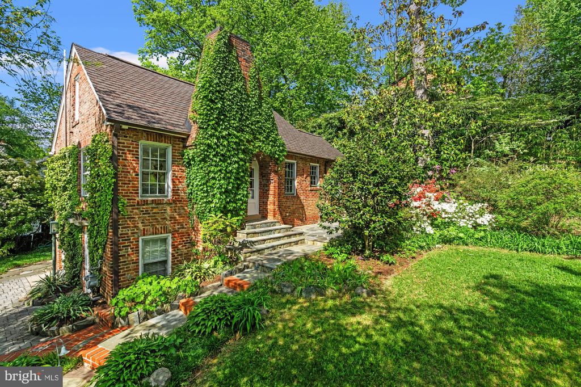
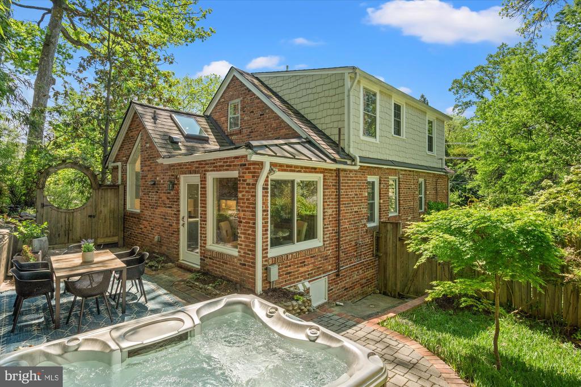
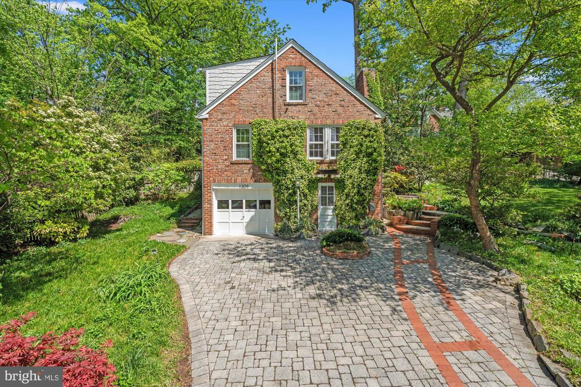
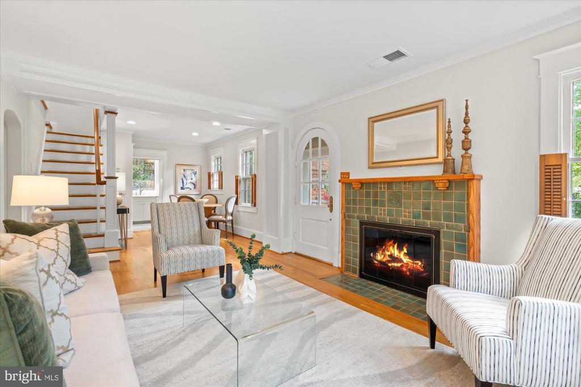
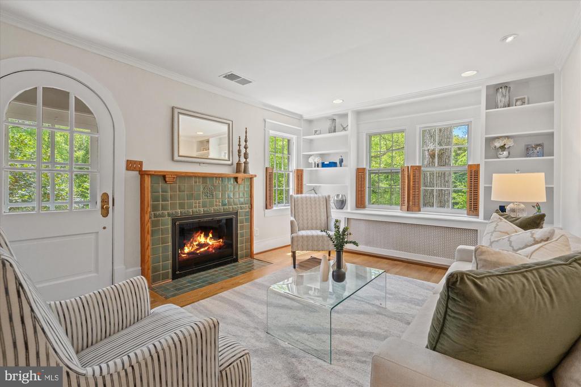
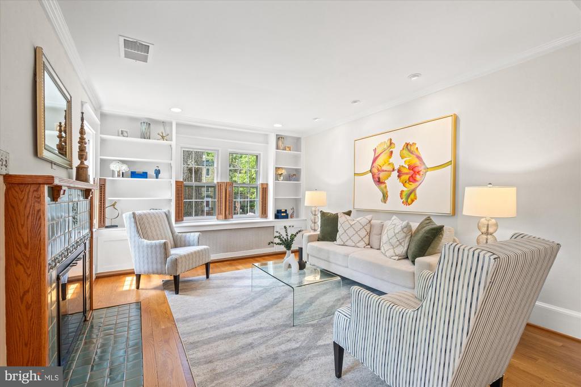
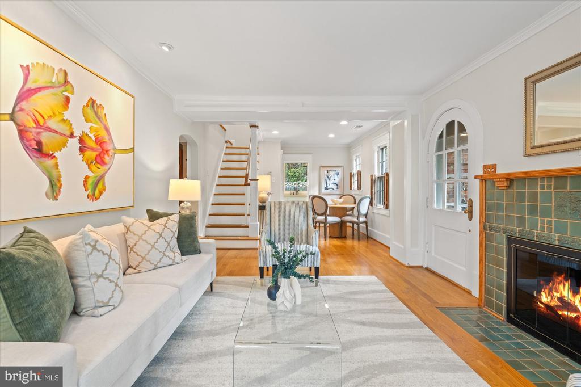
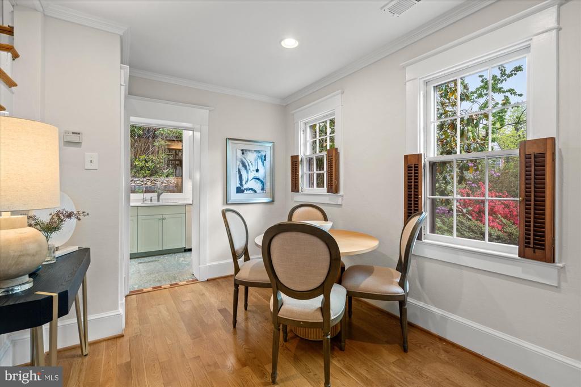
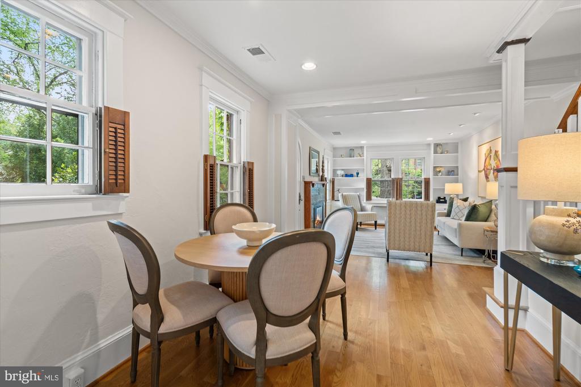
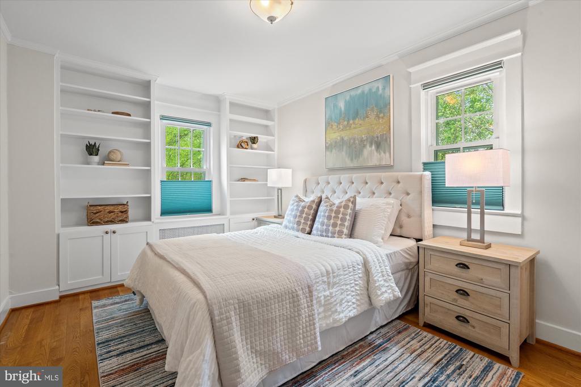
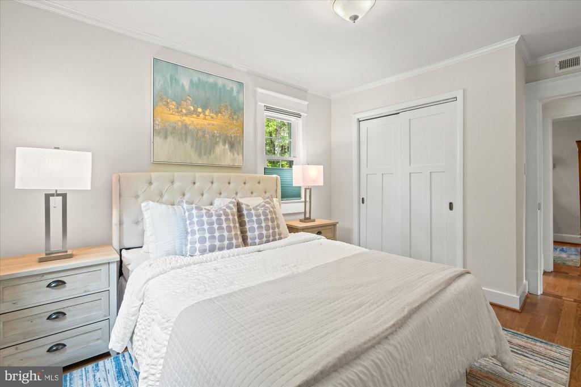
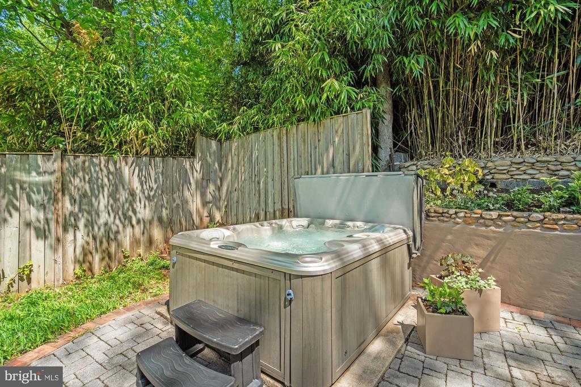
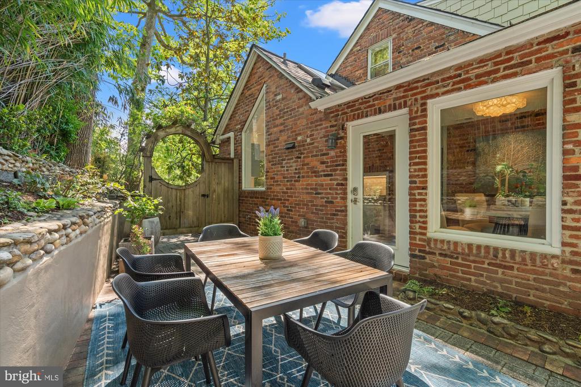
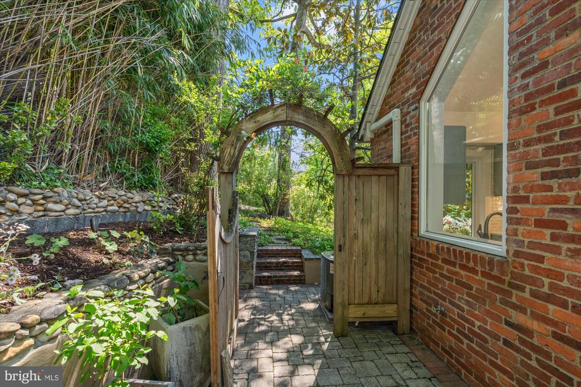
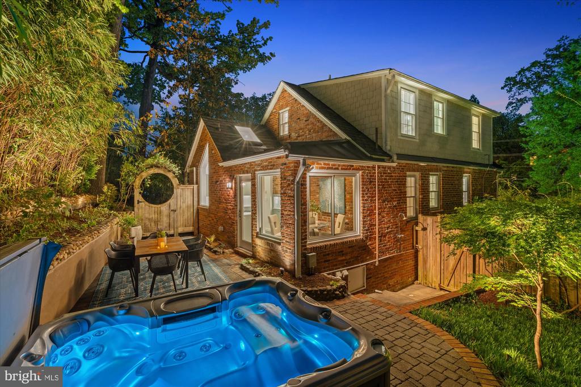
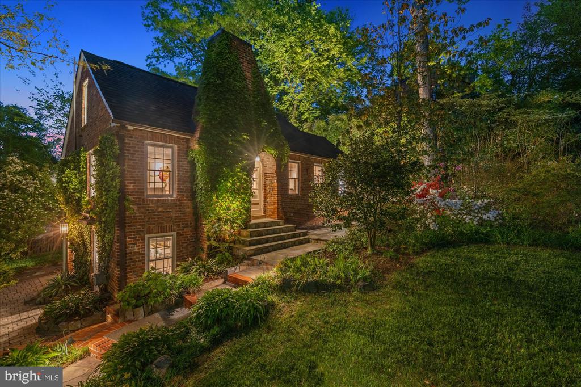
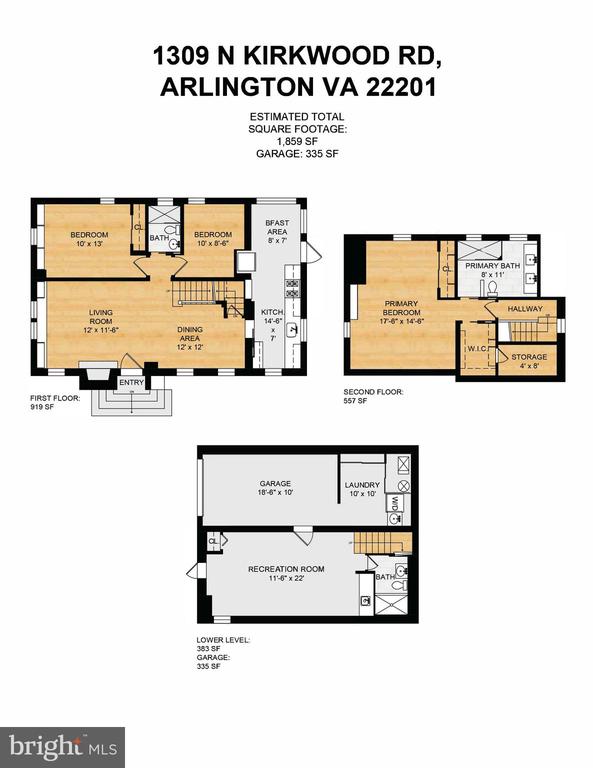
Conveniently located in sought after Lyon Village, this reimagined and fully renovated brick cottage is an enchanting and unique residence. Rich with character and modern design, the home offers three bedrooms, three full baths, a fully finished lower level with attached one car garage and a private outdoor oasis with hot tub.
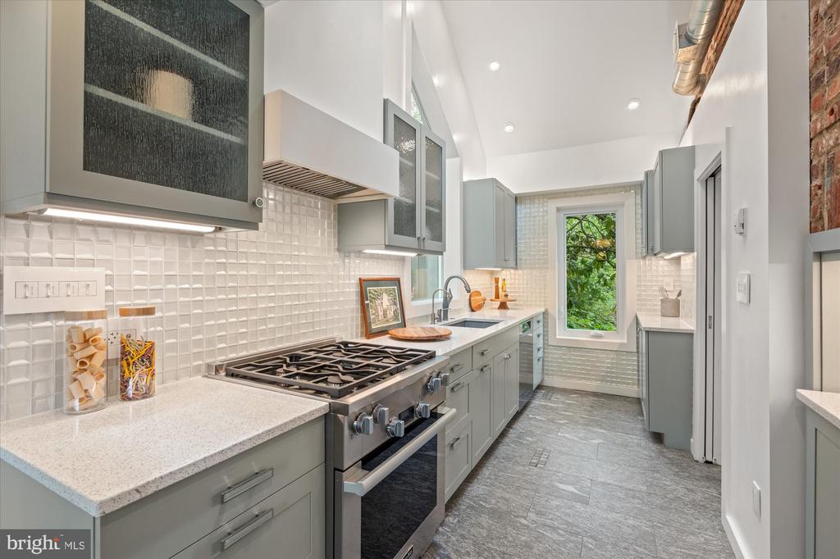
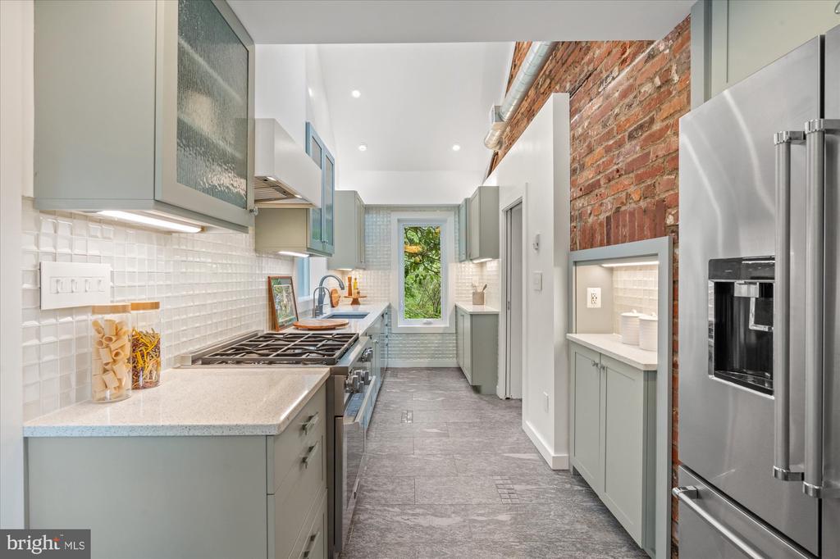
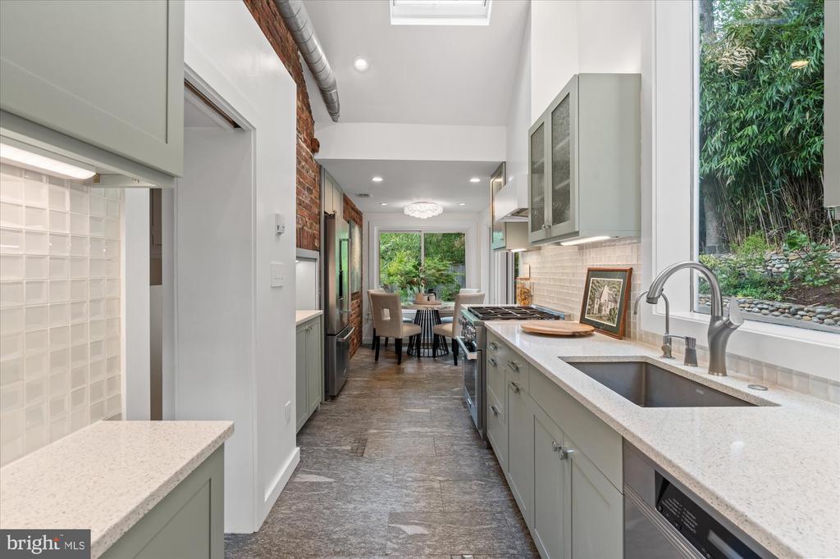
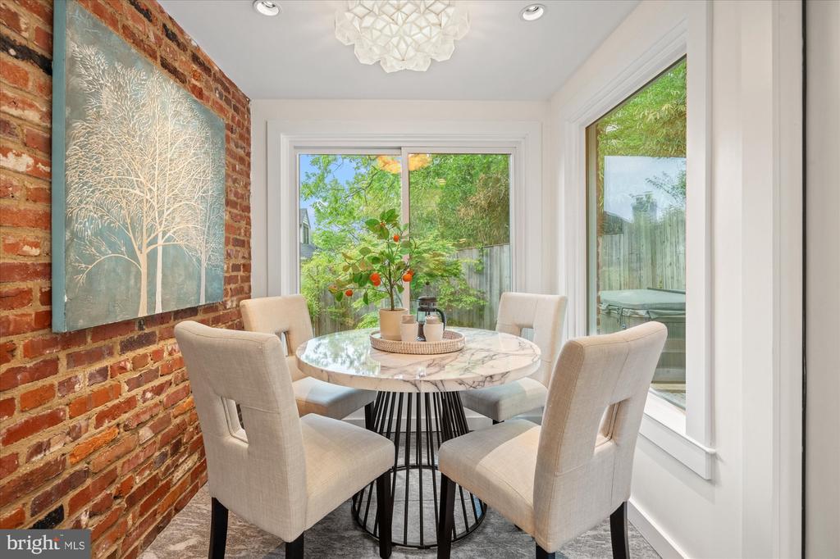
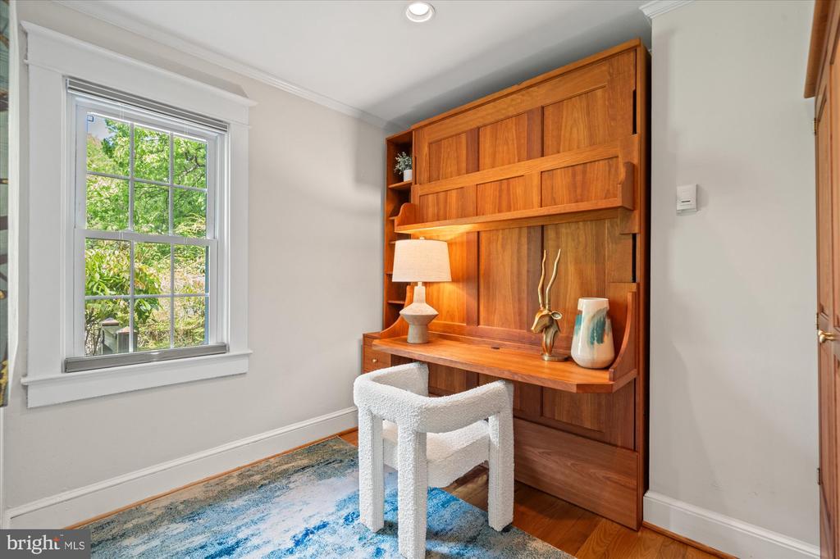
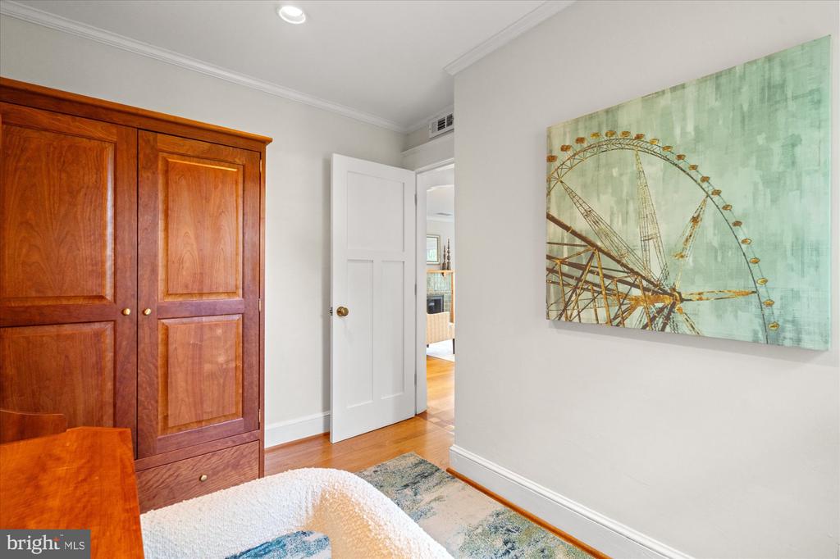
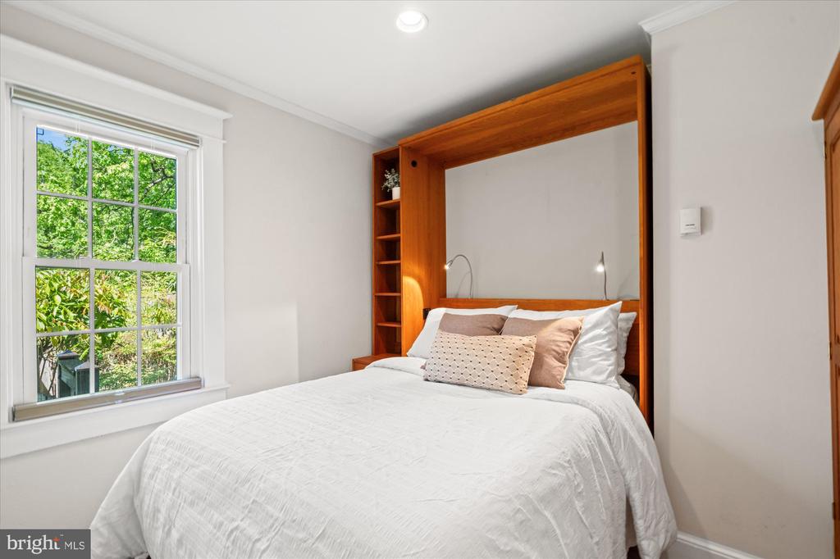
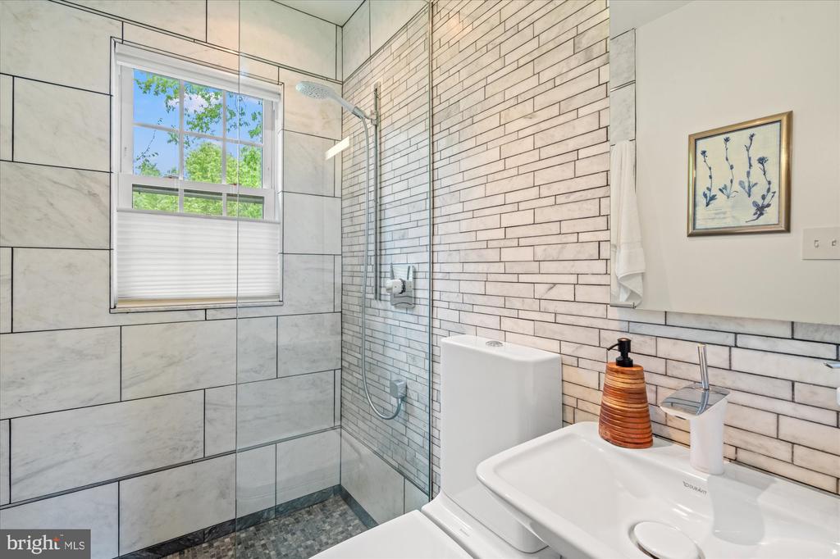
Step in to the main level which features a charming living and dining area with a large wood burning fireplace and built in bookshelves. The beautifully renovated and redesigned gourmet kitchen boasts Miele appliances, a full eat in breakfast area, elevated ceilings, a skylight and enticing windows that seamlessly join the rear brick patio and hot tub. Two bedrooms (or den) complete the main level. The den has a built in Murphy bed that doubles as a desk and with matching shelving and armoire. The renovated guest bath has porcelain tile and heated floors.
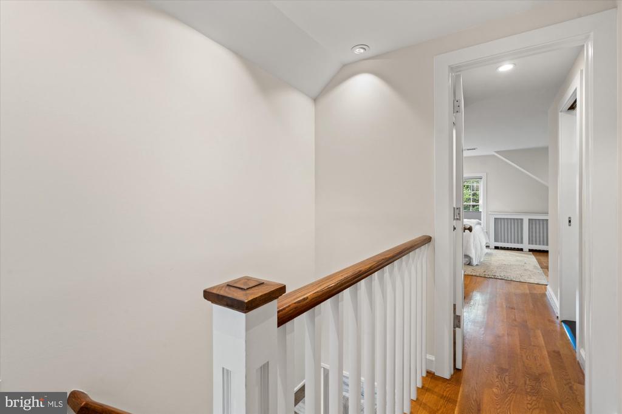
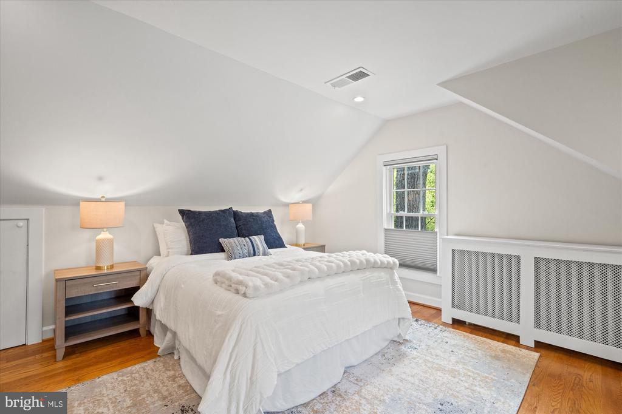
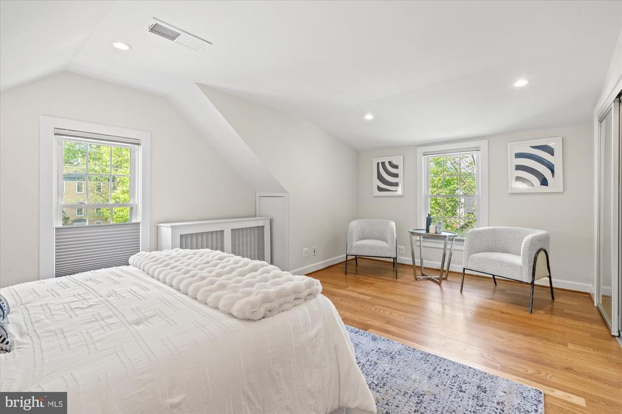
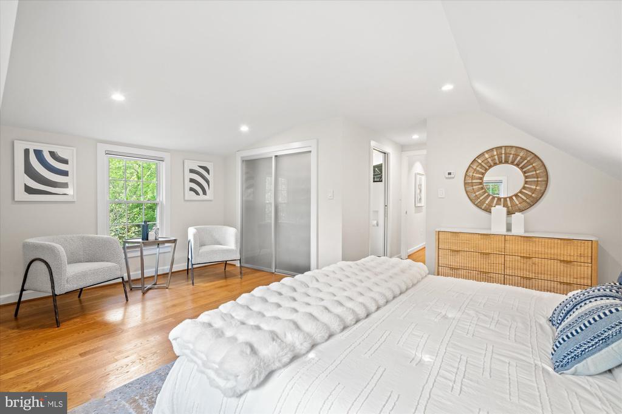
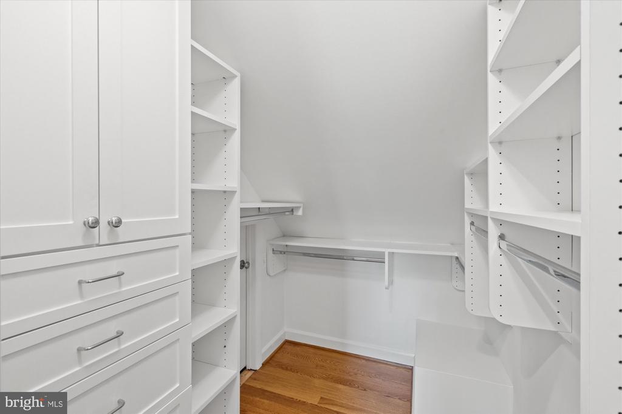
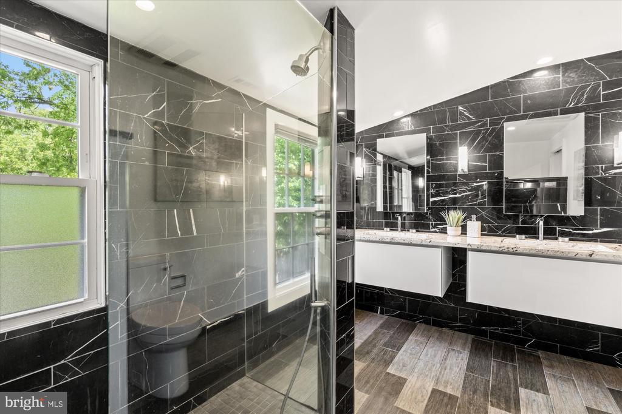
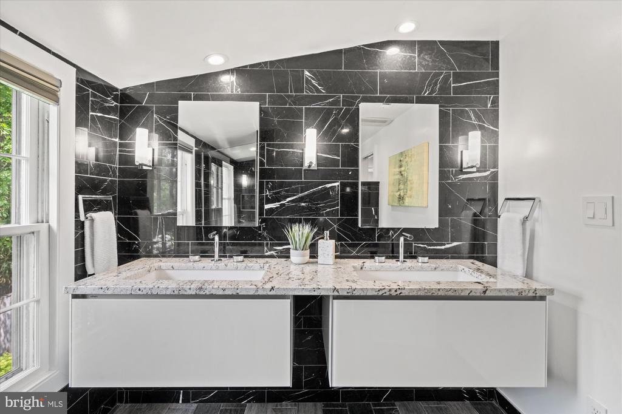
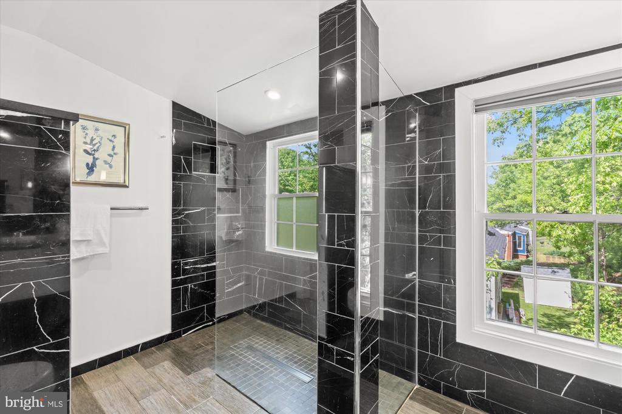
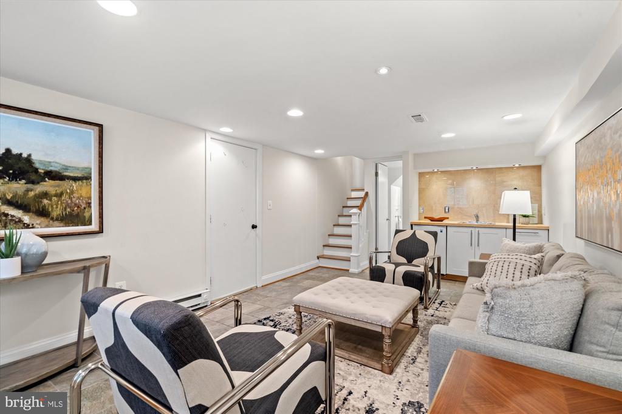
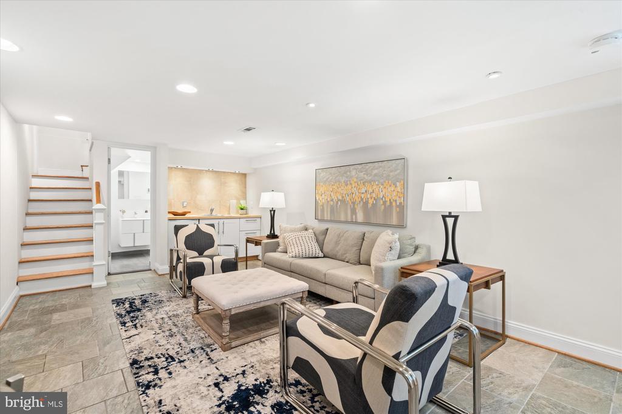
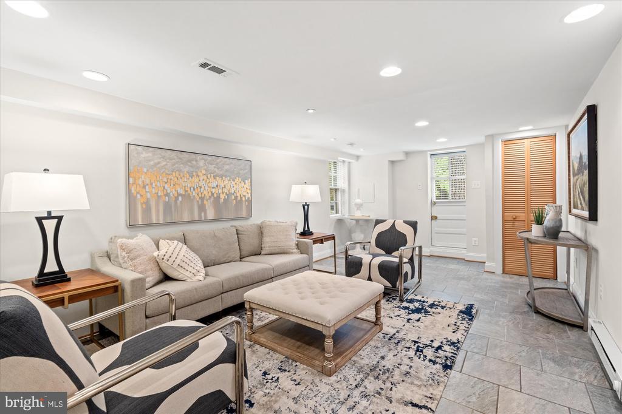
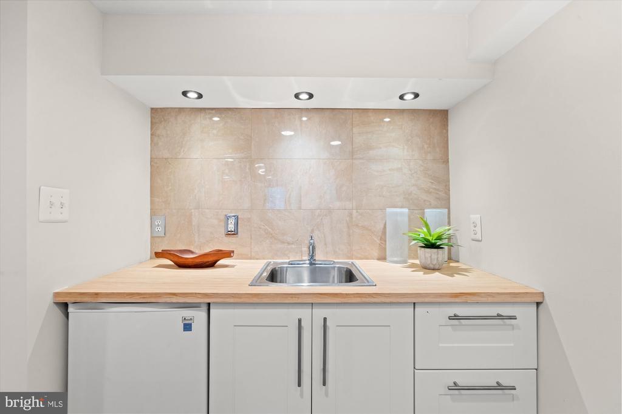
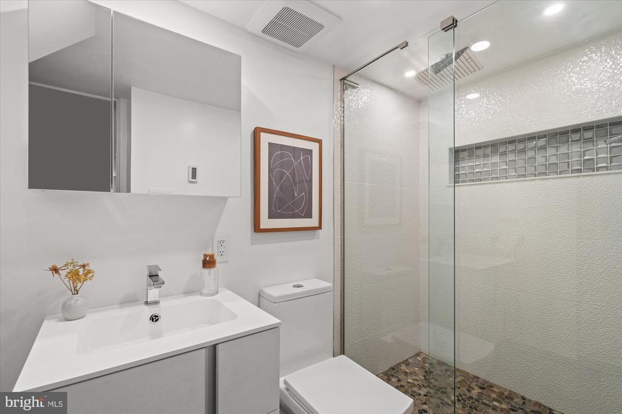
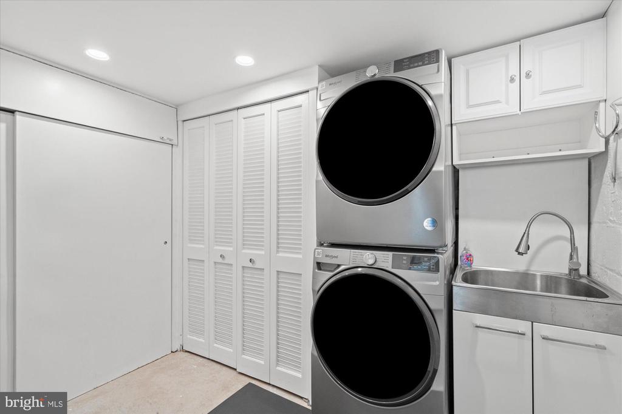
Upstairs, the renewed and rebuilt spacious owner's suite has a sitting area, walk in closet and high end owner's bath with designer tile, double vanity, frameless shower and heated floors. The lower level is fully finished with a mini kitchenette and updated full bath. Attached is the one car garage and laundry area.
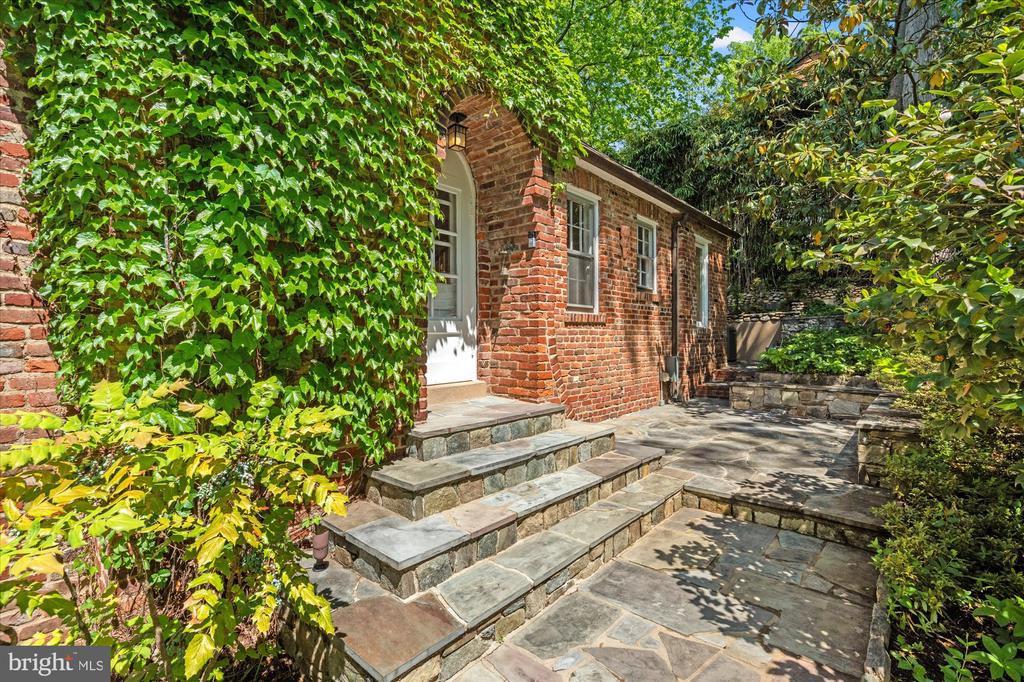
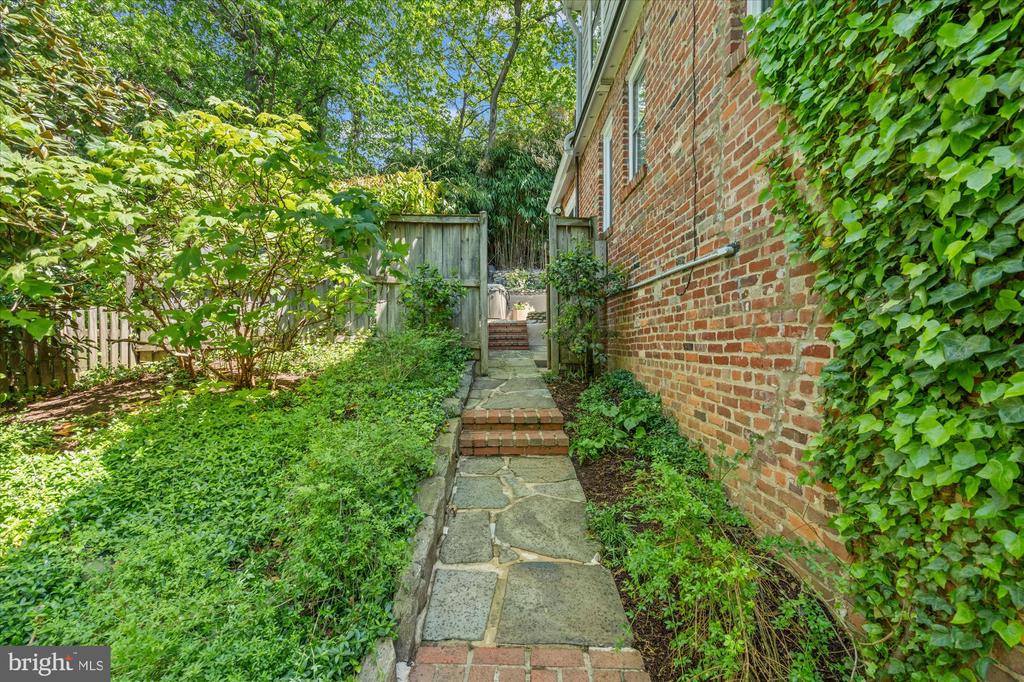
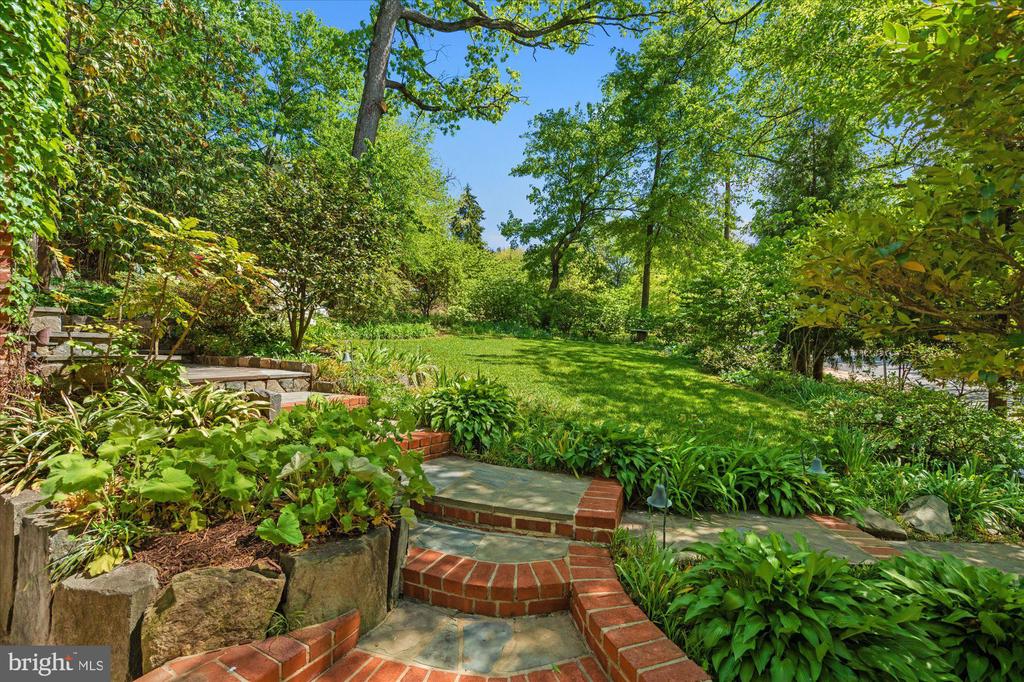
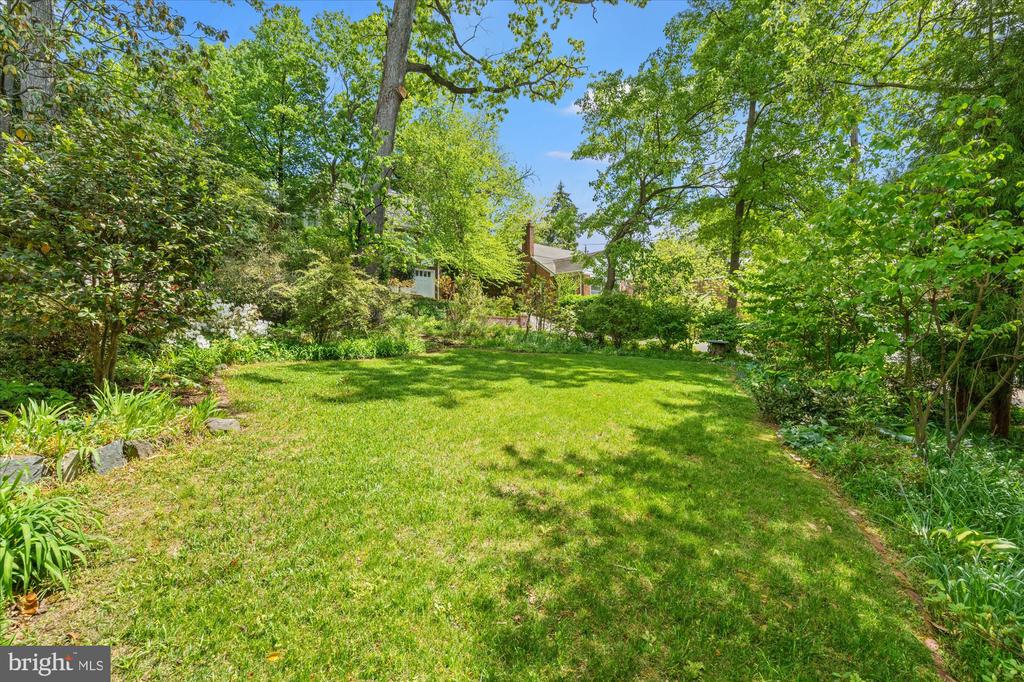
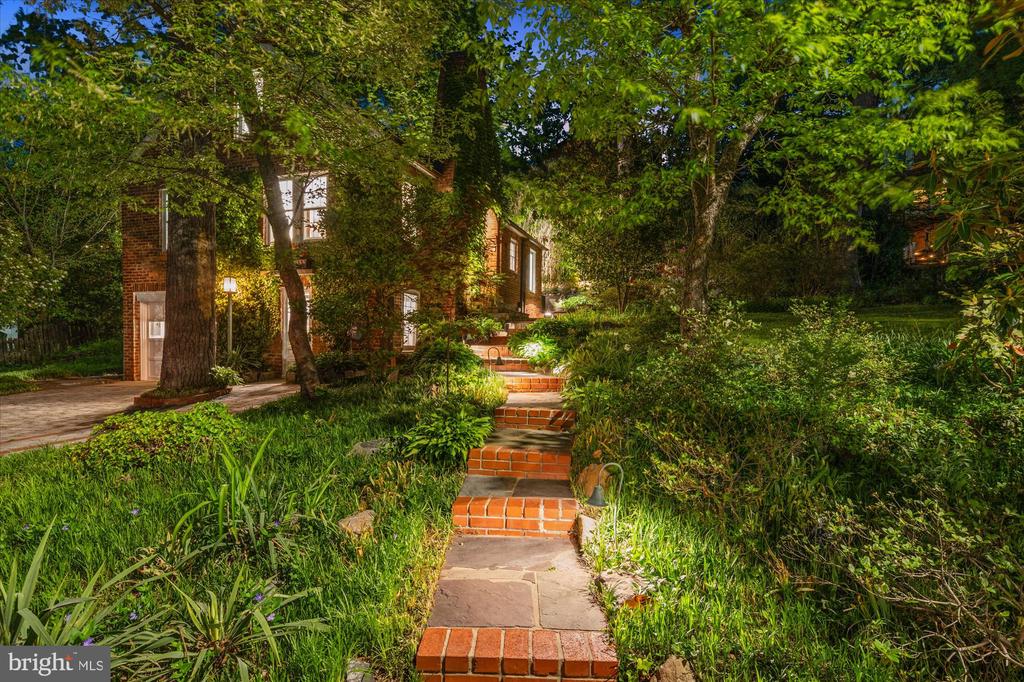
The lot is expansive with a lovely stone driveway and walkways. The gardens are lush and serene with azaleas, may apples, maintenance free hosta beds, magnolias and numerous cryptomeria trees. Extensive owner updates enclosed in documents tab. Enjoy living only a stop light to DC and a few short blocks to Clarendon metro, Trader Joe's, Whole Foods and Northside Social.

Beth Sheehy

LISTING AGENT

Amenities

Interior

  • total bedrooms 3
  • Total bathrooms 3
  • full bathrooms 3
  • Laundry room Lower Floor Dryer In Unit Washer In Unit
  • Flooring Ceramic Tile Hardwood
  • Fireplace Wood Mantel(s)
  • Appliances Washer Dryer Dishwasher Disposal Refrigerator Stove
  • other interior Features Bathroom - Walk-In Shower Breakfast Area Built-Ins Dining Area Kitchen - Eat-In Kitchen - Gourmet Primary Bath(s) Skylight(s) Upgraded Countertops Walk-in Closet(s) Whirl Pool/Hot Tub Wood Floors

Exterior & Building

  • Stories 3
  • Garage Space 1.0
  • water Source Public
  • Pool No Pool
  • roof Shingle
  • lot features Landscaping
  • parking Attached Garage Driveway Off Street
  • Heat Type Forced Air Radiator
  • Air Conditioning Central A/C
  • sewer Public Sewer
  • Substructure Brick/Mortar Concrete Perimeter
  • Disability Features None
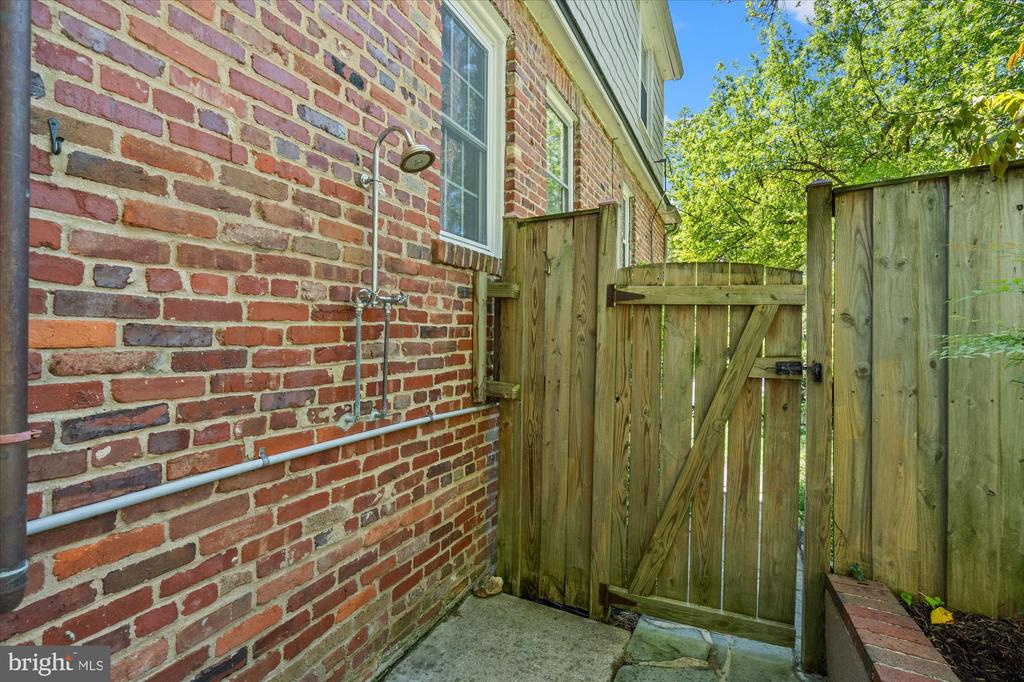
  • other exterior Features Hot Tub Exterior Lighting Outside Shower

Financial Details

  • Sales Price $1,400,000
  • Real Estate Tax $10,873/yr
  • Zoning R-6

Area & Lot

  • Status Sold
  • Living Area 1,859 Sq.Ft.
  • Total Area 1,859 Sq.Ft.
  • Lot Area 6,332 Sq.Ft.
  • MLS® ID VAAR2070972
  • Type Residential
  • Year Built 1940
  • Neighborhood Arlington
  • Architecture Styles Cottage
  • Elementary School ARLINGTON SCIENCE FOCUS
  • Middle School DOROTHY HAMM
  • High School WASHINGTON-LIBERTY
  • School District ARLINGTON COUNTY PUBLIC SCHOOLS
1309 KIRKWOOD ROAD N

Arlington

A mixture of older homes and apartments dominate the housing market here, but a significant amount of new construction.

Explore Neighborhood

Work With Us

By working together through Premier Partners, we harness our individual strengths and collectively deliver the highest quality service and the best possible results to our clients.

Contact Us