
1428 Q STREET NW

$1,616,000

1428 Q STREET NW, WASHINGTON, DC 20009

Sold

MLS® ID: DCDC2254170

  • 4 BEDROOMS
  • 2 FULL BATHROOMS
  • 1 HALF BATHROOM
  • 2,000 Sq.Ft.
  • 3,012 Sq.Ft.
  • 1870 BUILT

Property Details

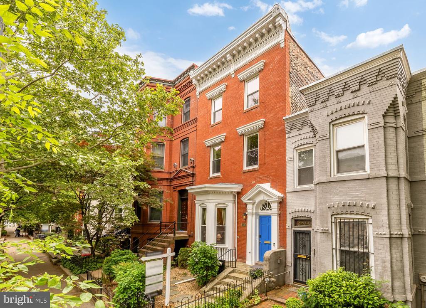
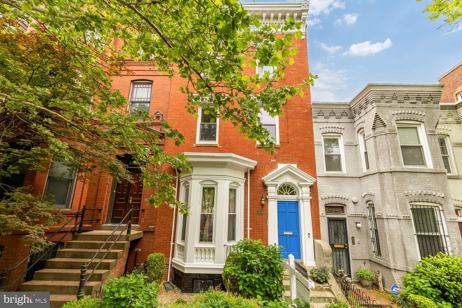
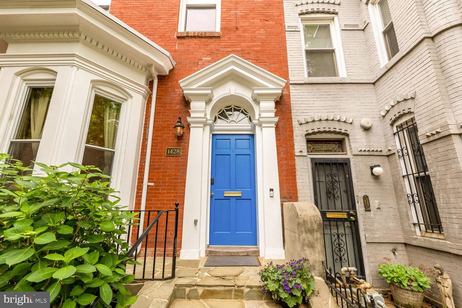
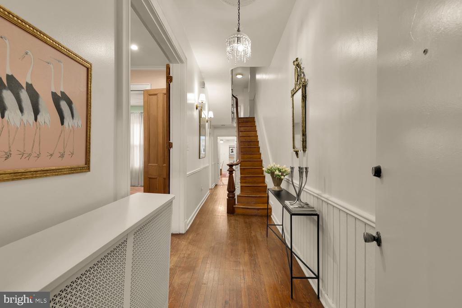
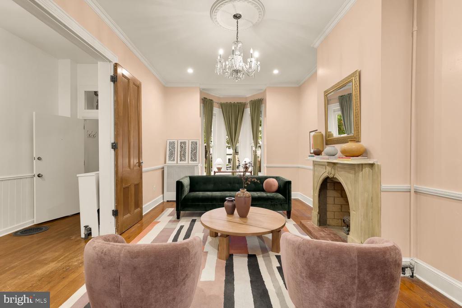
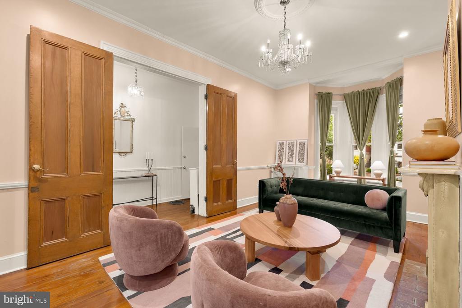
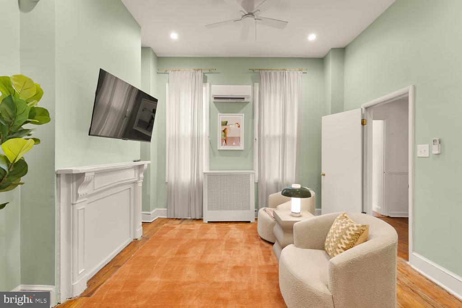
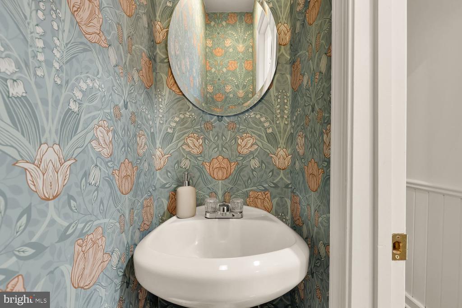
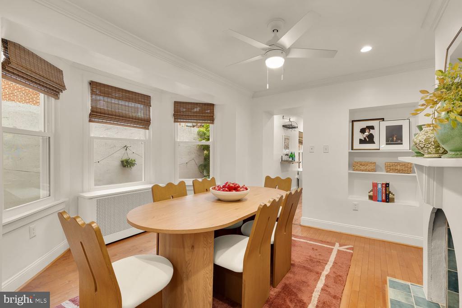
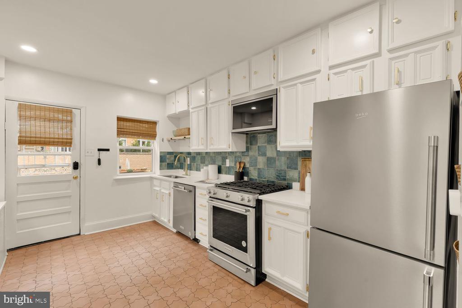
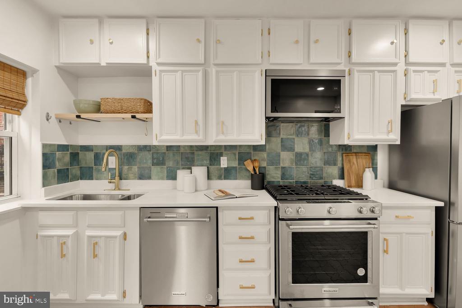
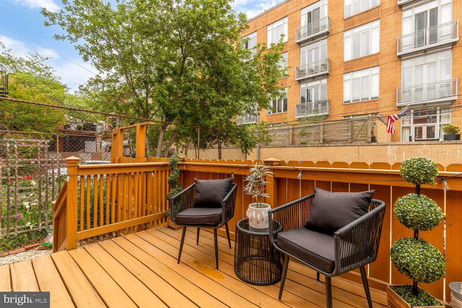
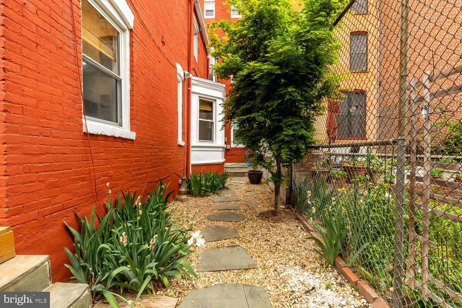
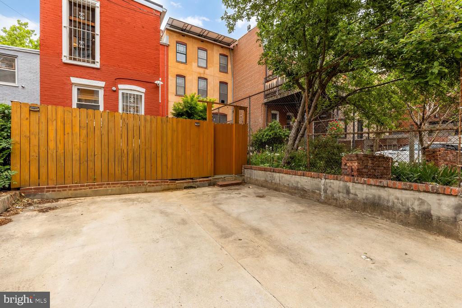
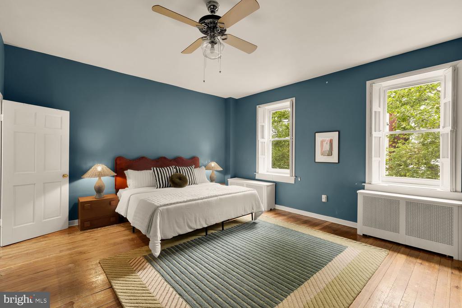
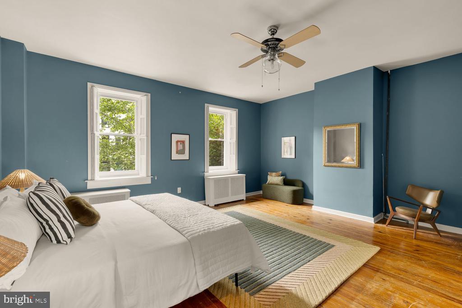
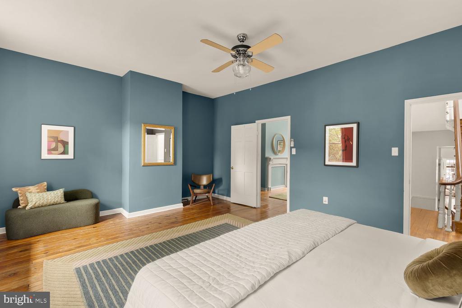
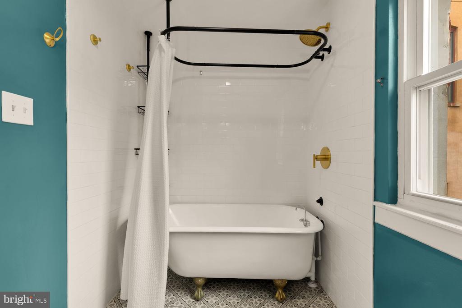
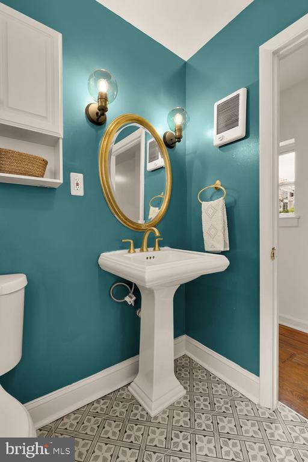
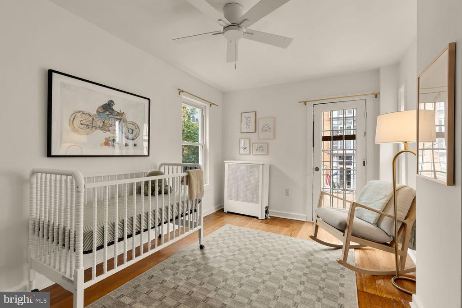
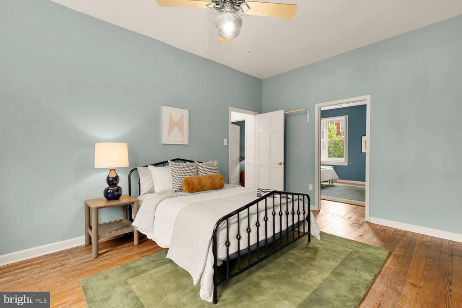
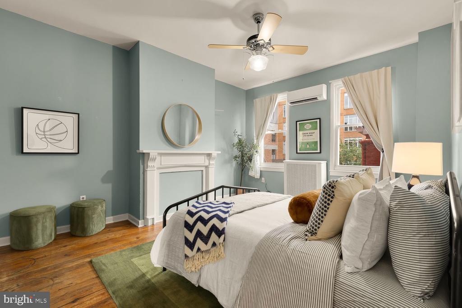
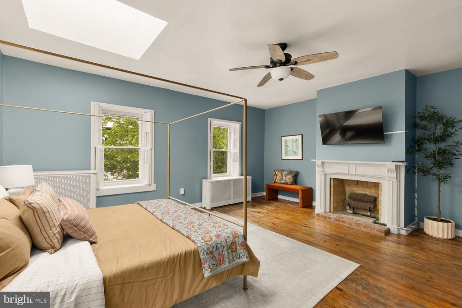
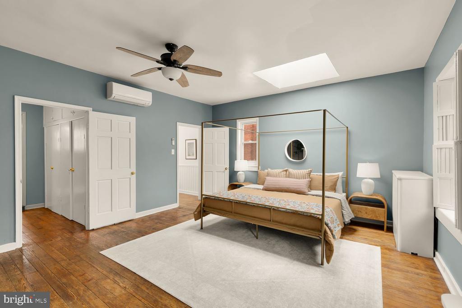
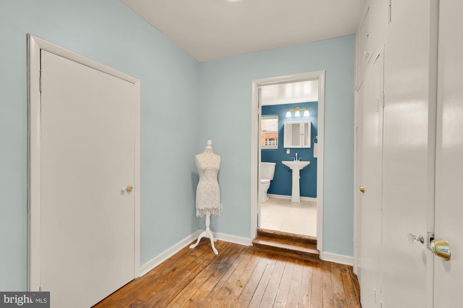
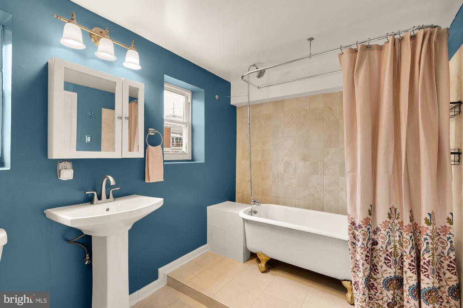
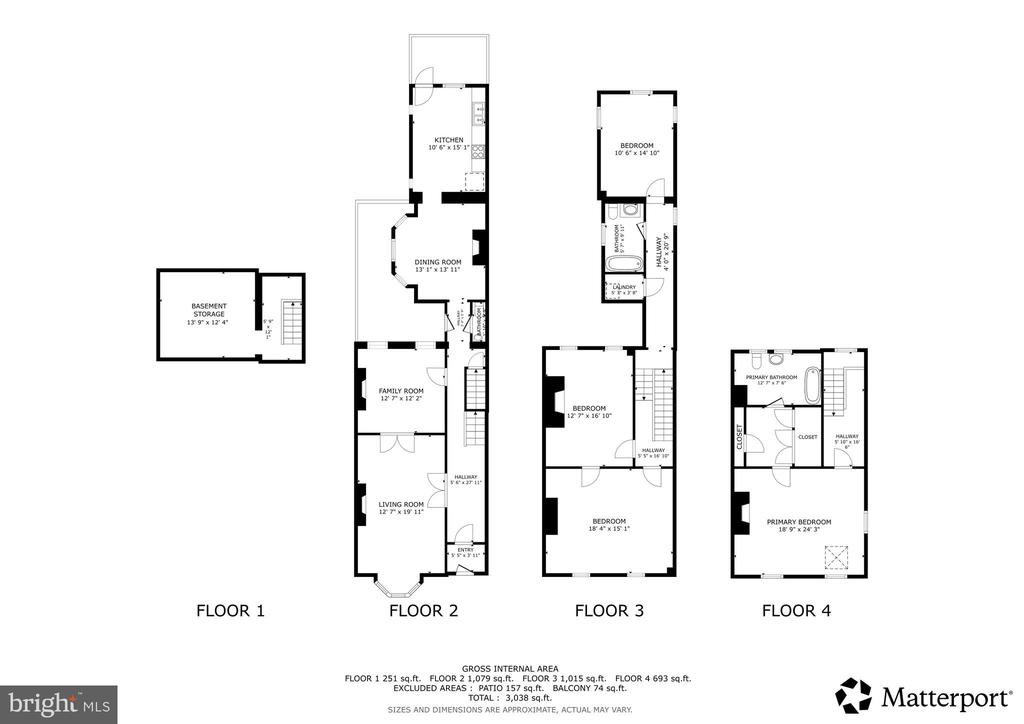
One of just two homes built on this block of Q Street in 1870, 1428 Q is a three-story Italianate row home with rare two-car off-street parking, set on a quiet and leafy stretch of Q St between 14th and 15th. Original 1870s details run through every room - the arched fanlight over the blue front door; wide-plank heart-pine floors throughout; a long beadboard entry hallway with original staircase; full-height natural-pine pocket doors between the living and dining rooms; two gas fireplaces -- including an original carved-stone Italianate surround in the front parlor and a second in the top-floor primary -- alongside additional decorative period mantels; ceiling medallions; crown moldings; and oversized windows on the front bay. The main level flows from a formal living room to the family room, half bathroom; the dining room and kitchen leading to a back deck and side garden. Three spacious bedrooms, a full bath with a clawfoot tub and brass fixtures, and laundry occupy the second floor. The top floor is a private primary retreat -- nearly 455 square feet, with its own fireplace, skylight, walk-in closet, and full bath. Personal touches throughout, including William Morris-style wallpaper in the powder room and a handmade-tile kitchen in artisan blue and terracotta. Where the renovations appear, they are quiet and systematic: a new main roof and skylights (2024); a kitchen refresh with new appliances, countertops, sink, flooring, and recessed lighting under freshly painted cabinetry (2024); solar serving the house via a power purchase agreement (2024); new windows in the dining and family rooms (2025); re-piped plumbing in PVC (2026); and zoned mini-split heating and cooling throughout. Two off-street parking spaces via the rear alley, a side garden walkway, and a deck off the kitchen close the package -- a perfect pairing of preserved 1870s architecture and turnkey modern living.

Offers requested by 12pm, Tuesday 5/19

Justin Kitsch

LISTING AGENT

Amenities

Interior

  • total bedrooms 4
  • Total bathrooms 3
  • full bathrooms 2
  • half bathroom 1
  • Fireplace Gas/Propane
  • Appliances Stove Microwave Refrigerator Dishwasher Disposal Washer Dryer
  • other interior Features Bathroom - Tub Shower Built-Ins Dining Area Floor Plan - Traditional Formal/Separate Dining Room Kitchen - Gourmet Primary Bath(s) Recessed Lighting Upgraded Countertops Walk-in Closet(s) Wood Floors

Exterior & Building

  • Stories 4
  • water Source Public
  • parking Off Street
  • Heat Type Radiator
  • Air Conditioning Wall Unit
  • sewer Public Sewer
  • Substructure Other
  • Disability Features None

Financial Details

  • Sales Price $1,616,000
  • Real Estate Tax $12,502/yr
  • Zoning R

Area & Lot

  • Status Sold
  • Living Area 3,012 Sq.Ft.
  • Lot Area 2,000 Sq.Ft.
  • MLS® ID DCDC2254170
  • Type Residential
  • Year Built 1870
  • Neighborhood Washington DC
  • Architecture Styles Victorian
  • Elementary School ROSS
  • High School CARDOZO EDUCATION CAMPUS

Washington DC

Explore Neighborhood

Work With Us

By working together through Premier Partners, we harness our individual strengths and collectively deliver the highest quality service and the best possible results to our clients.

Contact Us