
Courtesy of RE/MAX Allegiance

1435 A STREET SE

$1,135,000

1435 A STREET SE, WASHINGTON, DC 20003

Sold

MLS® ID: DCDC2261618

  • 4 BEDROOMS
  • 3 FULL BATHROOMS
  • 1,757 Sq.Ft.
  • 1,708 Sq.Ft.
  • 1918 BUILT

Property Details

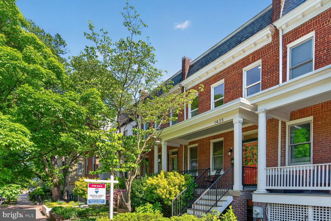
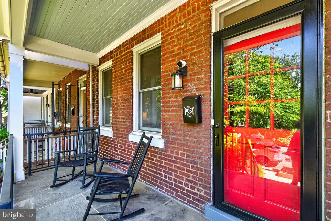
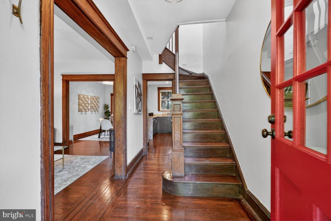
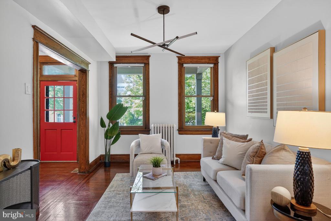
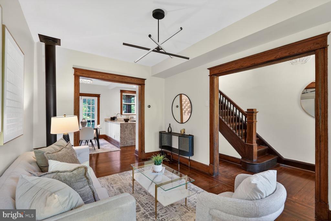
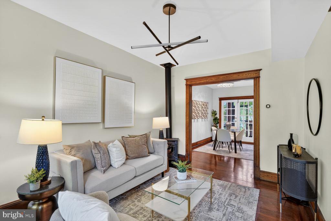
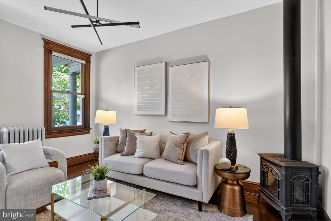
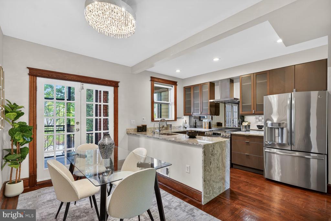
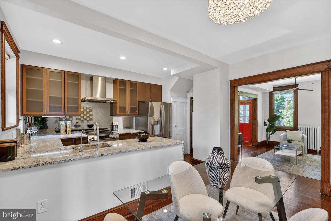
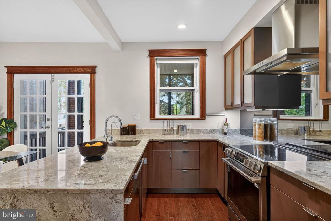
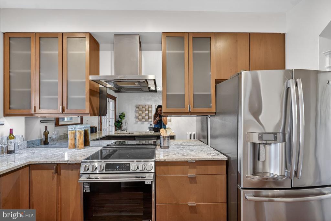
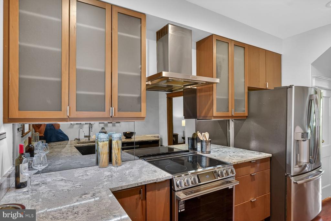
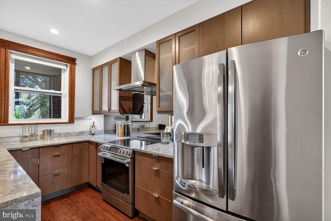
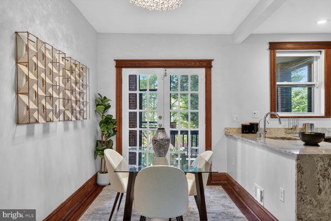
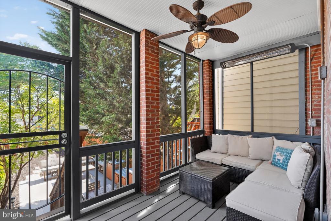
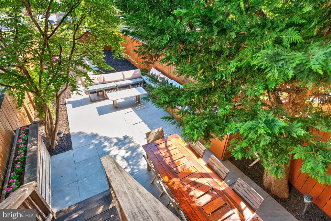
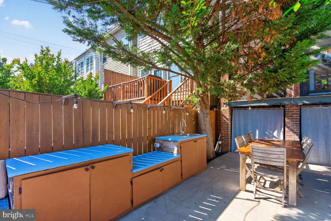
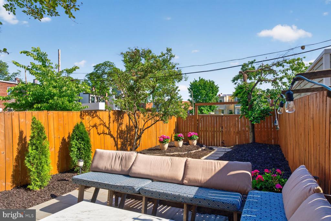
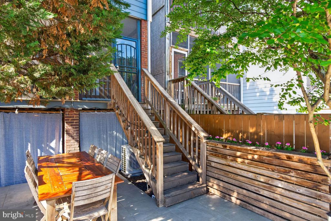
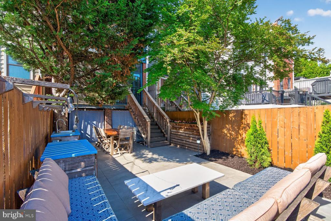
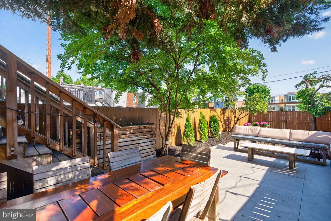
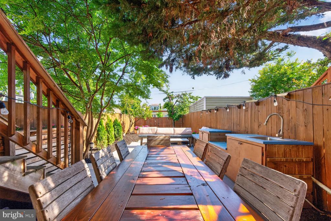
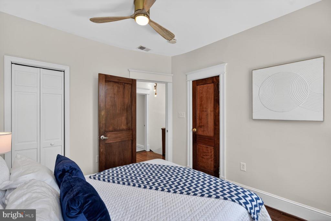
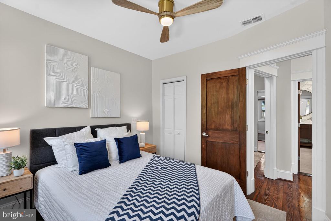
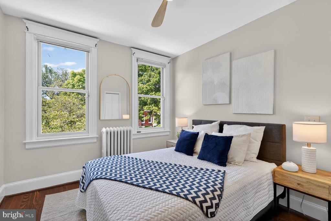
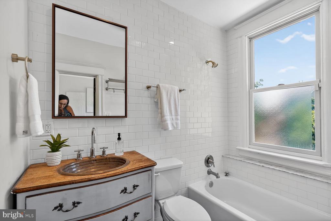
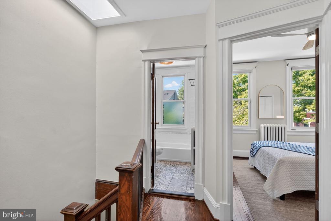
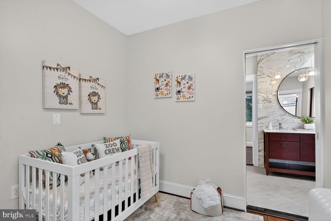
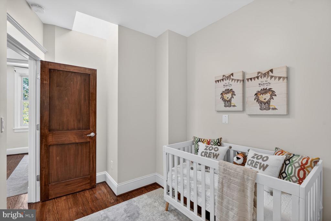
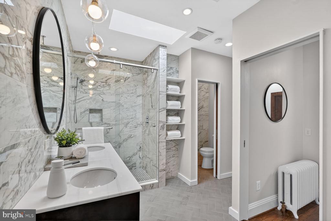
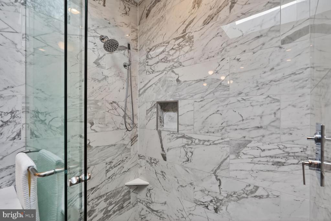
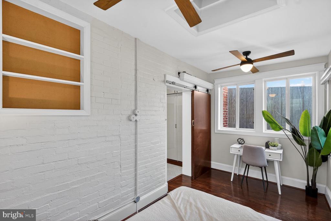
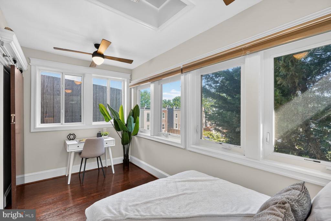
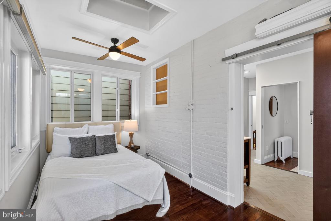
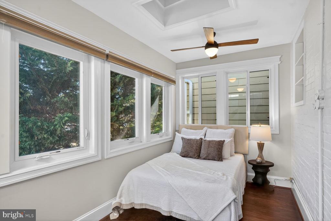
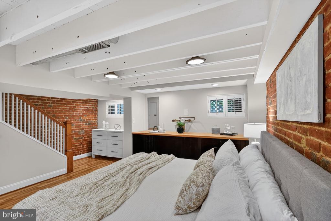
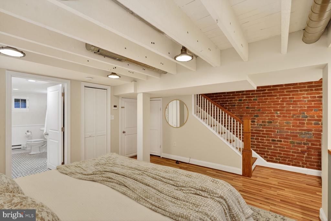
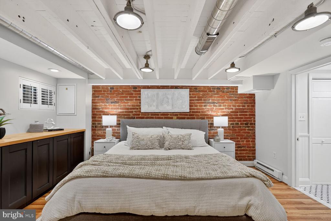
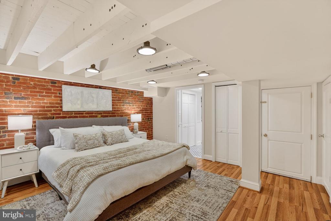
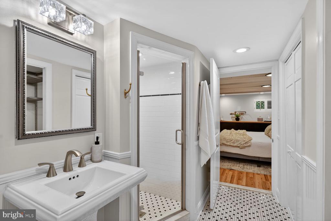
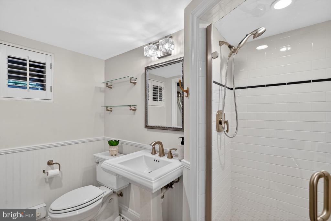
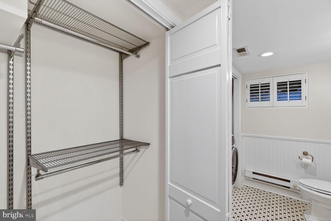
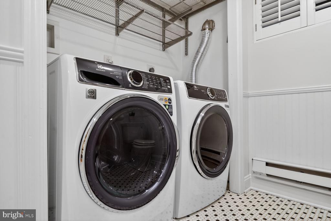
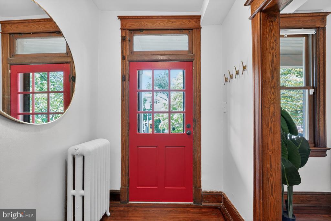
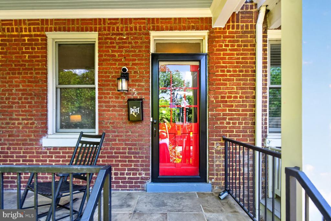
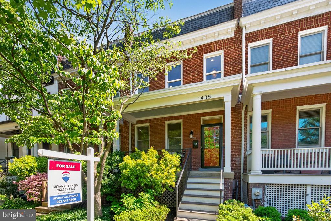
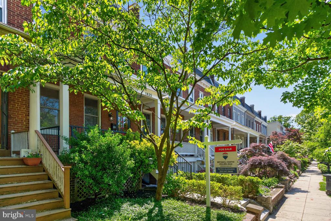
The perfect balance of graceful historic elements with all the right updates to make this 4 bedroom, 3 bath home your longterm place. Idyllic Lincoln Park porch-front federal with irresistible curb appeal. From the beautiful blue stone front walk way, to the landscaped front garden and front porch, you'll feel right at home and instantly comfortable. Once inside you will be welcomed by the gorgeous wood floors and original American chestnut trim throughout. The updated kitchen is truly chic with a waterfall edge counter on the peninsula and contemporary stained wood cabinets. induction cooking, stainless steel appliances, and ample counter/storage space. The open concept allows for a social dining/cooking experience. Enclosed rear deck could be an additional family room or play room. Stunning rear patio with a functional outdoor kitchen, huge landscaped yard with possible off street parking. Upstairs you will find 3 bedrooms and 2 full bathrooms. The primary suite has a spa-like bathroom with closet/dressing area. Basement is currently used as a spacious bedroom and has a full bathroom. Central A/C, hot water radiator heat, and energy efficient windows round out this compelling package. Only 2 blocks to Lincoln Park, walk to Eastern Market, Metro, RFK Stadium grounds, 8th Street Restaurant Row, and easy access to Downtown, 295, 695, BW Parkway, and Reagan National Airport. OFFERS REVIEWED TUESDAY 5/19. PLEASE GET TO ME BY 4PM LATEST.

Lou Cardenas

LISTING AGENT

Amenities

Interior

  • total bedrooms 4
  • Total bathrooms 3
  • full bathrooms 3
  • Flooring Wood Marble Ceramic Tile
  • Fireplace Free Standing
  • other interior Features Wood Floors Upgraded Countertops Skylight(s) Primary Bath(s) Kitchen - Island Kitchen - Table Space Floor Plan - Open Floor Plan - Traditional Bathroom - Tub Shower Bathroom - Walk-In Shower

Exterior & Building

  • Stories 3
  • water Source Public
  • roof Flat Rubber
  • parking Off Street On Street
  • Heat Type Hot Water
  • Air Conditioning Central A/C Ductless/Mini-Split
  • sewer Public Sewer
  • Substructure Brick/Mortar
  • Disability Features None
  • other exterior Features Extensive Hardscape Secure Storage

Financial Details

  • Sales Price $1,135,000
  • Real Estate Tax $7,257/yr
  • Zoning RESIDENTIAL

Area & Lot

  • Status Sold
  • Living Area 1,708 Sq.Ft.
  • Lot Area 1,757 Sq.Ft.
  • MLS® ID DCDC2261618
  • Type Residential
  • Year Built 1918
  • Neighborhood Washington DC
  • Architecture Styles Federal

Washington DC

Explore Neighborhood

Work With Us

By working together through Premier Partners, we harness our individual strengths and collectively deliver the highest quality service and the best possible results to our clients.

Contact Us