
2100 11TH STREET NW Unit: 108

$799,000

2100 11TH STREET NW Unit: 108, WASHINGTON, DC 20001

Coming Soon

MLS® ID: DCDC2281104

  • 2 BEDROOMS
  • 2 FULL BATHROOMS
  • 1,417 Sq.Ft.
  • 2007 BUILT

Property Details

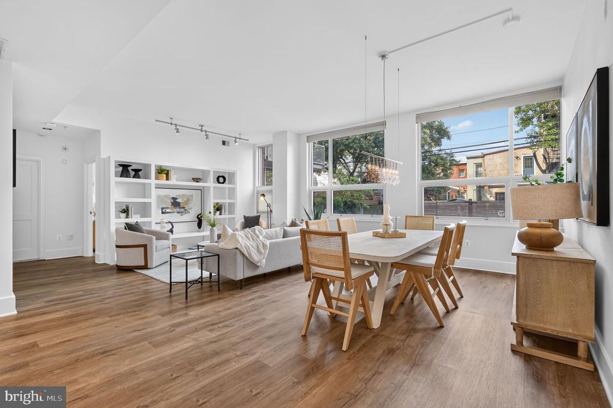
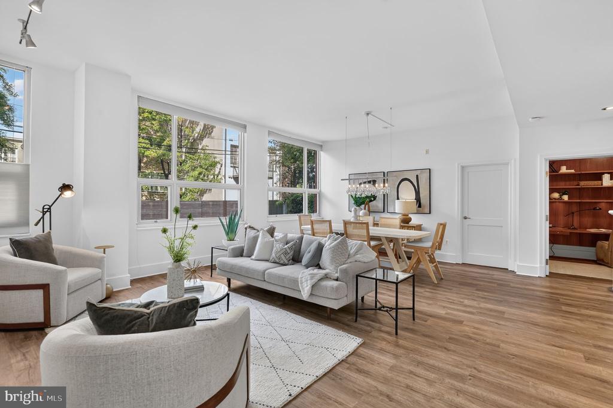
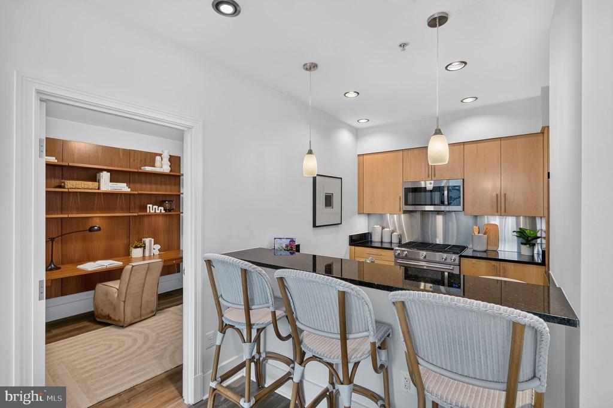
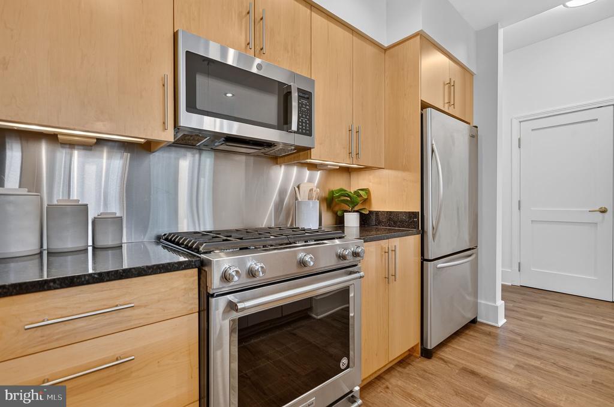
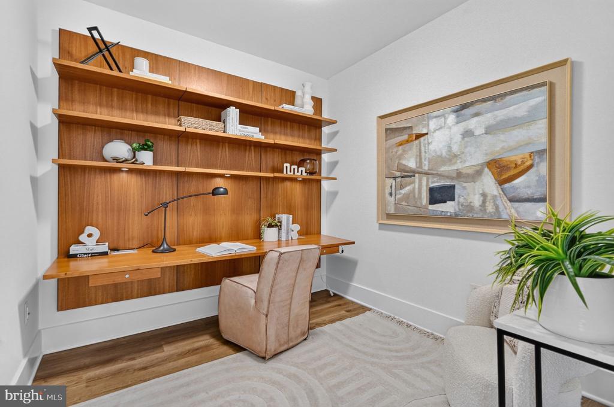
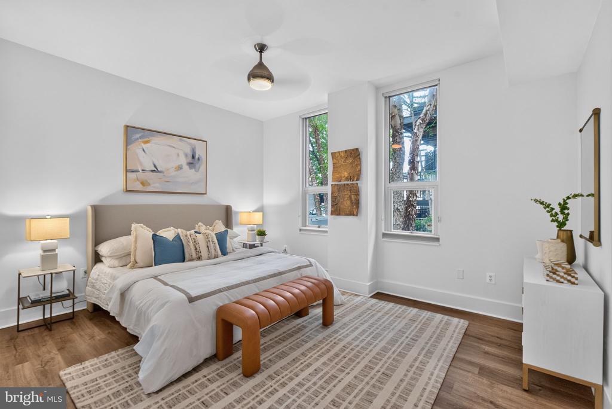
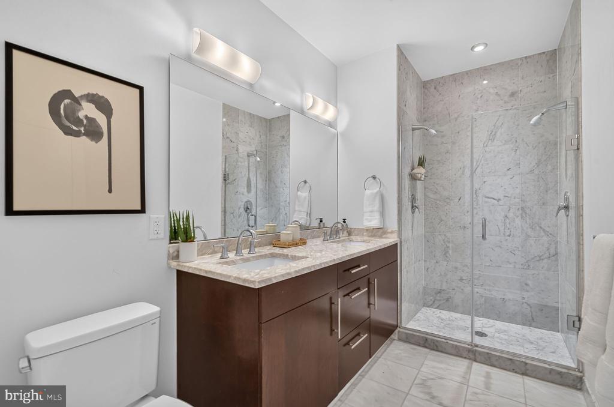
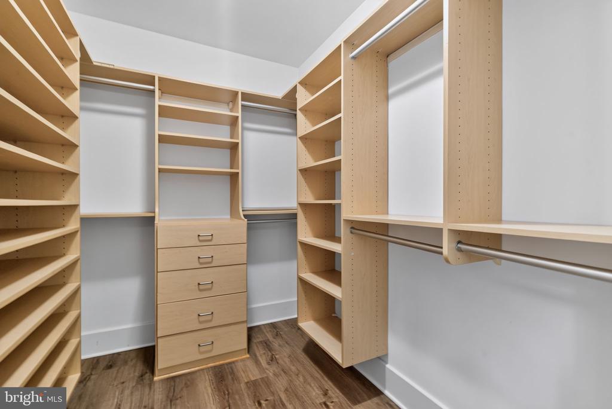
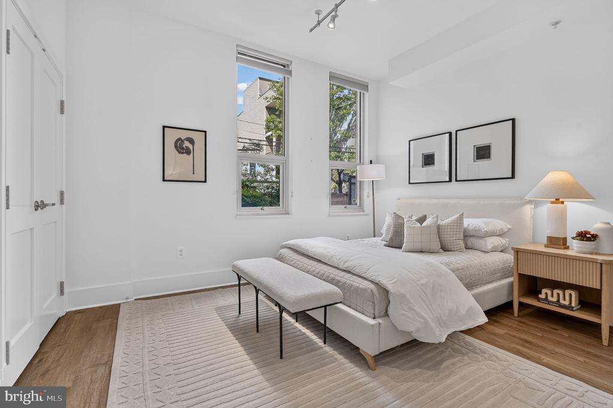
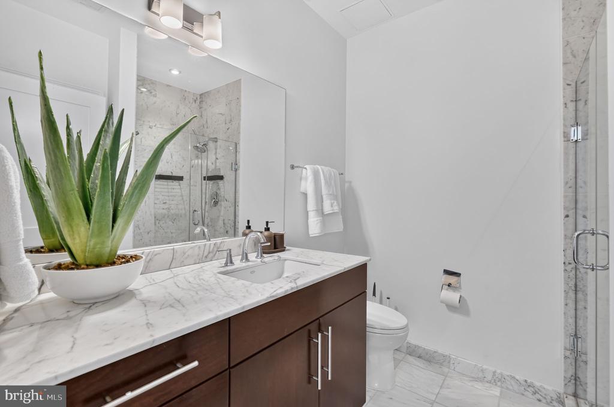
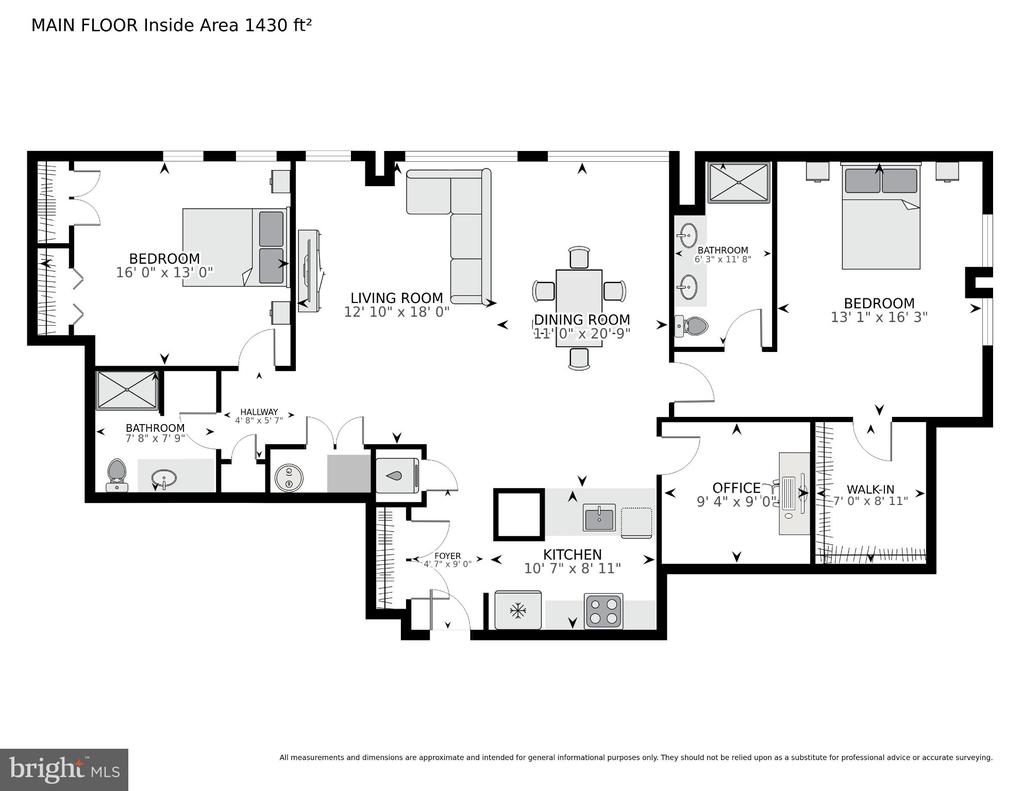
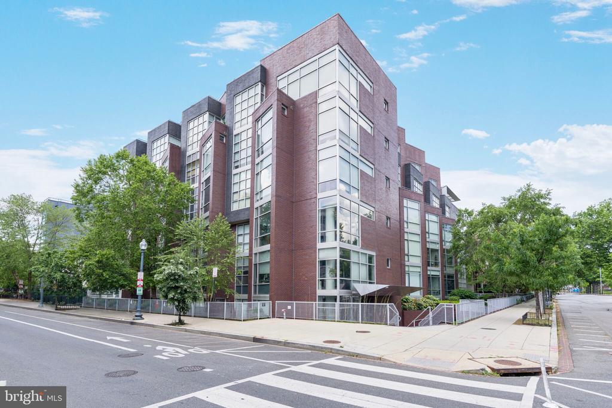
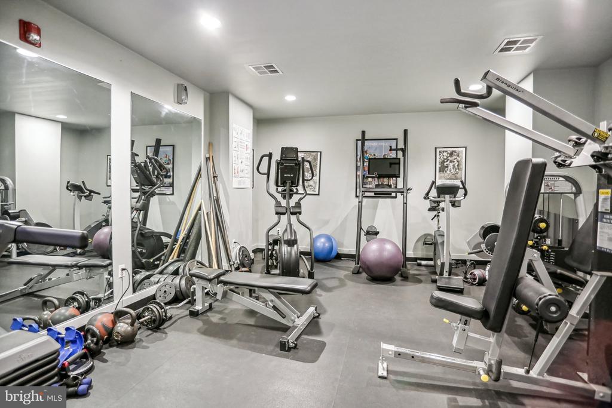
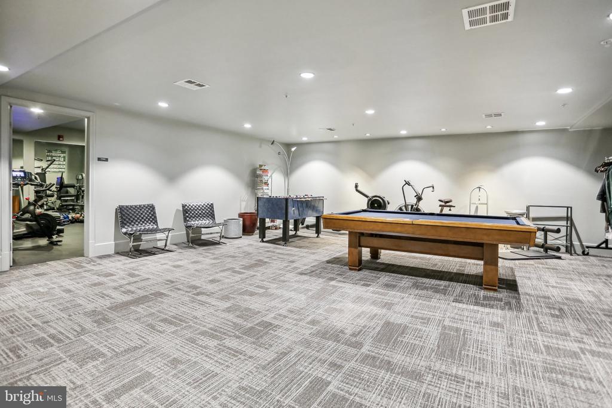
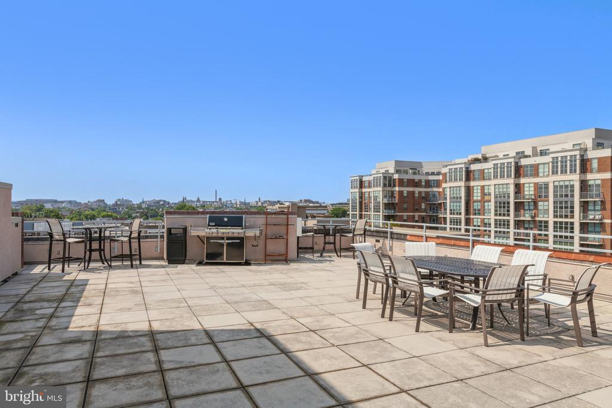
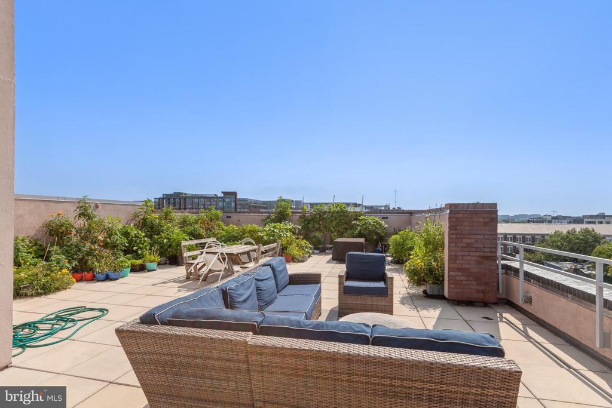
Welcome to 2100 11th Street NW #108, a stunning 2-bedroom plus den, 2-bath condo offering more than 1,400 square feet of turnkey, single-level living in the highly desirable Beauregard Condominium. Ideally positioned in the heart of Washington, DC, this exceptional residence combines generous proportions, refined finishes, and an unbeatable location. Upon entering, the sun-drenched living and dining areas are distinguished by 10 ft ceilings and beautiful hardwood floors, creating an inviting setting for both everyday living and entertaining. The adjacent chef's kitchen is thoughtfully appointed with top-of-the-line appliances, granite countertops, and abundant cabinetry, making it equally well suited for intimate gatherings or larger occasions. A versatile den just off the main living area provides the perfect space for a home office, library, or additional lounge area. The spacious primary suite offers a serene retreat, complete with a spa-inspired en-suite bath and a walk-in closet enhanced by custom built-ins. Down the hall, a generously sized second bedroom and well-appointed guest bath provide comfortable accommodations for family and guests. One garage parking space completes this exceptional offering. Residents of The Beauregard enjoy an array of desirable amenities, including concierge service, a fitness center, community lounge, and a rooftop terrace with grills. Perfectly situated in the vibrant U Street corridor, this residence is just moments from Metro, Whole Foods, acclaimed restaurants, shopping, and some of the city's most dynamic nightlife.

Open House Hours

9/6/2026, 1:00 PM - 3:00 PM

Kyle Meeks

LISTING AGENT

Amenities

Interior

  • total bedrooms 2
  • Total bathrooms 2
  • full bathrooms 2
  • other interior Features Bathroom - Walk-In Shower Floor Plan - Open Kitchen - Gourmet Wood Floors

Exterior & Building

  • Stories 1
  • Garage Space 1.0
  • water Source Public
  • Pool No Pool
  • parking Parking Garage
  • Heat Type Heat Pump(s)
  • Air Conditioning Heat Pump(s)
  • sewer Public Sewer
  • Disability Features None
  • HOA Amenities Concierge Exercise Room

Financial Details

  • Sales Price $799,000
  • Real Estate Tax $6,362/yr
  • Zoning ARTS-2

Area & Lot

  • Status Coming Soon
  • Open House 9/6/2026, 1:00 PM - 3:00 PM
  • Living Area 1,417 Sq.Ft.
  • Total Area 1,417 Sq.Ft.
  • MLS® ID DCDC2281104
  • Type Residential
  • Year Built 2007
  • Neighborhood Washington DC
  • Architecture Styles Contemporary
  • School District DISTRICT OF COLUMBIA PUBLIC SCHOOLS

Washington DC

Explore Neighborhood

Work With Us

By working together through Premier Partners, we harness our individual strengths and collectively deliver the highest quality service and the best possible results to our clients.

Contact Us