Property Details
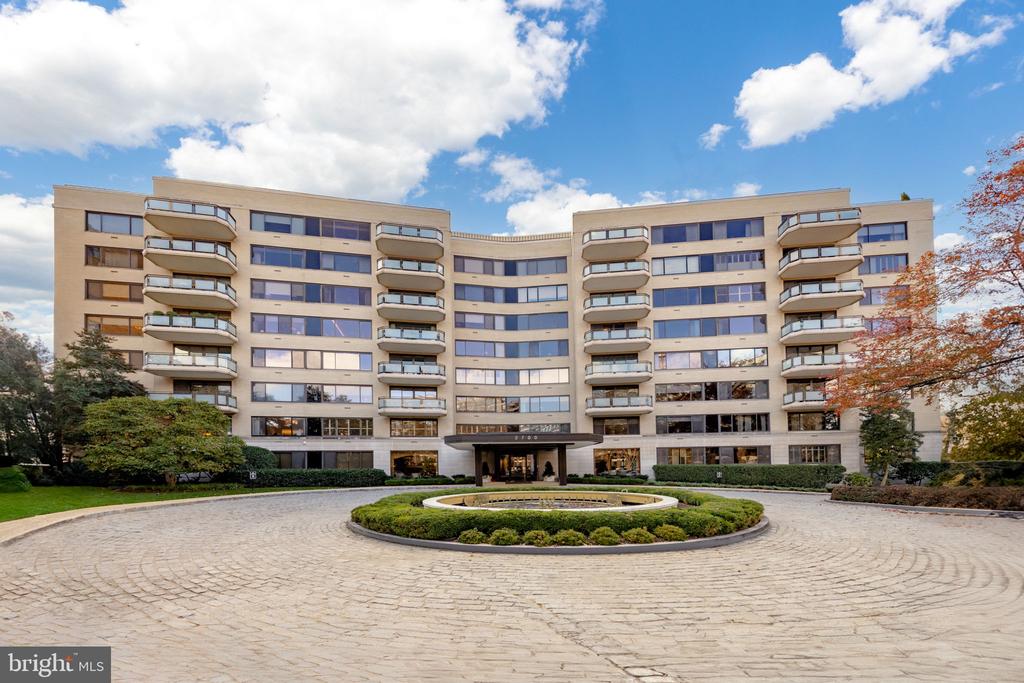
Unit 118 at Shoreham West - Sophisticated Living in Massachusetts Avenue Heights
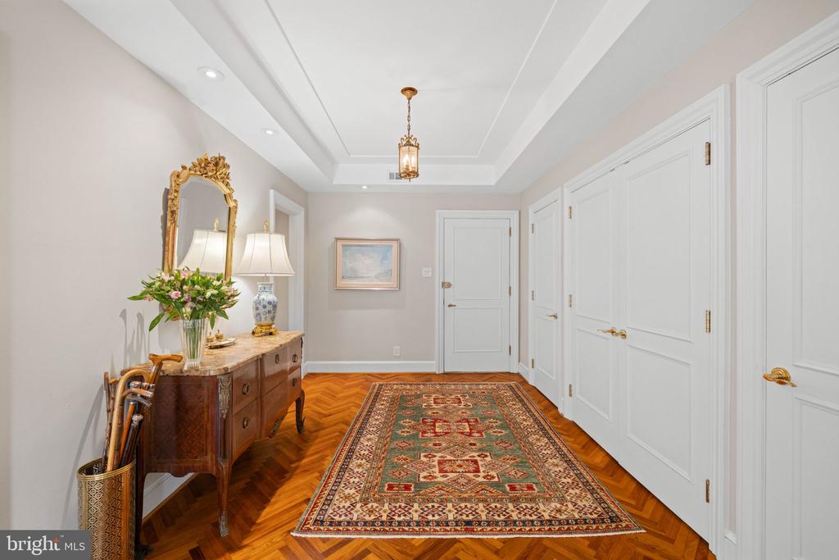
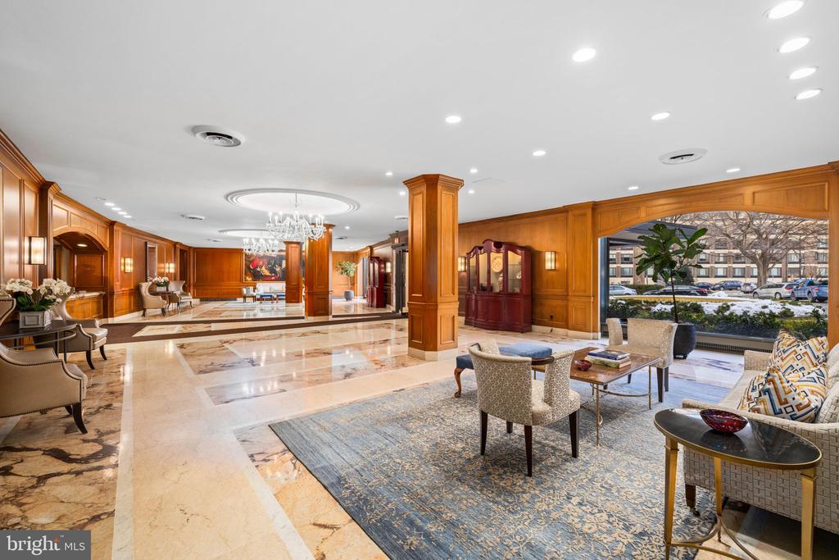
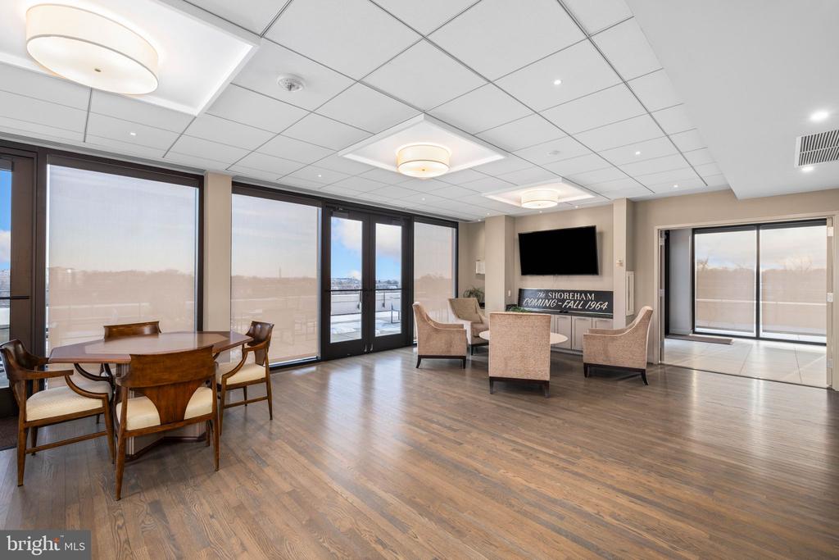
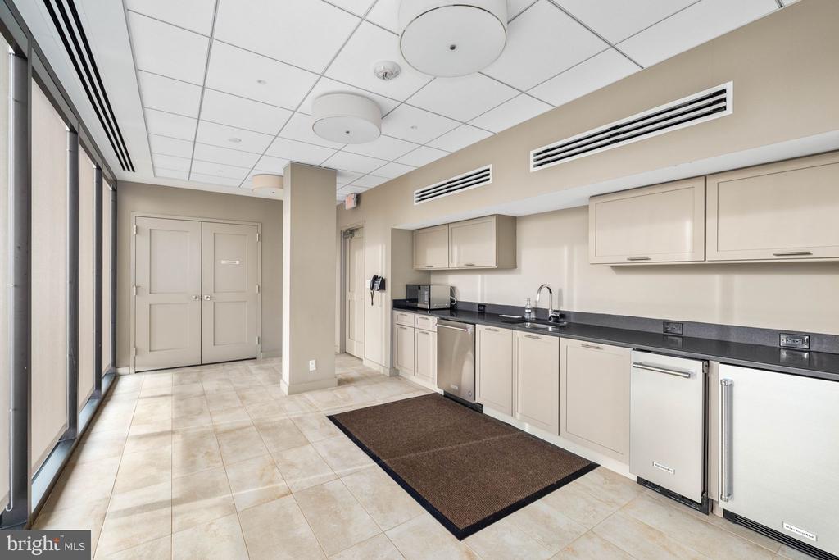
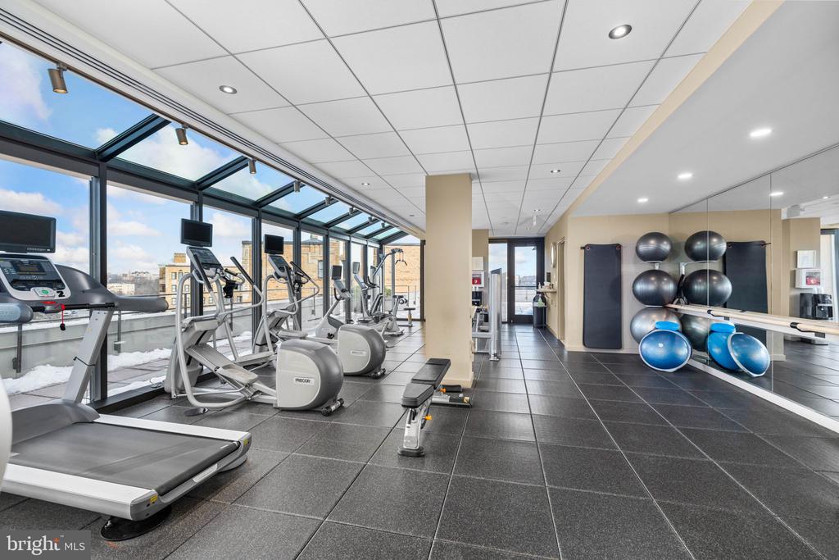
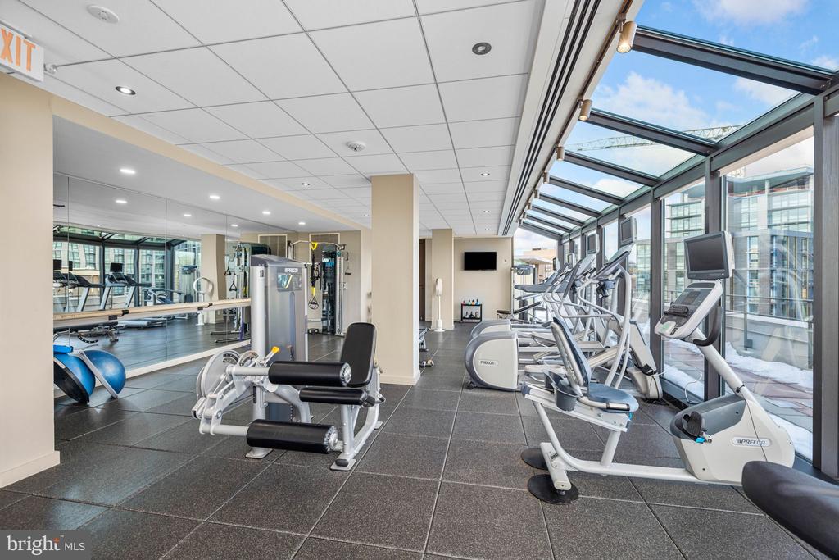
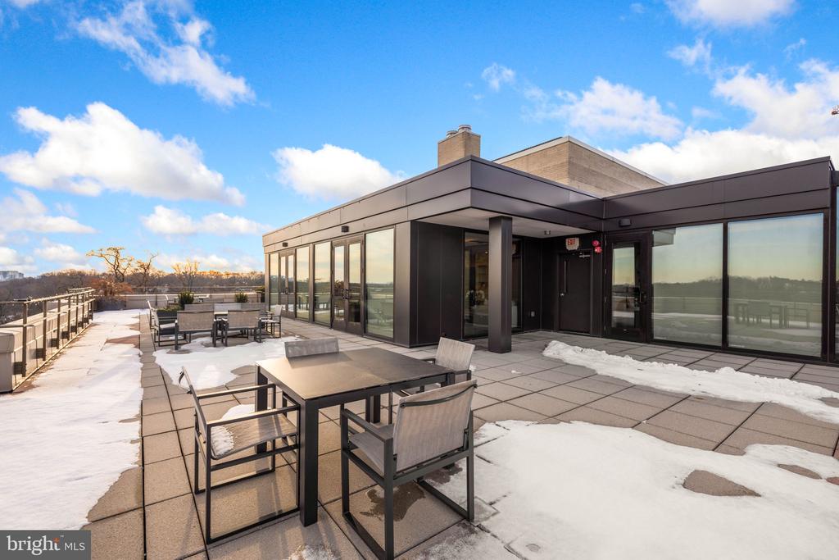
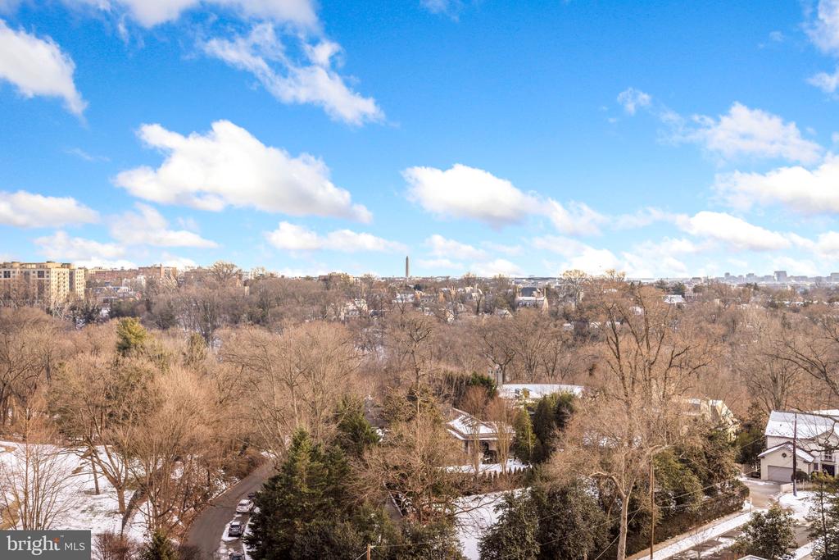
Welcome to Shoreham West, a premier, amenity-rich cooperative renowned for its newly renovated rooftop deck, chic party room, and breathtaking city views. Nestled on the first floor, Unit 118 offers an exceptional blend of elegance, convenience, and comfort with effortless access to the front lobby and direct outdoor entry.
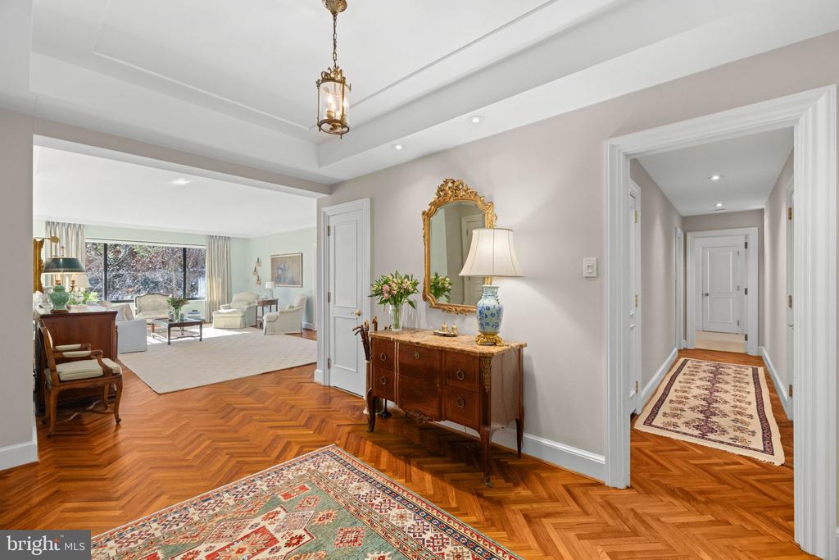
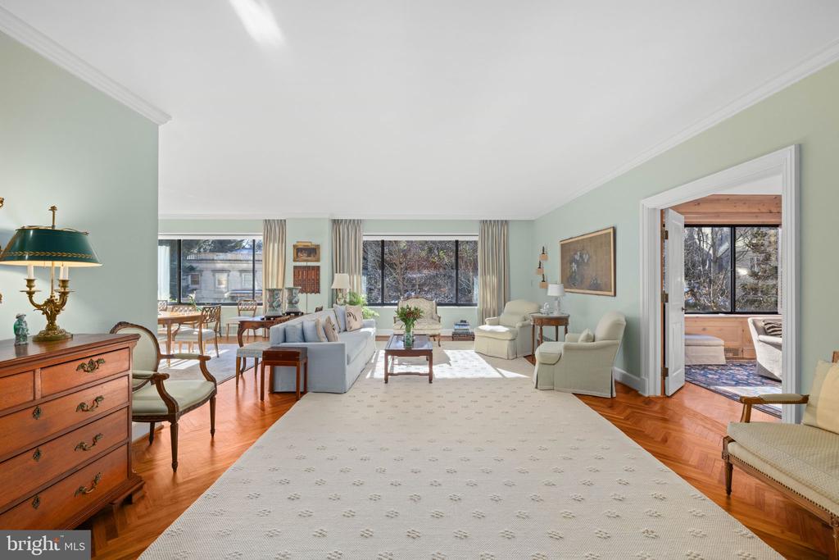
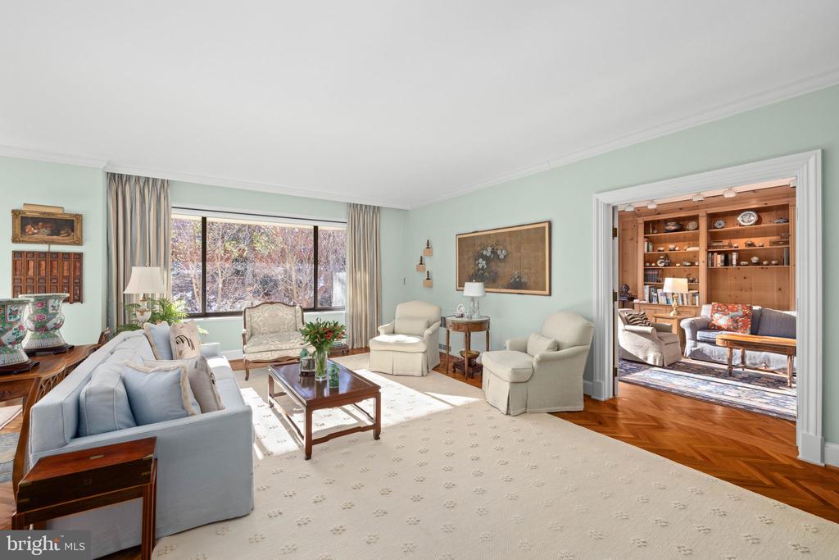
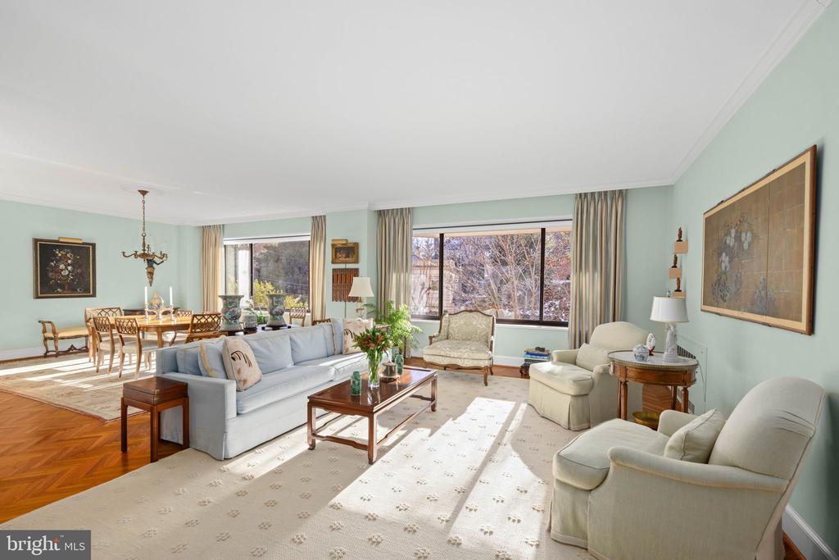
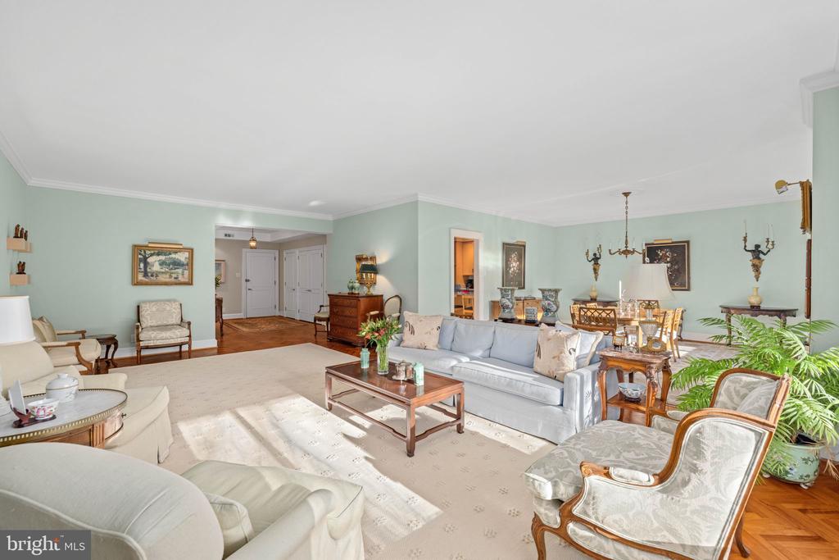
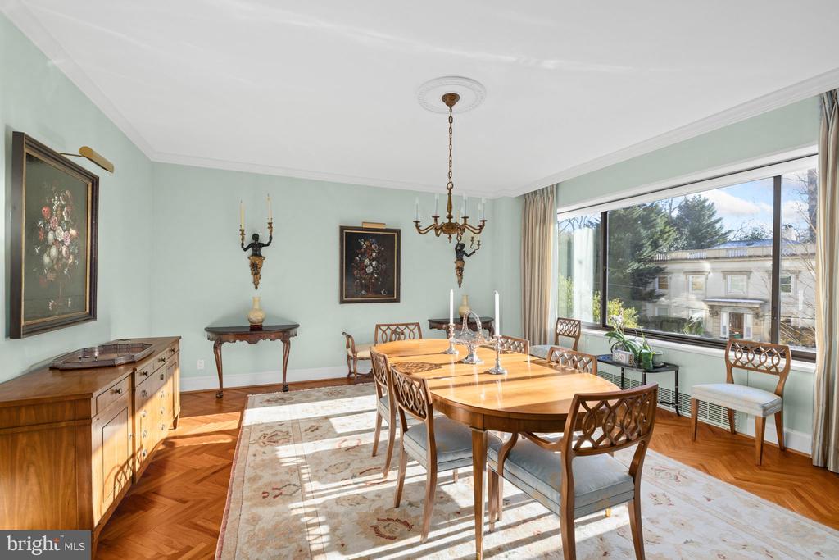
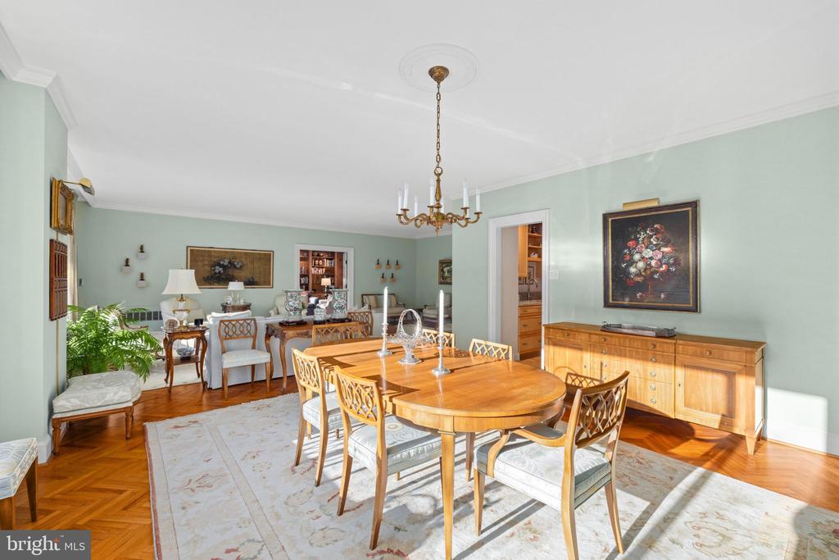
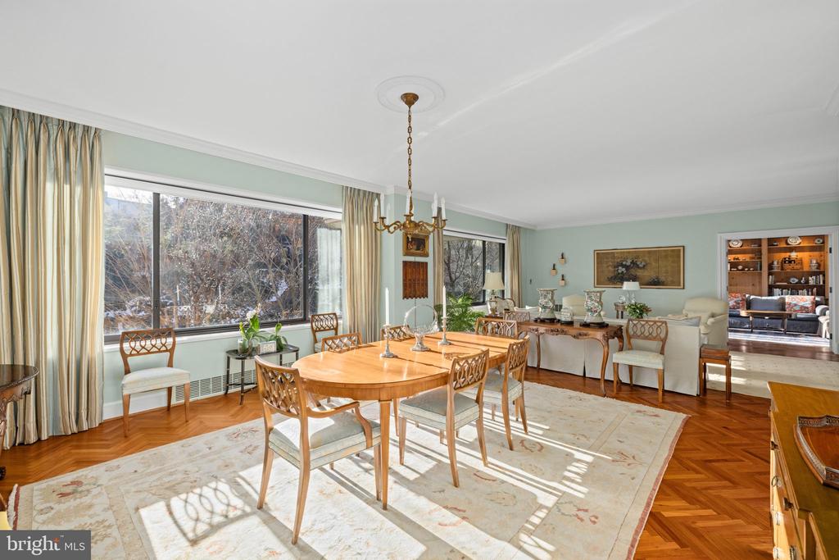
Spanning an impressive 2,450 sq. ft. with 9' ceilings, this light-filled residence features expansive south-facing windows that bathe the interior in natural light. The flexible floor plan includes 2 bedrooms, 2.5 baths, a dedicated office, and comes with two coveted garage spaces and a private storage room.
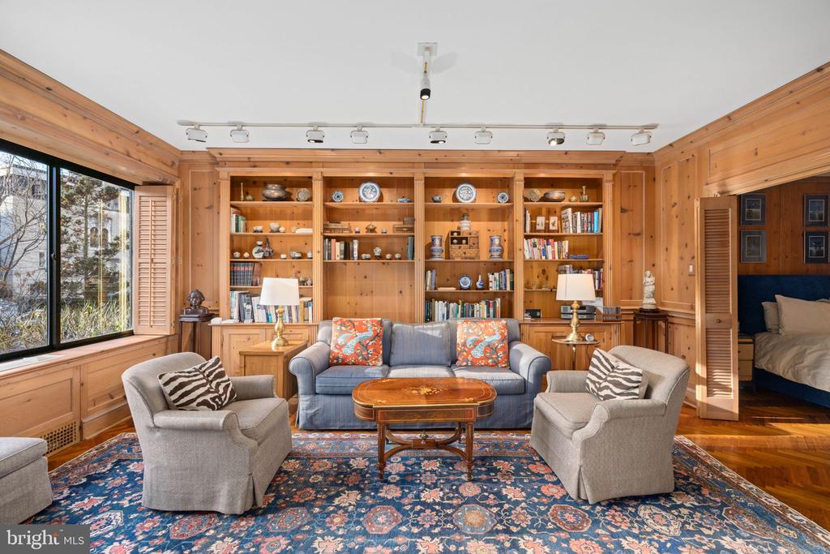
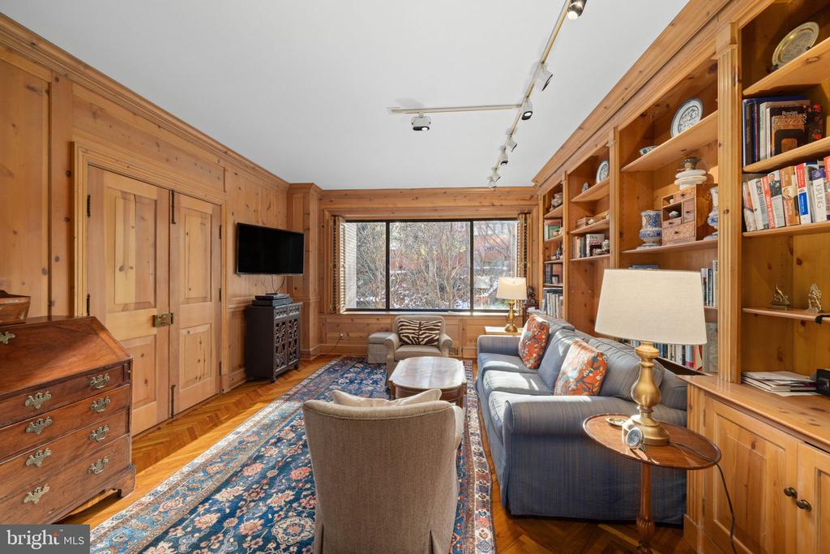
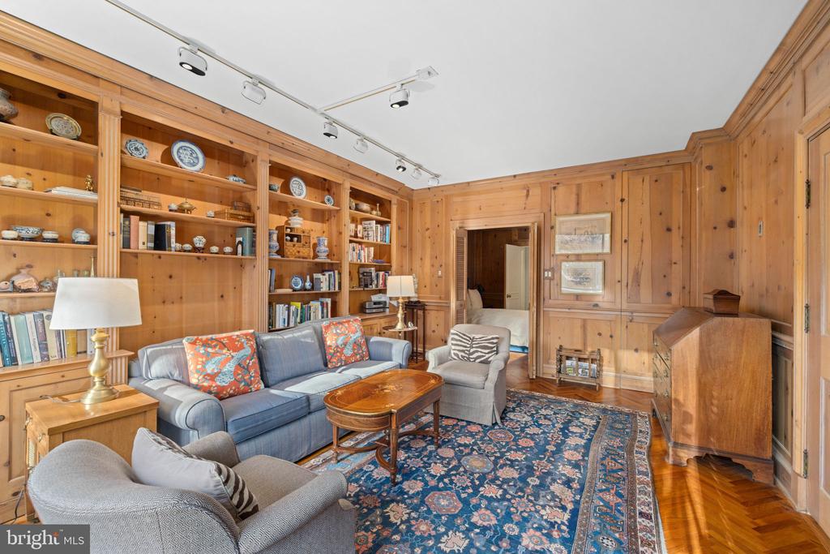
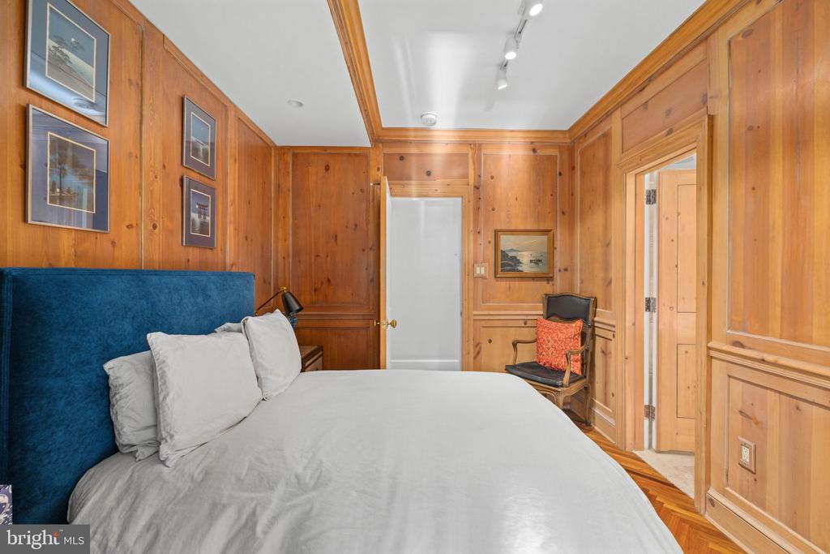
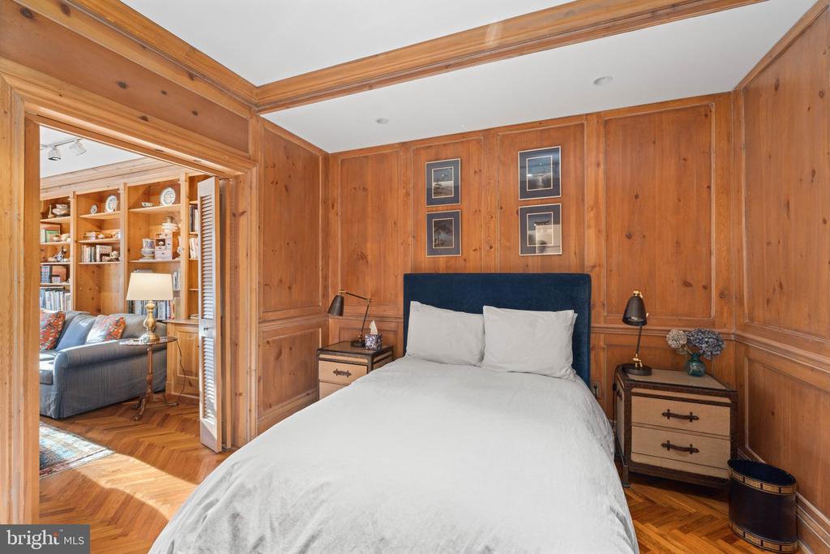
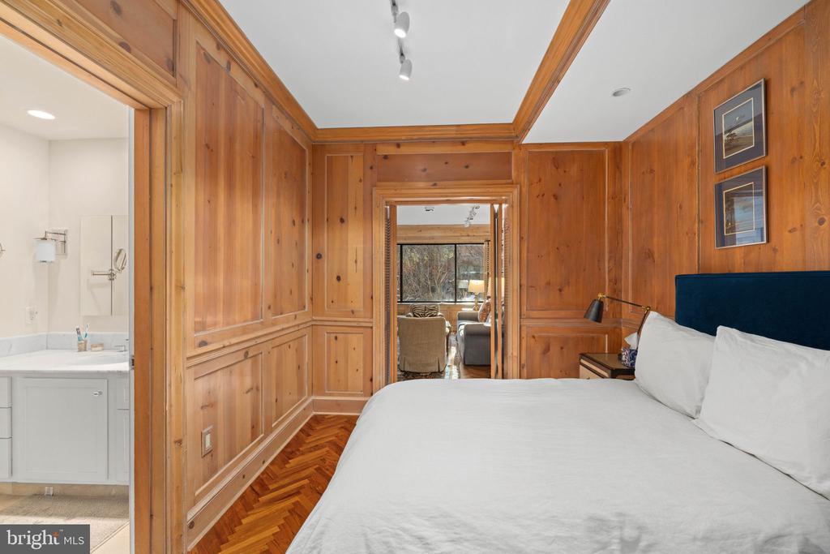
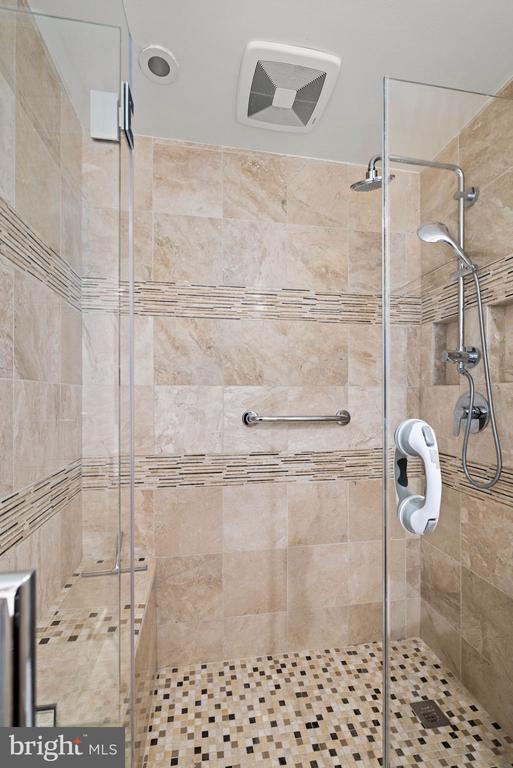
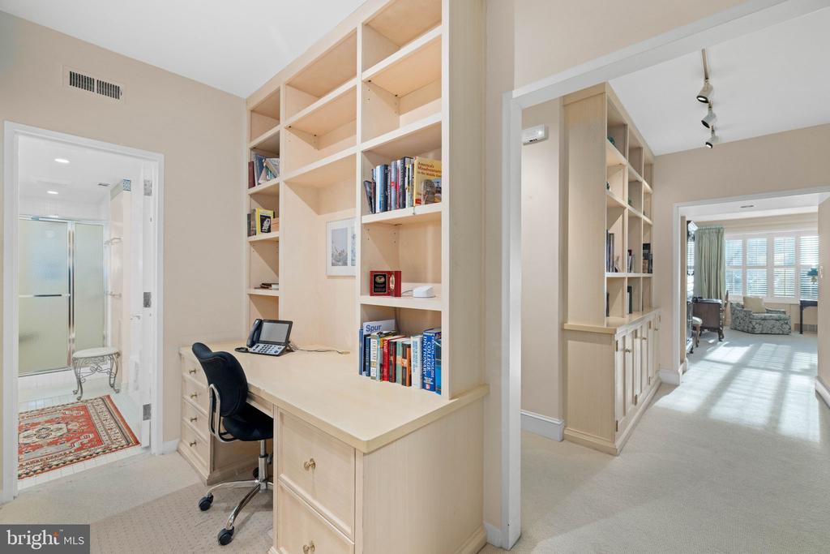
The current owner has thoughtfully transformed the second bedroom into a cozy, inviting den, while the adjacent office--conveniently located next to the second full bath--can easily serve as an additional bedroom. A discreet closet houses the in-unit washer/dryer alongside a convenient sink.
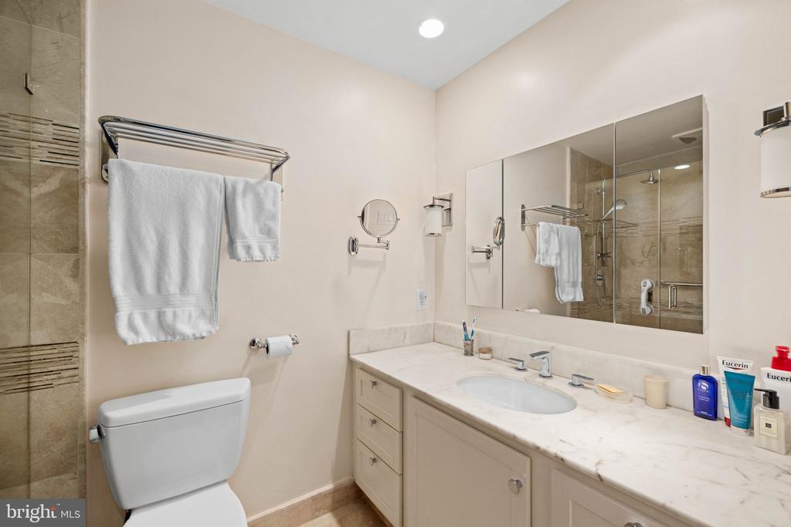
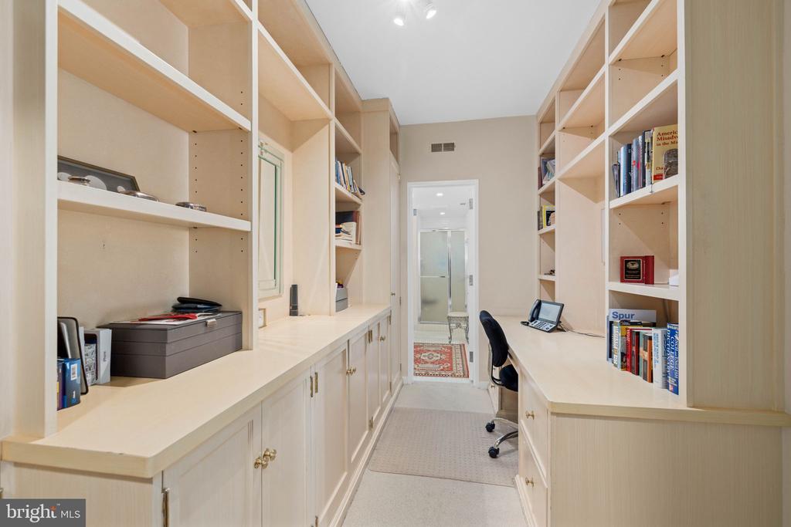
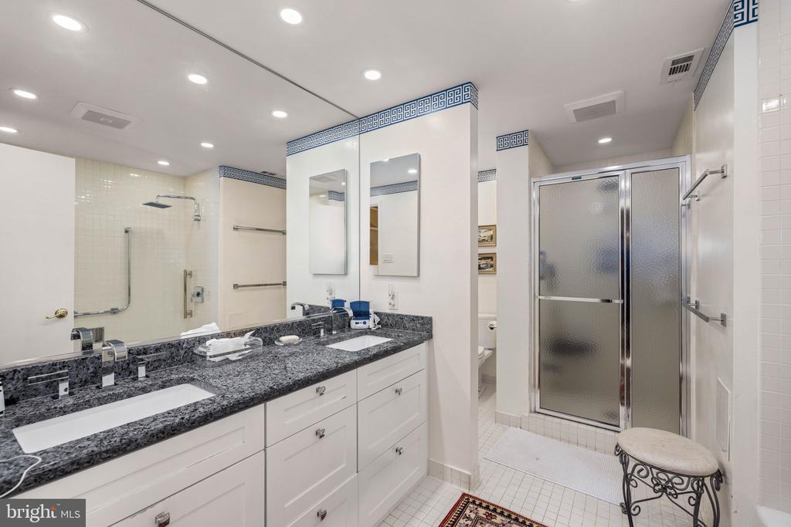
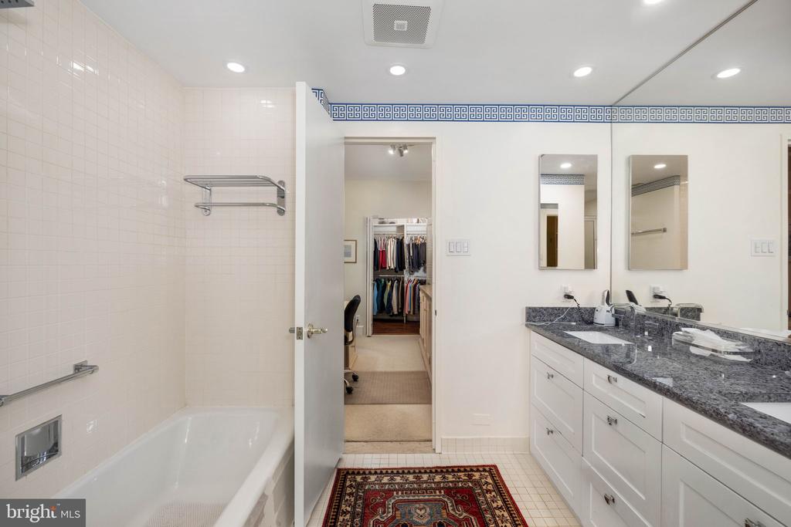
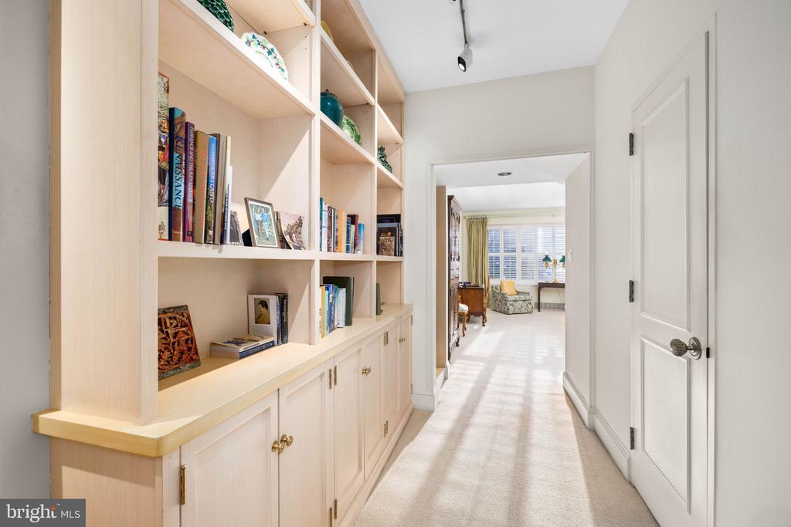
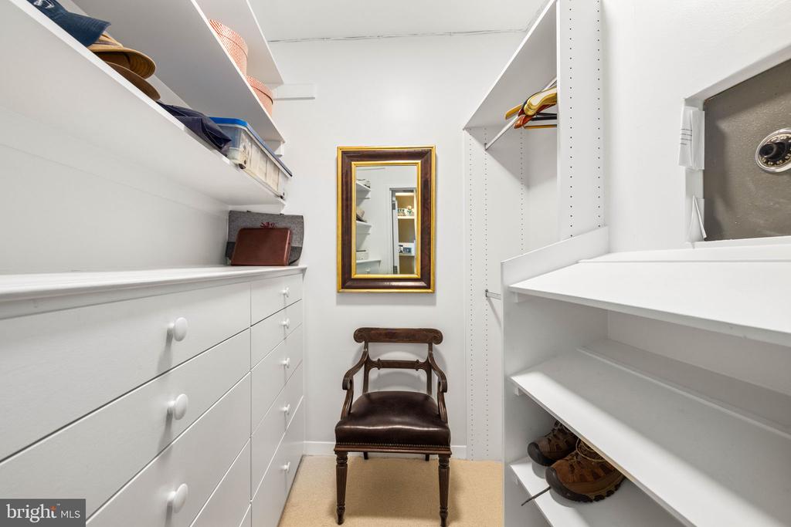
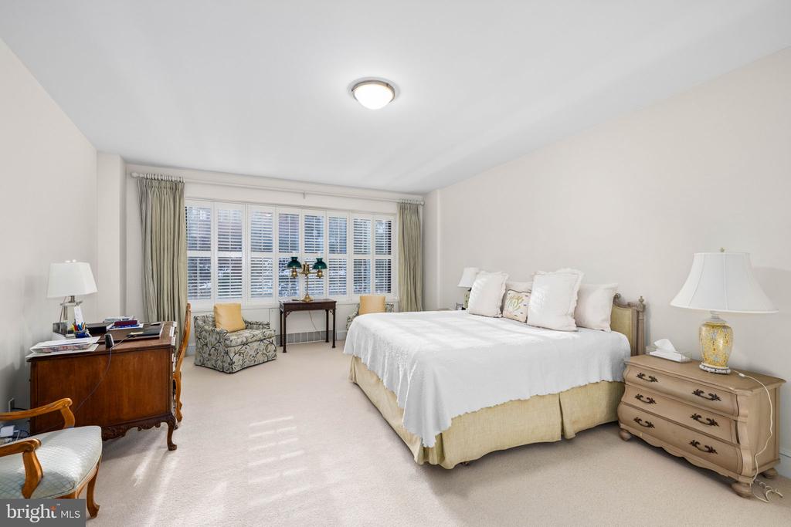
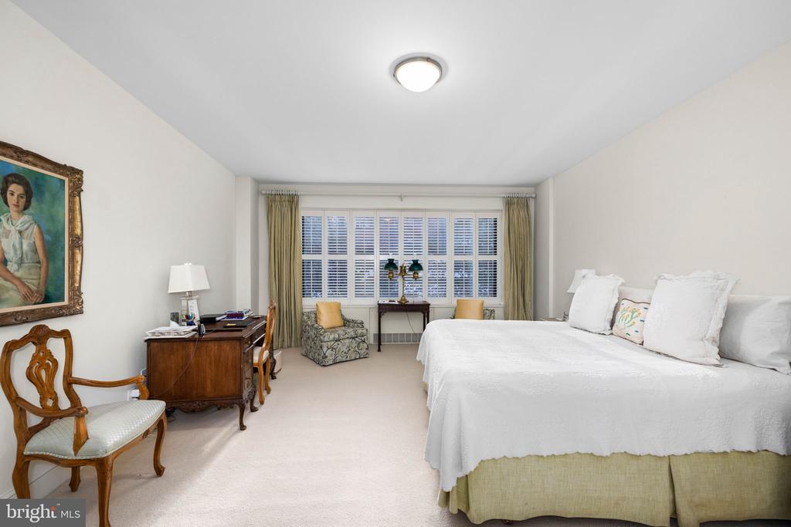
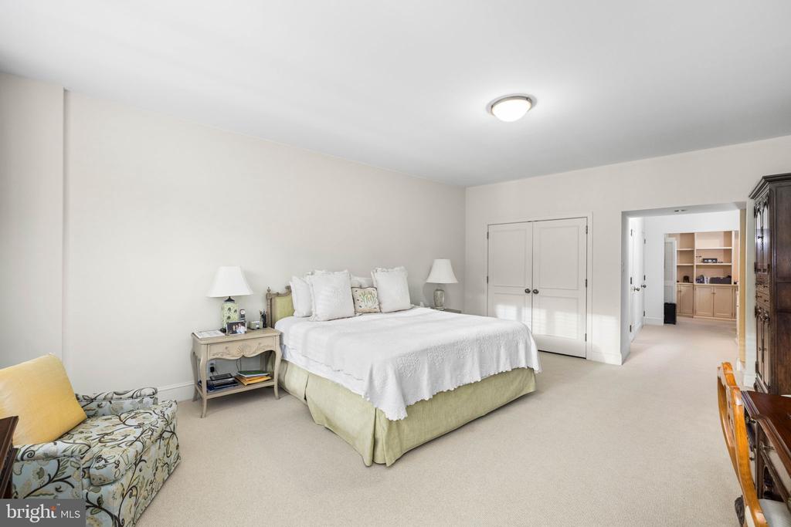
The expansive primary suite is a true retreat, boasting two walk-in closets, a luxurious en-suite bath, and a versatile nook ideal for a small office or reading corner. Abundant closet and storage space throughout the home ensures organized, effortless living.
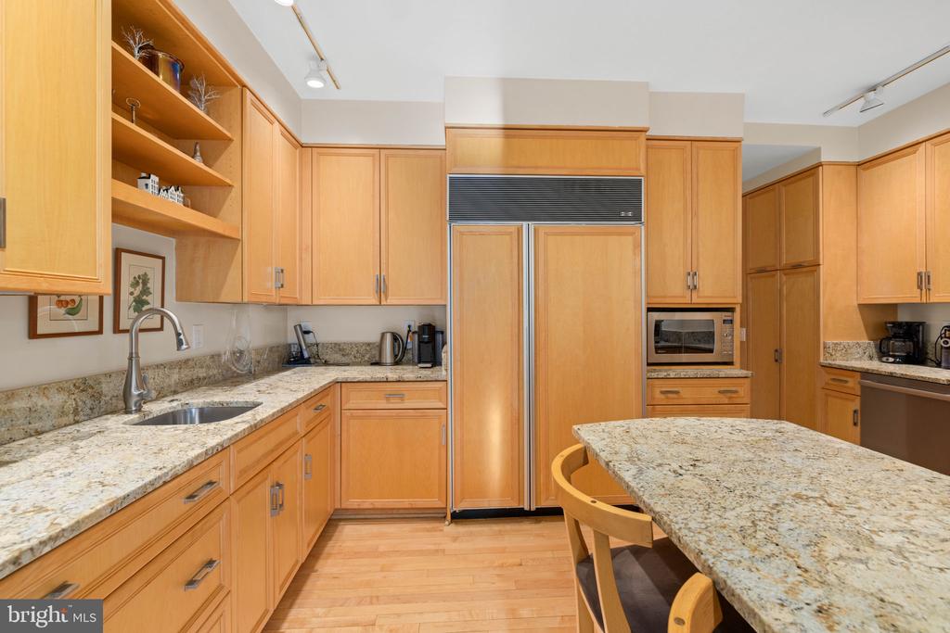
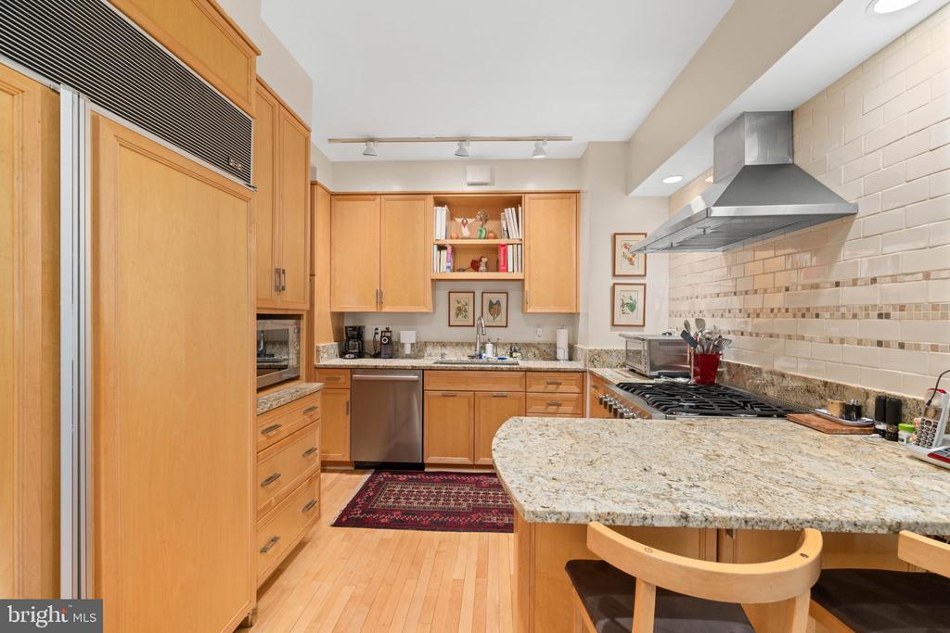
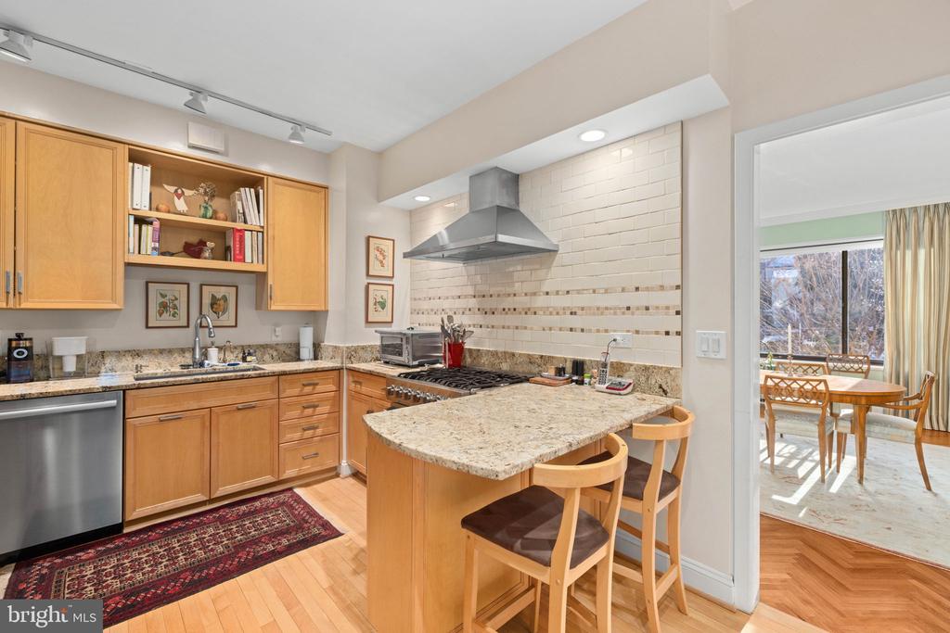
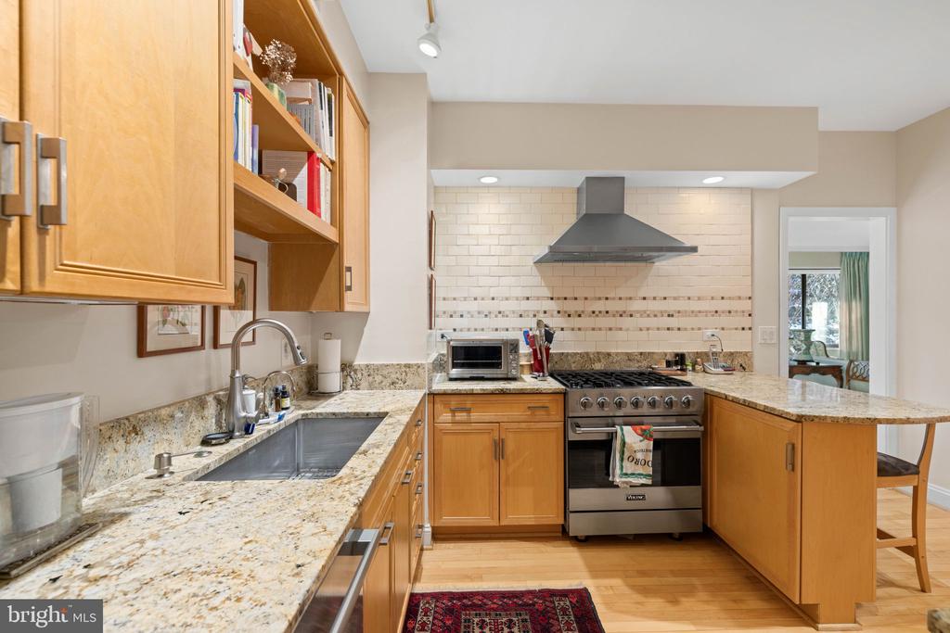
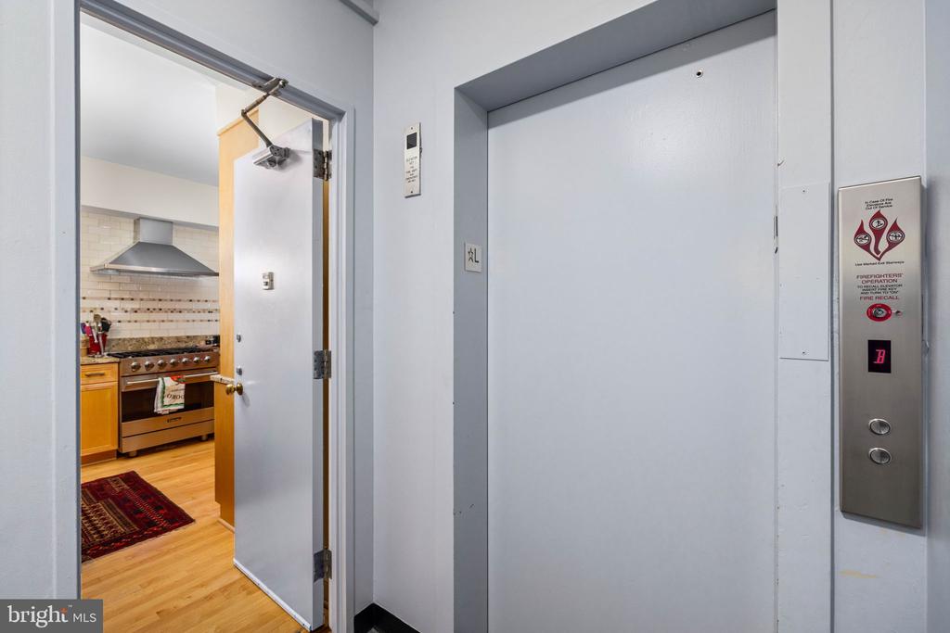
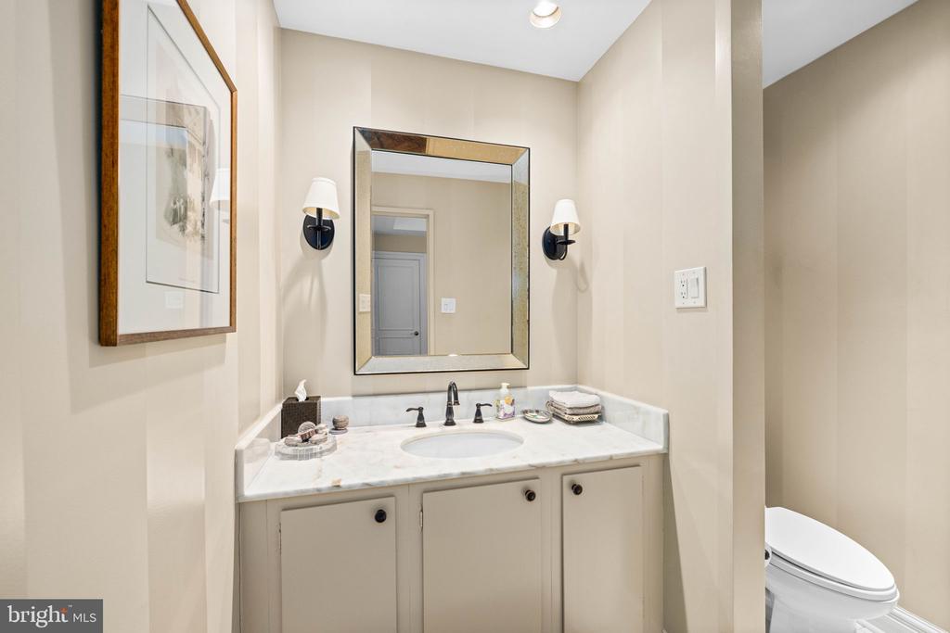
Designed with both style and functionality in mind, the well-appointed kitchen features a prep sink, a gas range with hood, and a Sub-Zero refrigerator-freezer. A private utility area off the kitchen includes a staff restroom, utility closet, and access to a discreet service elevator.
Ideally situated near the Woodley Park Metro, with a vibrant selection of restaurants, shops, and conveniences just moments away, Unit 118 also boasts an impressive Walk Score of 88--perfect for those who appreciate the seamless blend of comfort, elegance, and urban accessibility.
Matt McCormick
LISTING AGENT