
Courtesy of TTR Sotheby's International Realty

321 T STREET NW

$1,299,000

321 T STREET NW, WASHINGTON, DC 20001

For Sale

MLS® ID: DCDC2255958

  • 4 BEDROOMS
  • 3 FULL BATHROOMS
  • 1 HALF BATHROOM
  • 2,173 Sq.Ft.
  • 2,741 Sq.Ft.
  • 1913 BUILT

Property Details

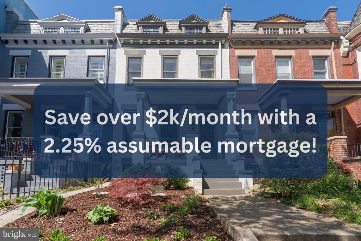
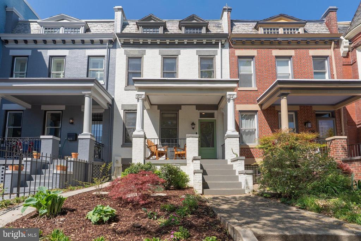
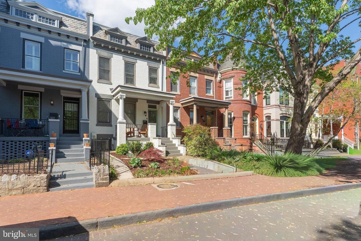
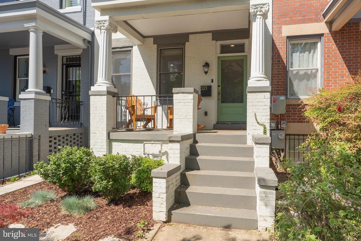
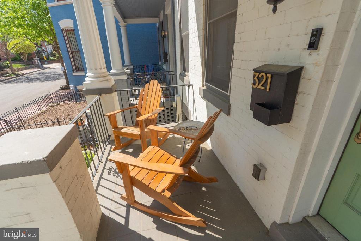
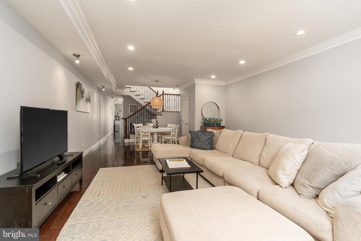
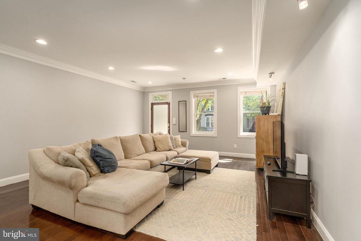
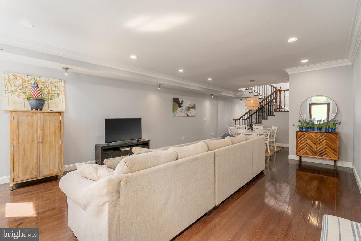
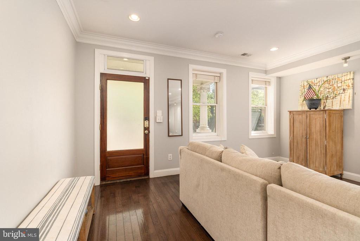
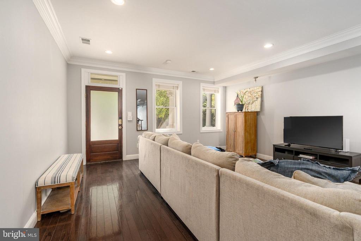
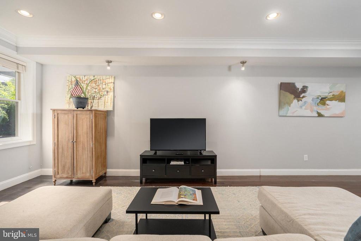
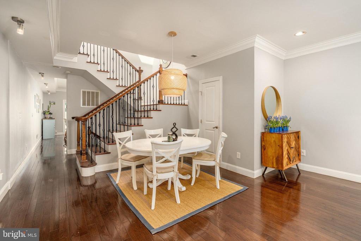
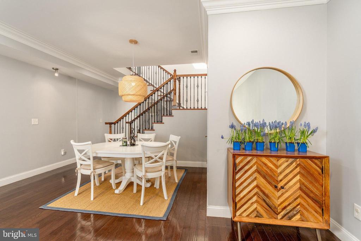
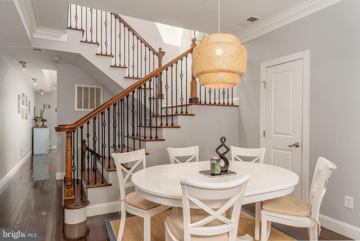
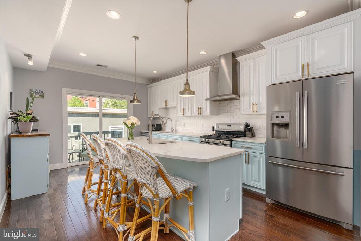
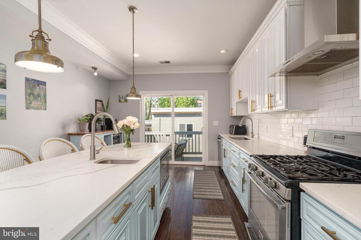
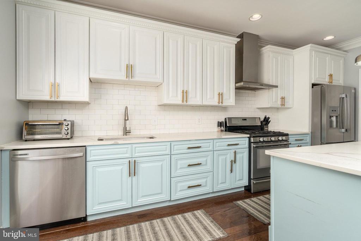
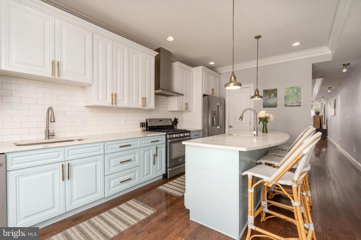
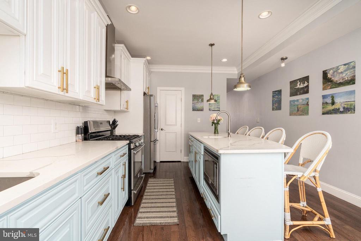
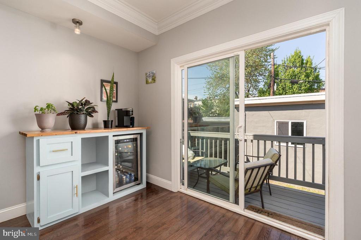
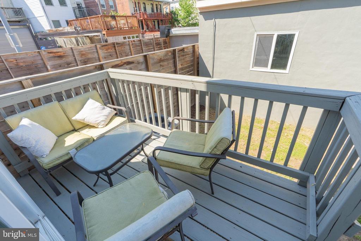
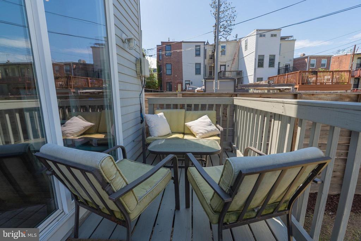
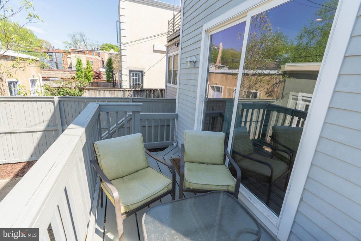
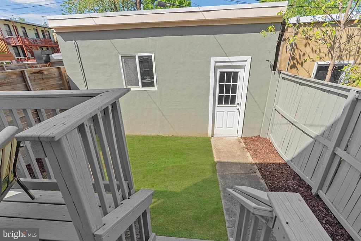
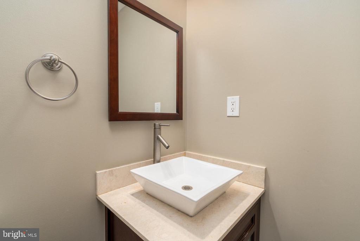
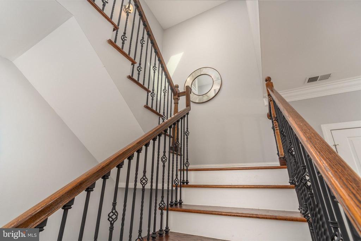
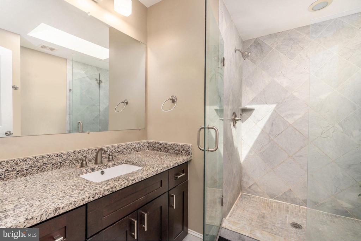
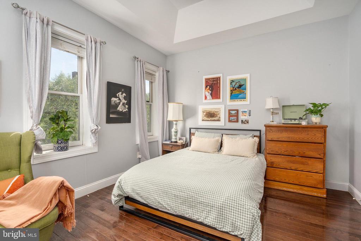
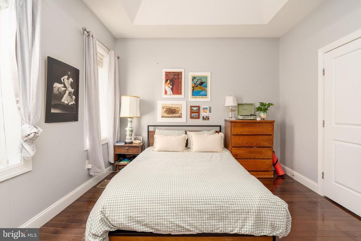
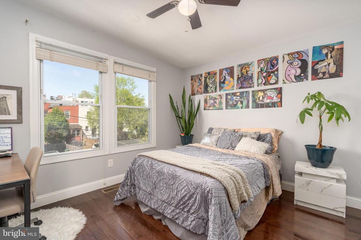
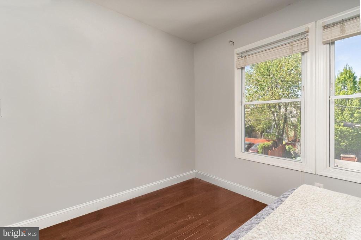
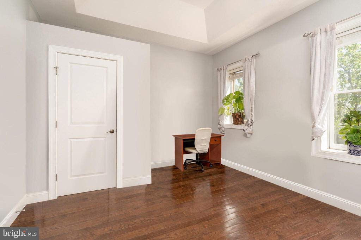
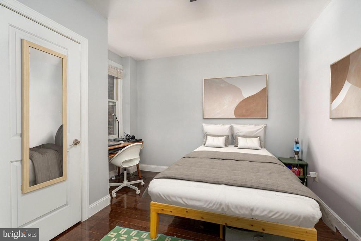
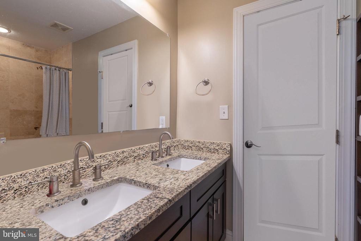
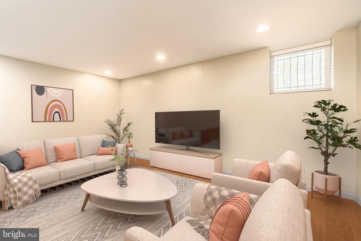
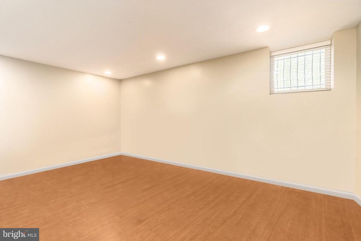
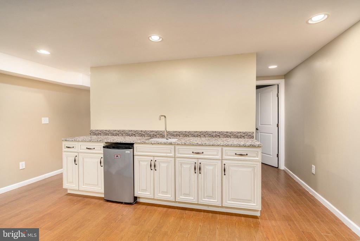
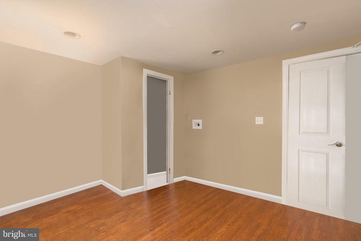
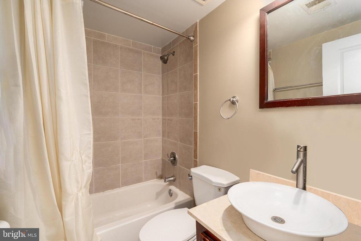
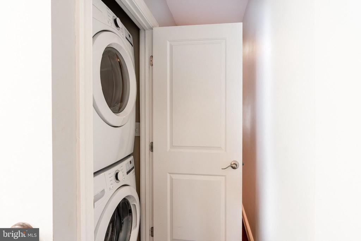
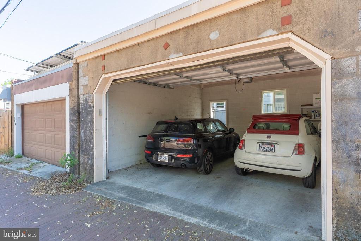
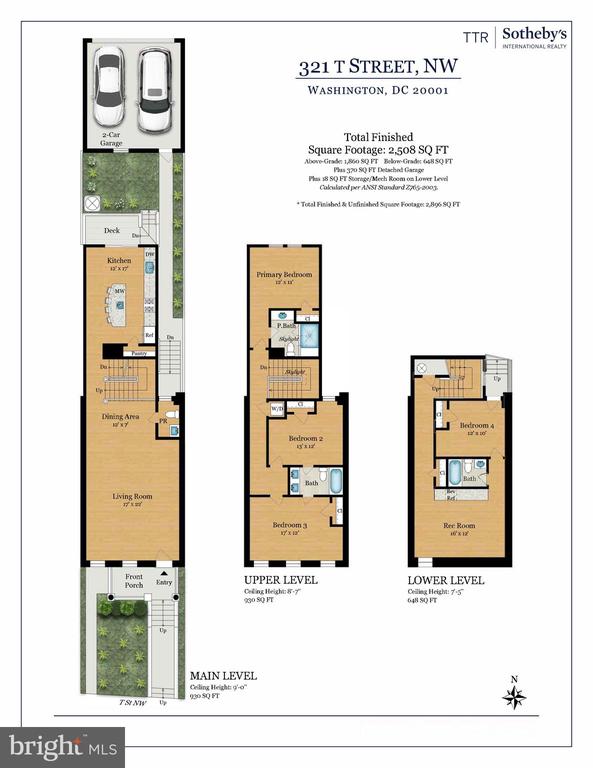
2.25% ASSUMABLE MORTGAGE! Owner willing to give up VA loan for all qualified buyers. Buyers can save over $2k/month by assuming this low mortgage! (2.25% vs 6.625%) Expansive space in this LeDroit Park masterpiece. At over 2500 square feet, this 4 bedroom, 3.5 bathroom rowhouse has it all: Large, open living room/dining room; Stylish, updated kitchen with large island & 2nd sink, custom side cabinet, and pantry closet; 2-car garage parking; Private back porch overlooking the back yard; front porch & front garden overlooking the quaint, tree-lined street; Primary suite with en-suite bath; Plus a bonus rec room in the lower level with wetbar, the 3rd full bathroom, and the 4th bedroom with walk-out door. Wood floors throughout and stainless steel appliances. 321 T also offers a suberb location. Close to metro, theatres, nightlife, dining, fitness, coffee, music venues, parks, and recreation! This home has also been well-maintained by its owners, including new HVAC & hot water heater, special roof coating, new water line from street, whole house filter, repointed brick in rear, new washer & dryer, smart Ring security system, and more!

Justin Kitsch

LISTING AGENT

Amenities

Interior

  • total bedrooms 4
  • Total bathrooms 4
  • full bathrooms 3
  • half bathroom 1
  • Laundry room Washer In Unit Dryer In Unit
  • Appliances Built-In Microwave Dishwasher Disposal Dryer Freezer Oven - Single Oven/Range - Gas Range Hood Refrigerator Stainless Steel Appliances Washer
  • other interior Features Bathroom - Stall Shower Bathroom - Tub Shower Dining Area Primary Bath(s) Recessed Lighting Wine Storage Wood Floors Other

Exterior & Building

  • Stories 3
  • Garage Space 2.0
  • water Source Public
  • Pool No Pool
  • parking Detached Garage
  • Heat Type Forced Air
  • Air Conditioning Central A/C
  • sewer Public Sewer
  • Substructure Other
  • Disability Features None
  • other exterior Features Exterior Lighting

Financial Details

  • Sales Price $1,299,000
  • Real Estate Tax $11,926/yr
  • Zoning RF-1

Area & Lot

  • Status For Sale
  • Living Area 2,741 Sq.Ft.
  • Total Area 2,741 Sq.Ft.
  • Lot Area 2,173 Sq.Ft.
  • MLS® ID DCDC2255958
  • Type Residential
  • Year Built 1913
  • Neighborhood Washington DC
  • Architecture Styles Traditional
  • Elementary School SEATON
  • High School CARDOZO EDUCATION CAMPUS
  • School District DISTRICT OF COLUMBIA PUBLIC SCHOOLS
View Virtual Tour

Washington DC

Explore Neighborhood

Work With Us

By working together through Premier Partners, we harness our individual strengths and collectively deliver the highest quality service and the best possible results to our clients.

Contact Us