
3321 Old Point Rd

$2,600,000

3321 OLD POINT ROAD, EDGEWATER, MD 21037

Sold

MLS® ID: MDAA2102378

  • 5 BEDROOMS
  • 5 FULL BATHROOMS
  • 1 HALF BATHROOM
  • 3.84 Acres
  • 8,184 Sq.Ft.
  • 1998 BUILT

Property Details

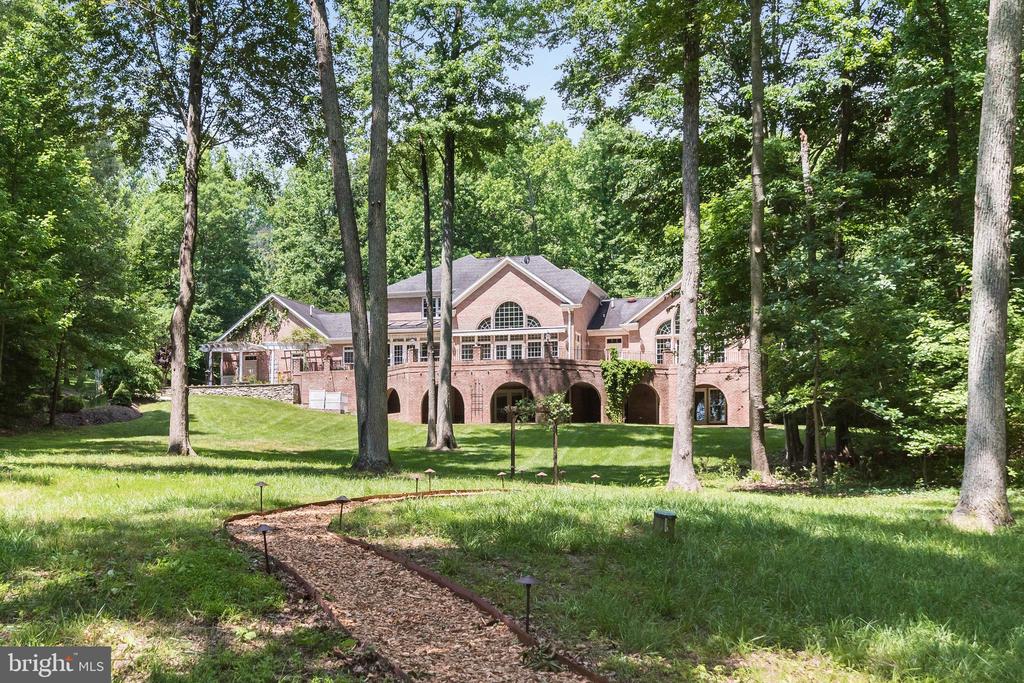
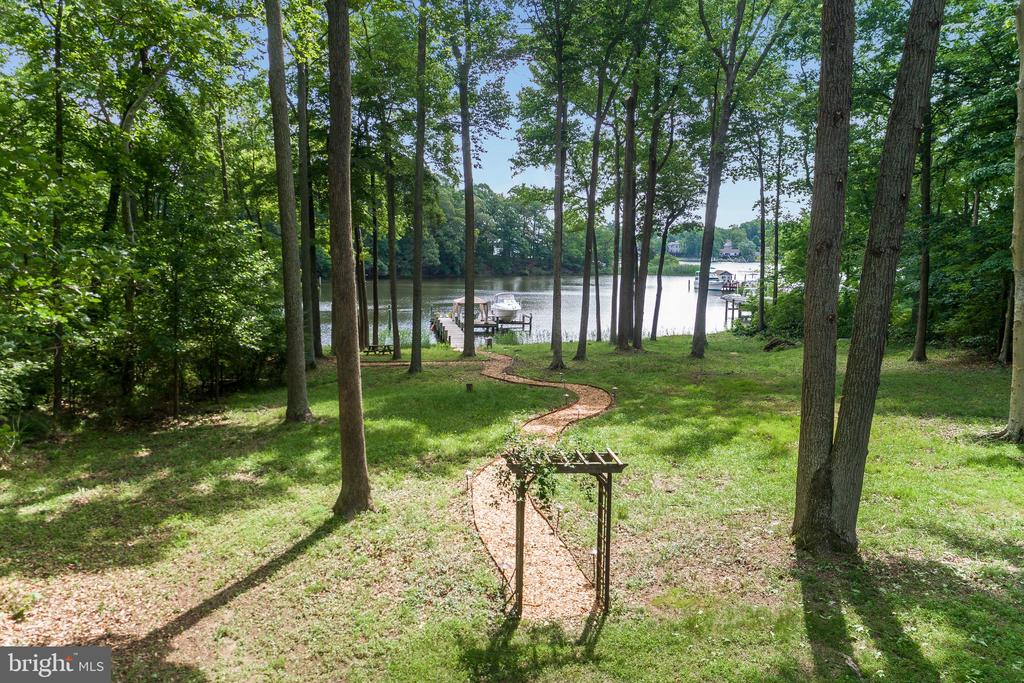
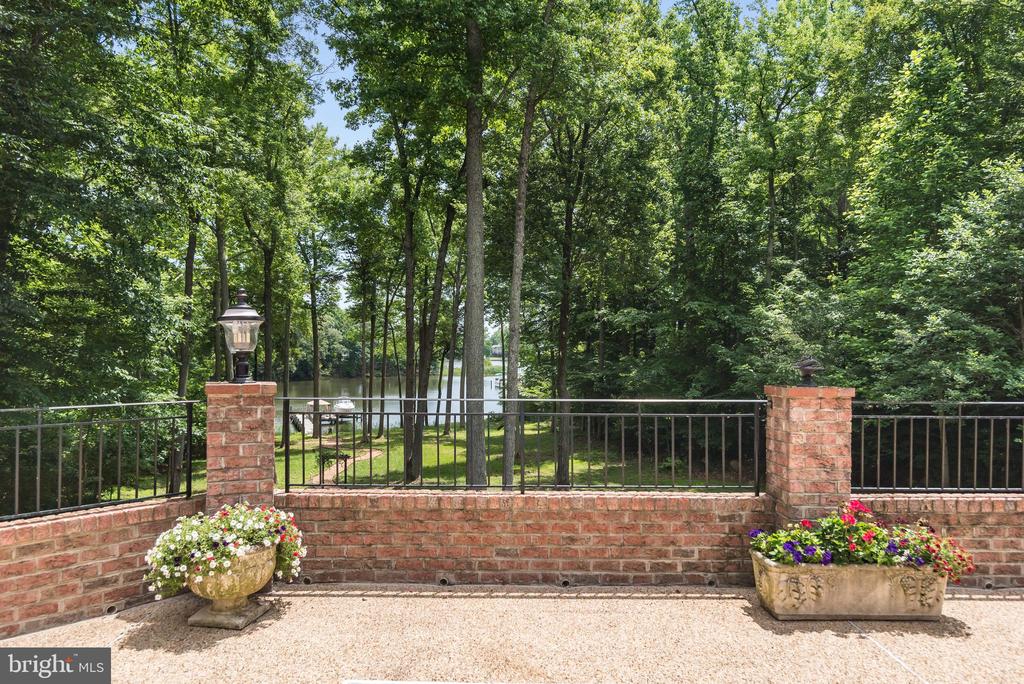
Enjoy peaceful, waterfront living on Old Point Peninsula, an exclusive enclave of 10 homes on 100 pristine wooded acres. Wake up to sunrise views over protected Larkington Cove, where your can keep your boat and be out on the South River in minutes. The home features soaring ceilings and walls of windows; a gracious, open floor plan ideal for entertaining; pristine wood floors with custom inlay; a floor-to-vaulted ceiling stone fireplace; and an expansive deck ideal for taking in views of the grounds, abundant wildlife, and protected cove. With over 8,000 square feet of living space, this home offers main-level living and includes 5 bedrooms, 5.5 baths, an in-law suite with a separate entrance and walk-out patio, and an attached 3-car garage. A roomy main-level office also could be used as a nursery, den, or sixth bedroom.

Recent 2024 capital improvements include a new roof and new HVAC systems. Home also features a whole-house generator; underground watering system; 1000 gallon propane tank (owned); and pier with water, electric, 5000 lb. boat lift, 6' MLW depth.

Additional photography and full, interactive floor plans will be posted February 28th, and home is available for showings starting February 28th.

Sarah Greenlee Morse

LISTING AGENT

Amenities

Interior

  • total bedrooms 5
  • Total bathrooms 6
  • full bathrooms 5
  • half bathroom 1
  • Laundry room Main Floor
  • Flooring Hardwood Carpet Tile/Brick
  • Fireplace Gas/Propane
  • Appliances Built-In Microwave Cooktop Dishwasher Disposal Dryer Extra Refrigerator/Freezer Microwave Oven - Wall Refrigerator Washer Water Conditioner - Owned Water Heater
  • other interior Features Breakfast Area Kitchen - Gourmet Dining Area Floor Plan - Open Built-Ins Carpet Ceiling Fan(s) Entry Level Bedroom Kitchen - Island Primary Bath(s) Recessed Lighting Pantry Skylight(s) Walk-in Closet(s) Wood Floors Water Treat System

Exterior & Building

  • Stories 2
  • Garage Space 3.0
  • water Source Well
  • Pool No Pool
  • lot features Landscaping Partly Wooded Private Secluded Sloping
  • parking Driveway Attached Garage
  • Heat Type Heat Pump(s) Zoned
  • Air Conditioning Central A/C Zoned Ceiling Fan(s)
  • sewer Septic Exists
  • Substructure Concrete Perimeter
  • Disability Features None
  • security Features Security System
  • other exterior Features Hot Tub Awning(s) Underground Lawn Sprinkler

Financial Details

  • Sales Price $2,600,000
  • Real Estate Tax $27,495/yr
  • Zoning R1

Area & Lot

  • Status Sold
  • Living Area 8,184 Sq.Ft.
  • Total Area 8,184 Sq.Ft.
  • Lot Area 3.84 Acres
  • MLS® ID MDAA2102378
  • Type Residential
  • Year Built 1998
  • Architecture Styles Colonial
  • Water Frontage Private Dock Site
  • View Description River Water
  • Elementary School CENTRAL
  • Middle School CENTRAL
  • High School SOUTH RIVER
  • School District ANNE ARUNDEL COUNTY PUBLIC SCHOOLS
View Virtual Tour

Work With Us

By working together through Premier Partners, we harness our individual strengths and collectively deliver the highest quality service and the best possible results to our clients.

Contact Us