
3512 9th St S

$899,990

3512 9TH STREET S, ARLINGTON, VA 22204

Sold

MLS® ID: VAAR2056594

  • 4 BEDROOMS
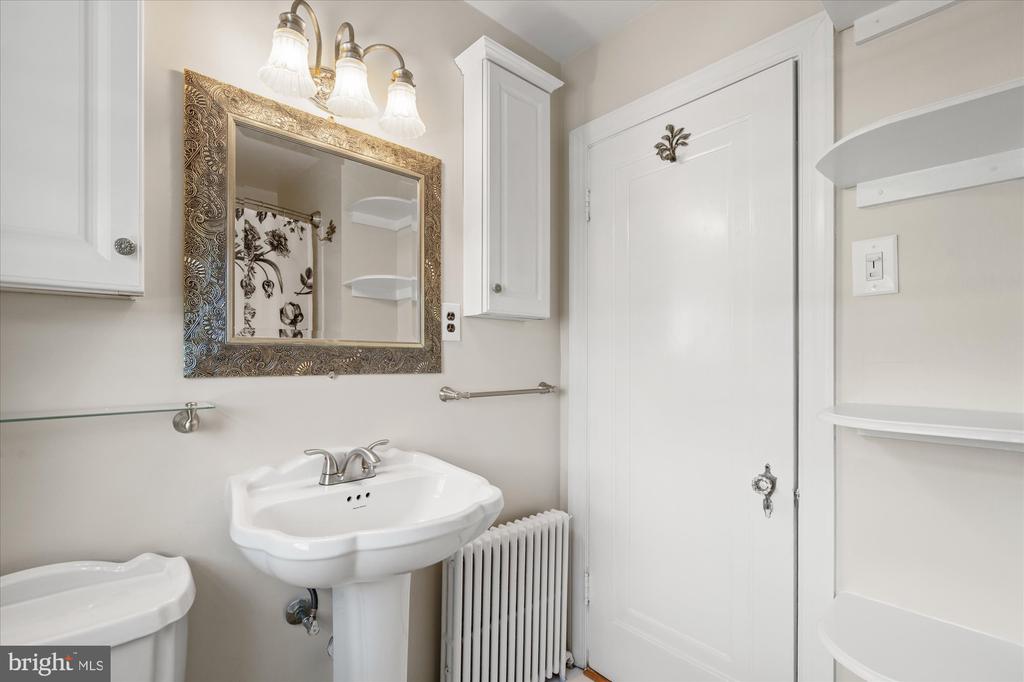
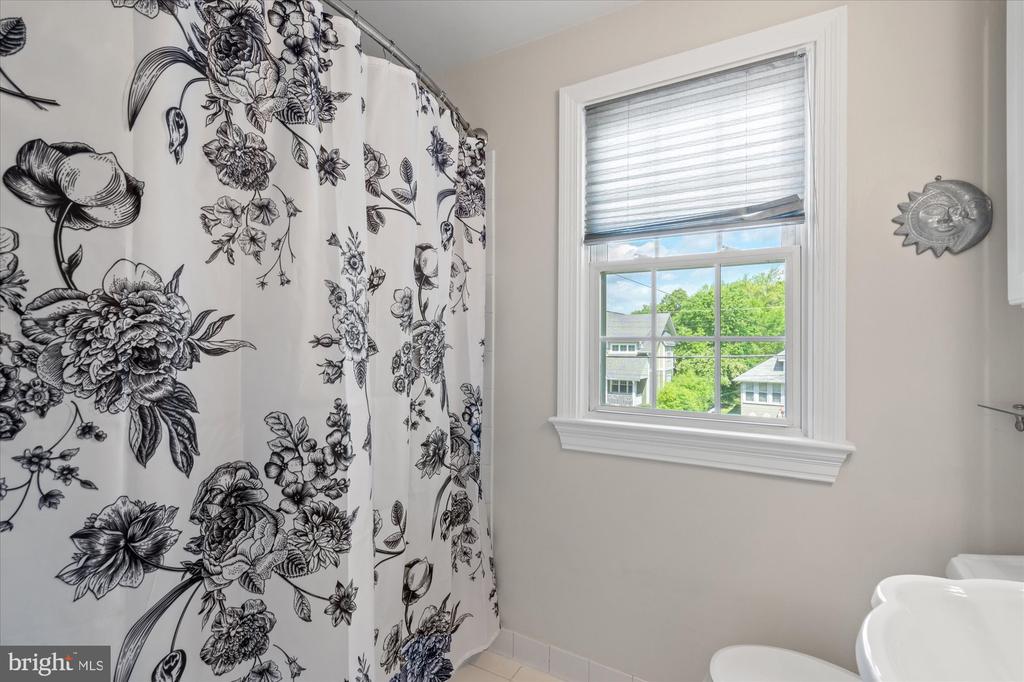
  • 1 FULL BATHROOM
  • 0.26 Acres
  • 1,612 Sq.Ft.
  • 1939 BUILT

Property Details

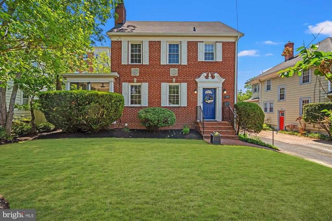
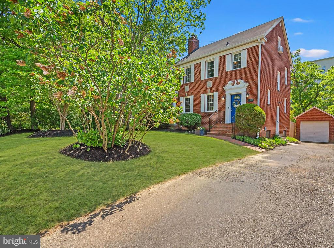
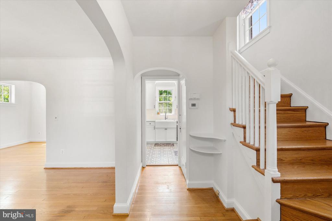
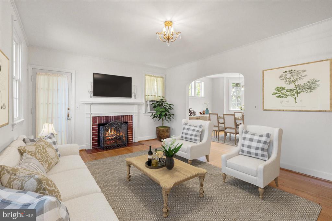
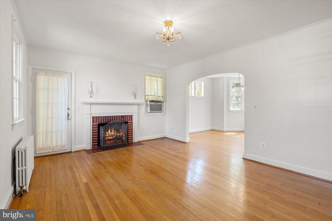
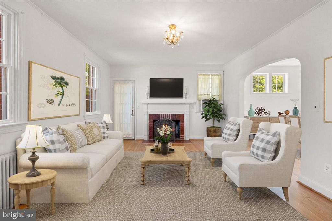
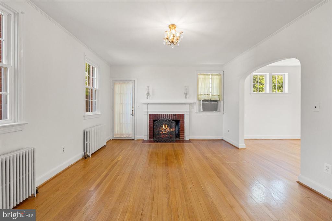
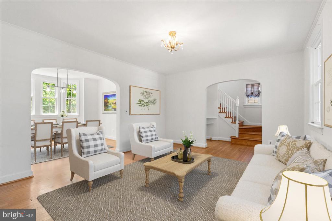
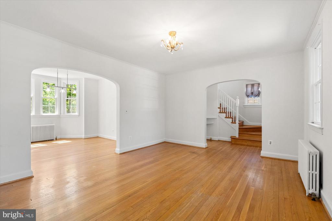
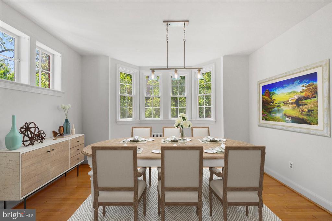
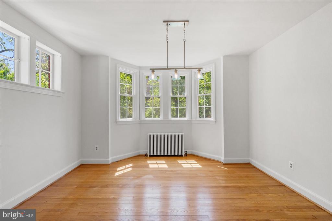
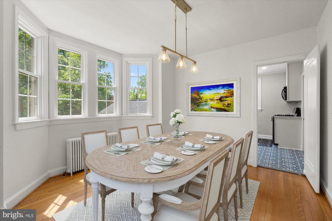
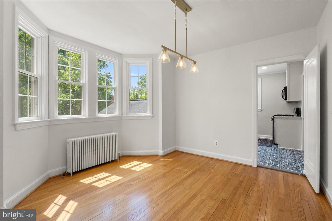
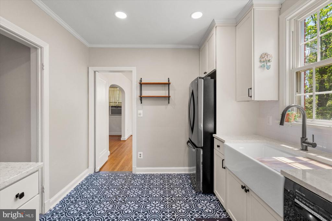
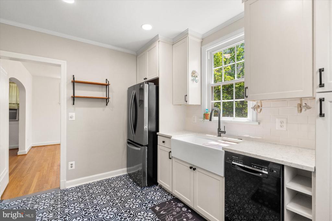
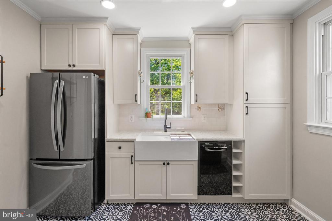
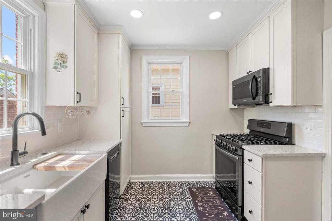
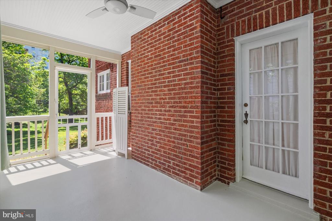
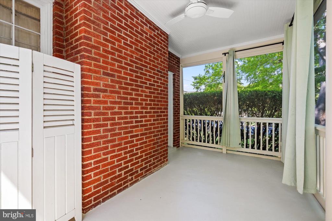
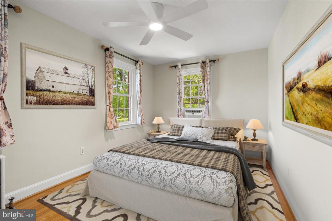
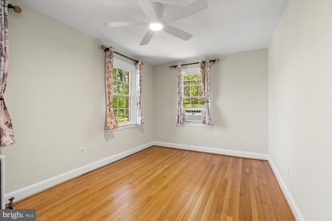
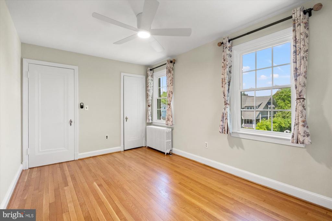
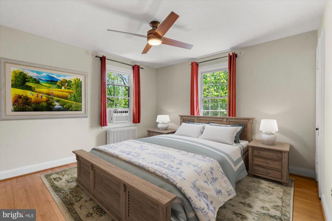
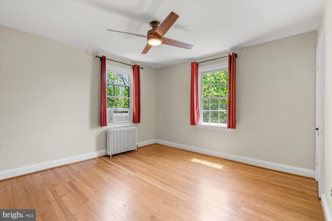
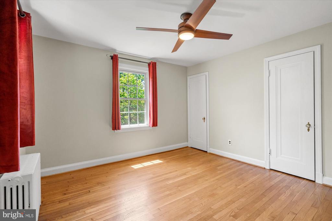
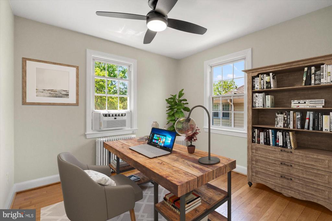
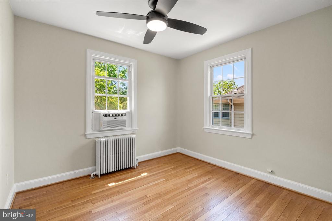
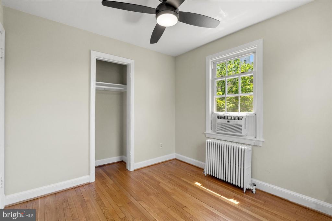
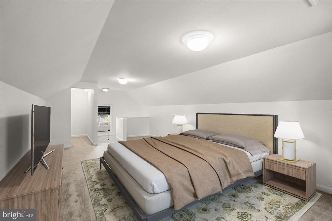
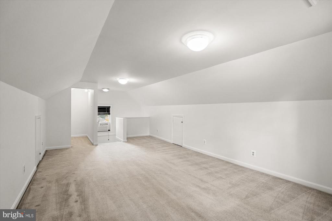
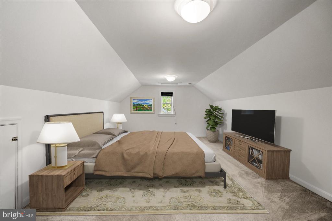
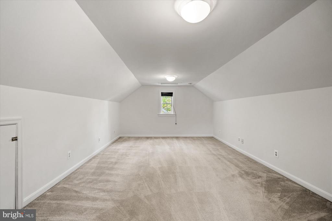
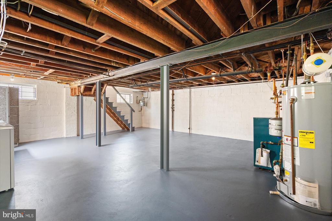
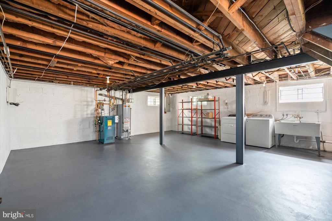
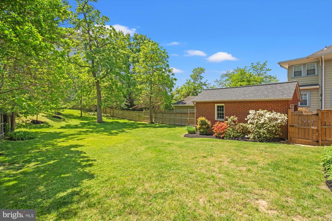
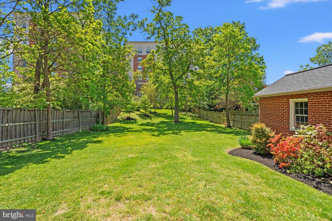
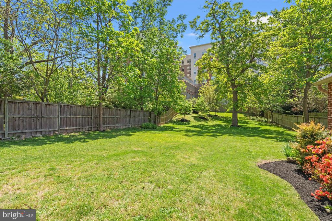
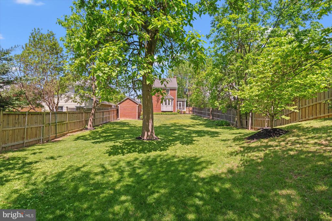
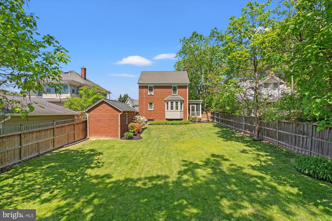
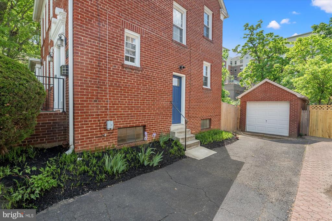
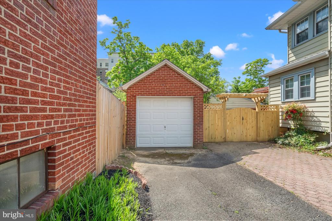
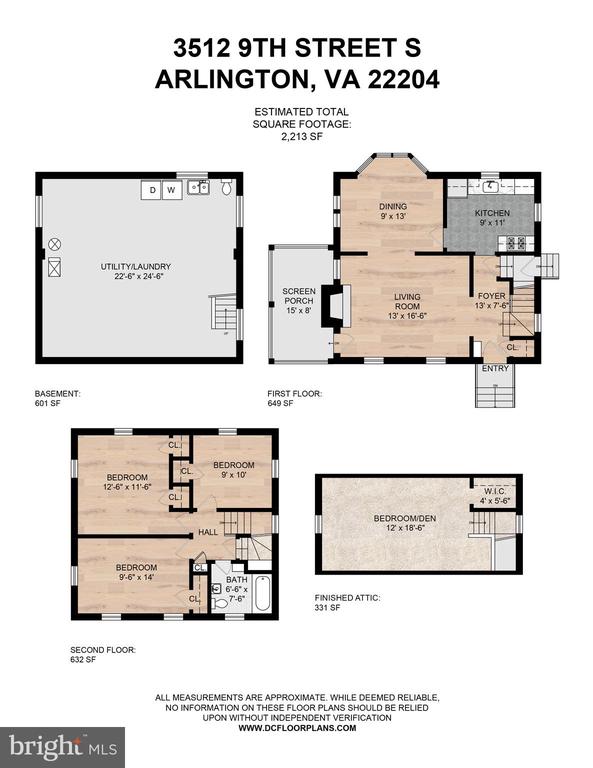
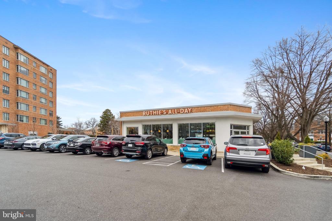
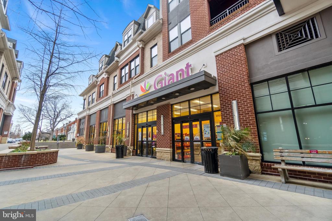
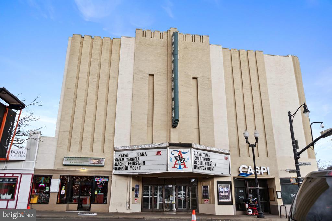
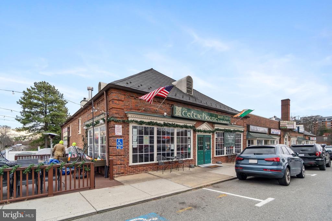
Welcome home to an Arlington classic - A stately Alcova Heights all brick colonial on a quarter acre lot with a huge, gorgeous, fenced in backyard that you must see to believe! This sunny and updated home has been meticulously maintained by its longtime owners and is move in ready now with the exciting potential to expand and/or renovate in the future if you choose. Highlights include hardwood floors throughout, a traditional wood burning fireplace, a bay window in the roomy dining room, generously sized bedrooms, a finished attic which can be used as a fourth bedroom, den or playroom, a one car garage and driveway with parking for multiple cars and a lovely screened in porch. The unfinished basement with a quarter bath offers considerable storage space or finish it for additional square footage. Owner improvements include new windows, boiler, water heater, a renovated kitchen and many more updates (see list in documents tab). You'll love living in the popular Arlington community of Alcova Heights, a quick commute to DC and walking distance to the renowned Ruthie's All Day Restaurant. Close to many fabulous Arlington parks, 1.7m to Ballston Quarter & metro and one block to Columbia Pike shops and restaurants.

Beth Sheehy

LISTING AGENT

Amenities

Interior

  • total bedrooms 4
  • Total bathroom 1
  • full bathroom 1
  • Laundry room Basement Dryer In Unit Washer In Unit
  • Flooring Ceramic Tile Hardwood Concrete
  • Fireplace Brick Wood Screen Mantel(s)
  • Appliances Built-In Microwave Dryer Washer Dishwasher Disposal Refrigerator Icemaker Stove
  • other interior Features Ceiling Fan(s) Attic Dining Area Floor Plan - Traditional Formal/Separate Dining Room Kitchen - Galley Upgraded Countertops Window Treatments Wood Floors

Exterior & Building

  • Stories 4
  • Garage Space 1.0
  • water Source Public
  • Pool No Pool
  • roof Shingle
  • lot features Landscaping Level
  • parking Detached Garage Driveway
  • Heat Type Radiator
  • Air Conditioning Window Unit(s)
  • sewer Public Sewer
  • Substructure Concrete Perimeter
  • Disability Features Other
  • other exterior Features Gutter System

Financial Details

  • Sales Price $899,990
  • Real Estate Tax $8,432/yr
  • Zoning R-5

Area & Lot

  • Status Sold
  • Living Area 1,612 Sq.Ft.
  • Total Area 1,612 Sq.Ft.
  • Lot Area 0.26 Acres
  • MLS® ID VAAR2056594
  • Type Residential
  • Year Built 1939
  • Neighborhood Arlington
  • Architecture Styles Colonial
  • View Description Garden/Lawn
  • Elementary School BARCROFT
  • Middle School JEFFERSON
  • High School WAKEFIELD
  • School District ARLINGTON COUNTY PUBLIC SCHOOLS
3512 9th St S

Arlington

A mixture of older homes and apartments dominate the housing market here, but a significant amount of new construction.

Explore Neighborhood

Work With Us

By working together through Premier Partners, we harness our individual strengths and collectively deliver the highest quality service and the best possible results to our clients.

Contact Us