
3620 10th St NW

$1,050,000

3620 10TH STREET NW, WASHINGTON, DC 20010

Sold

MLS® ID: DCDC2186698

  • 3 BEDROOMS
  • 3 FULL BATHROOMS
  • 1 HALF BATHROOM
  • 2,274 Sq.Ft.
  • 2,360 Sq.Ft.
  • 1910 BUILT

Property Details

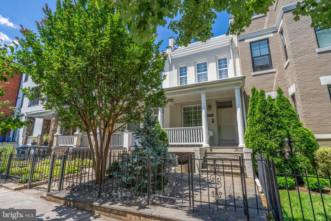
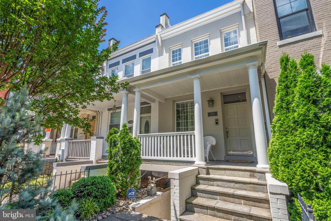
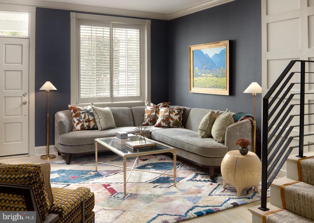
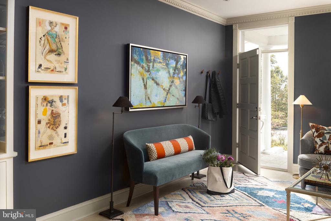
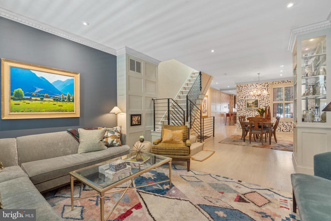
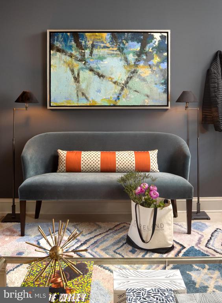
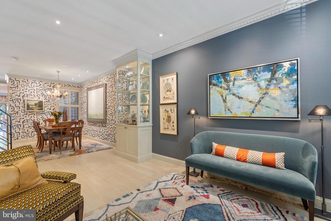
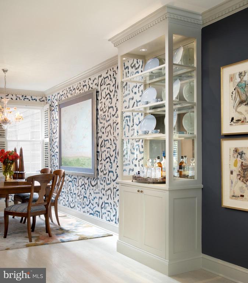
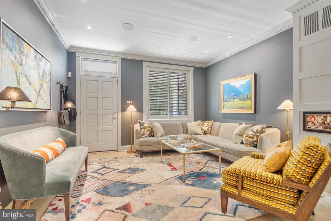
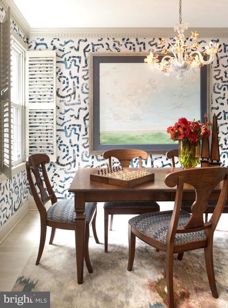
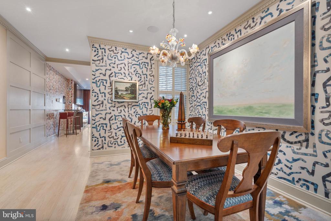
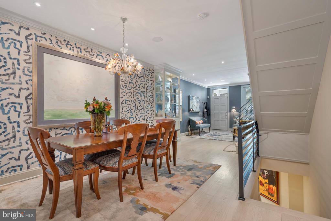
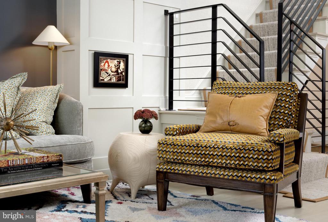
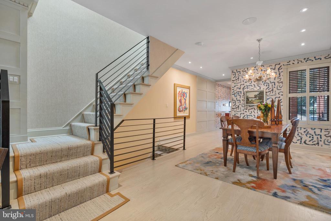
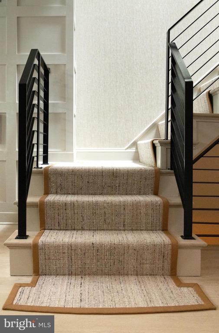
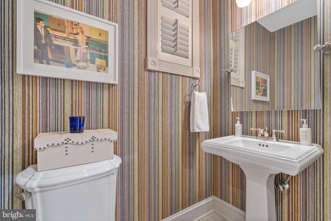
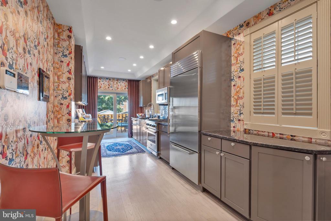
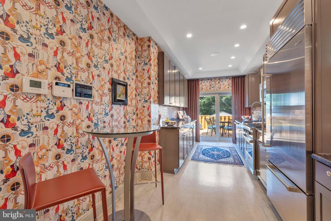
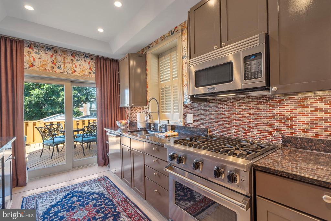
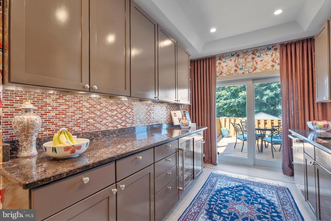
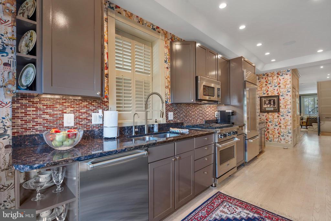
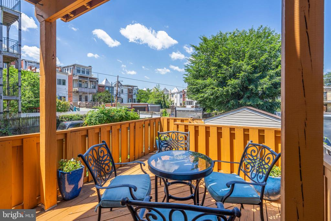
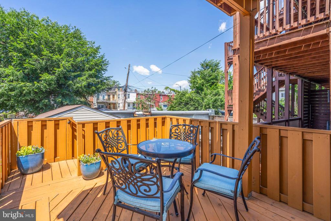
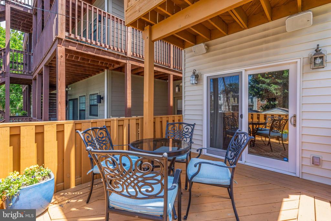
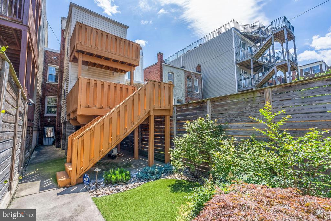
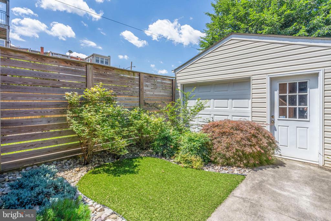
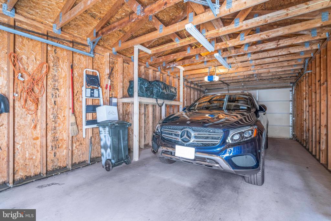
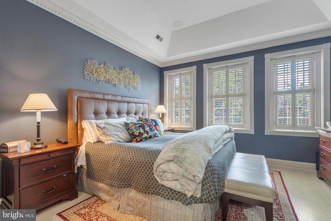
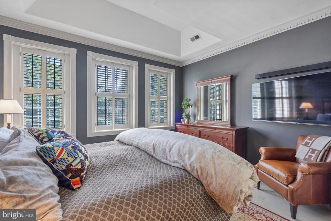
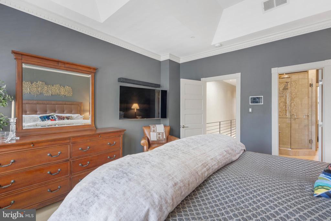
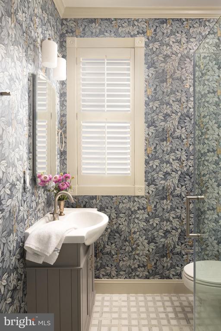
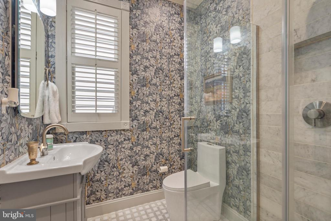
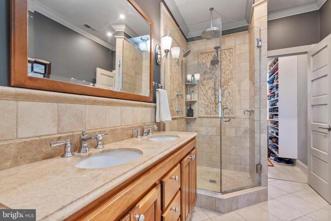
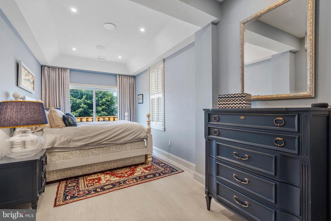
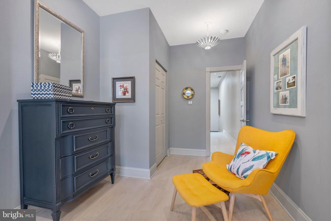
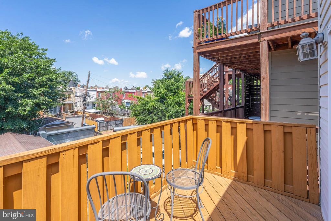
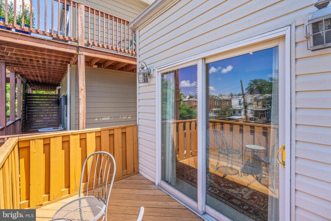
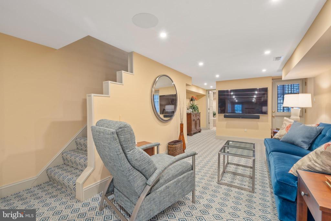
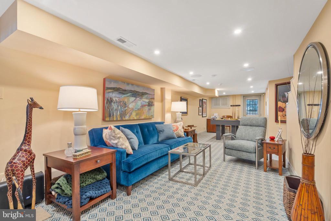
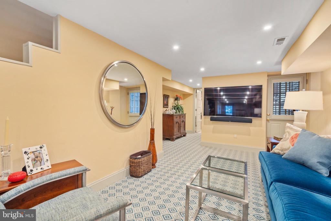
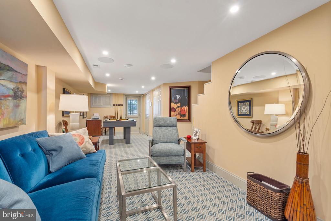
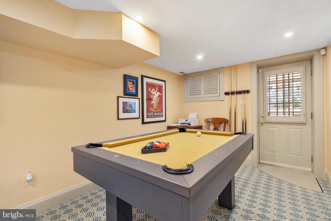
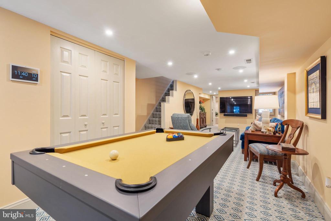
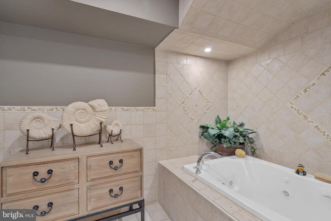
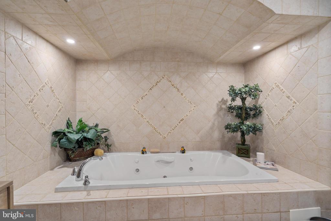
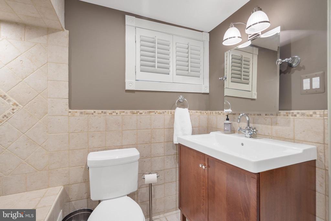
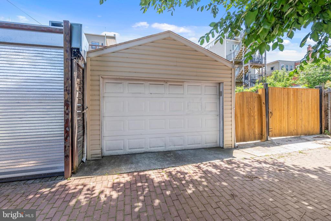
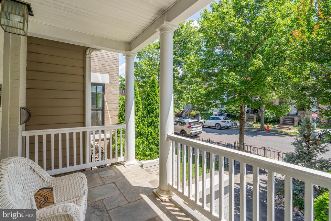
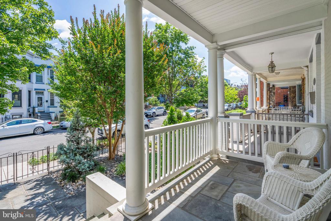
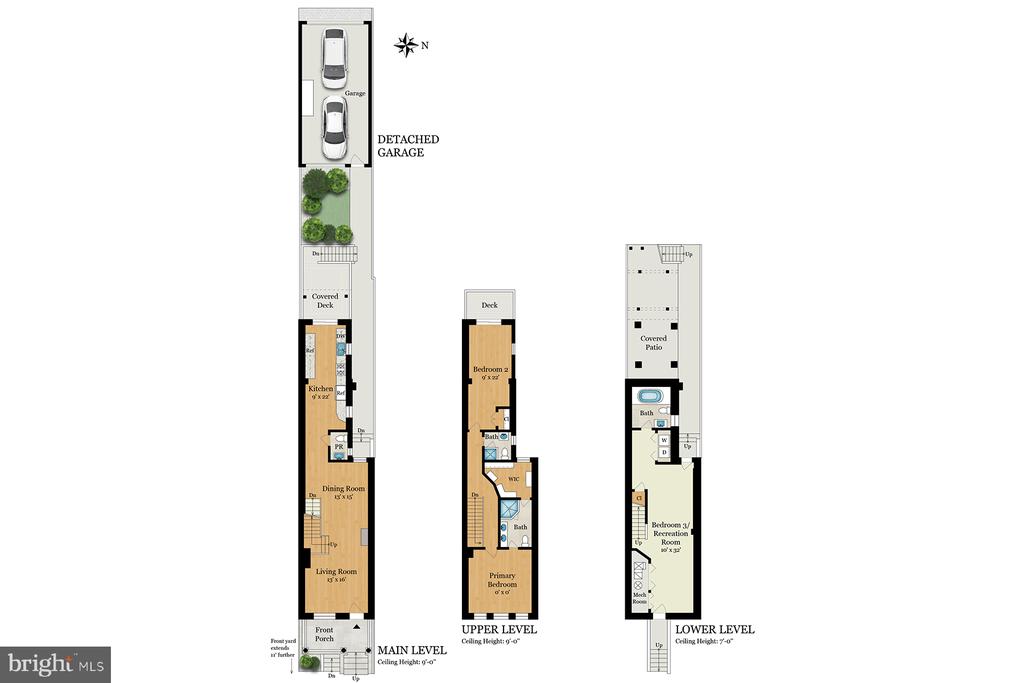
Finally, an updated & stylish rowhouse that checks all the boxes! Complete interior design renovation by J.D. Ireland Interior Architecture & Design, featuring custom millwork, white oak flooring, and luxurious finishes. Multiple outdoor spaces, including back deck off the kitchen, front porch, rear garden, and upper back deck. Perfectly located on a quaint, tree-lined street, yet just blocks to restaurants, grocery stores, metro, and entertainment. 2 car tandem garage with room for extra storage. Flexible, beautifully finished lower level with 100% virgin wool carpeting, that provides extra room to spread out and enjoy this beautiful home. The open & bright kitchen includes Viking & Sub-Zero appliances. Primary BR with vaulted ceilings, custom closets, and spa-like en-suite bath. All of this, plus the owners have invested in the home's functionality: Installed intelligent Control 4 Smart home system which controls lighting, sound systems, alarm, and temperature; new roof and a new HVAC system for upper zone. Easy to show!

Justin Kitsch

LISTING AGENT

Amenities

Interior

  • total bedrooms 3
  • Total bathrooms 4
  • full bathrooms 3
  • half bathroom 1
  • Laundry room Dryer In Unit Washer In Unit
  • Flooring Hardwood Carpet Tile/Brick
  • Appliances Built-In Range Dishwasher Disposal Dryer Freezer Oven - Single Oven/Range - Gas Refrigerator Six Burner Stove Stainless Steel Appliances Washer
  • other interior Features Bathroom - Soaking Tub Bathroom - Stall Shower Built-Ins Carpet Dining Area Floor Plan - Traditional Kitchen - Gourmet Primary Bath(s) Recessed Lighting Skylight(s) Walk-in Closet(s) Window Treatments Wood Floors Other Wine Storage Combination Kitchen/Dining Kitchen - Table Space

Exterior & Building

  • Stories 3
  • Garage Space 2.0
  • water Source Public
  • Pool No Pool
  • parking Detached Garage
  • Heat Type Forced Air Heat Pump(s)
  • Air Conditioning Central A/C Heat Pump(s)
  • sewer Public Sewer
  • Substructure Other
  • Disability Features None
  • other exterior Features Exterior Lighting Sidewalks Street Lights

Financial Details

  • Sales Price $1,050,000
  • Real Estate Tax $6,808/yr
  • Zoning RF-1

Area & Lot

  • Status Sold
  • Living Area 2,360 Sq.Ft.
  • Total Area 2,360 Sq.Ft.
  • Lot Area 2,274 Sq.Ft.
  • MLS® ID DCDC2186698
  • Type Residential
  • Year Built 1910
  • Neighborhood Washington DC
  • Architecture Styles Colonial Victorian Contemporary
  • Elementary School POWELL
  • Middle School RAYMOND EDUCATION CAMPUS
  • High School CARDOZO EDUCATION CAMPUS
  • School District DISTRICT OF COLUMBIA PUBLIC SCHOOLS

Washington DC

Explore Neighborhood

Work With Us

By working together through Premier Partners, we harness our individual strengths and collectively deliver the highest quality service and the best possible results to our clients.

Contact Us