Courtesy of Compass

3982 Georgetown Ct NW

$1,875,000

3982 GEORGETOWN COURT NW, WASHINGTON, DC 20007

Sold

MLS® ID: DCDC2154348

  • 3 BEDROOMS
  • 3 FULL BATHROOMS
  • 1 HALF BATHROOM
  • 2,429 Sq.Ft.
  • 2,688 Sq.Ft.
  • 1981 BUILT

Property Details

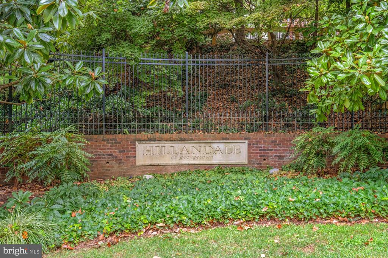
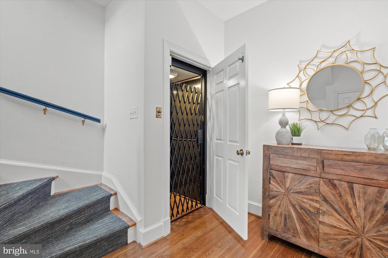
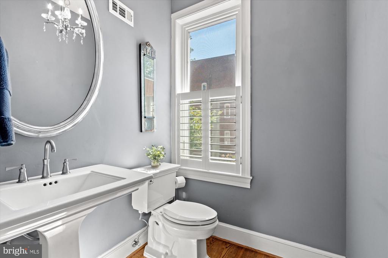
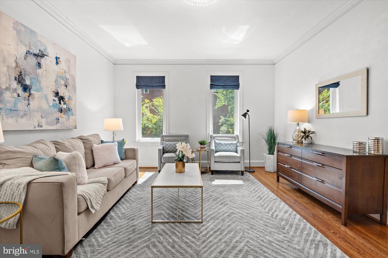
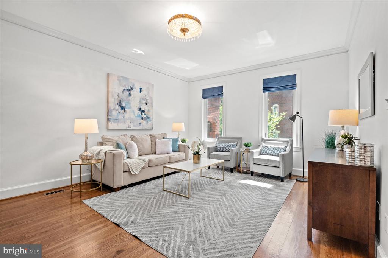
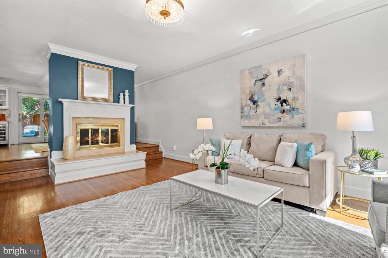
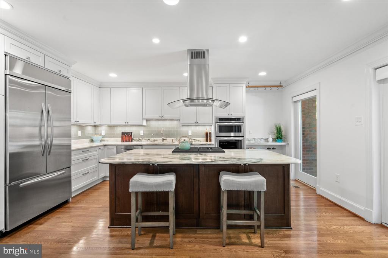
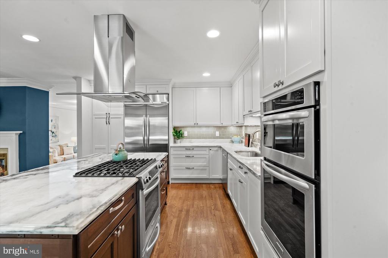
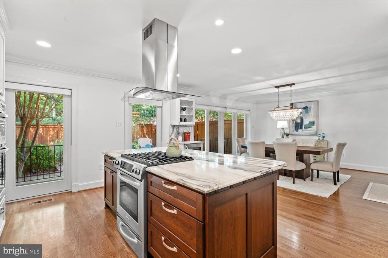
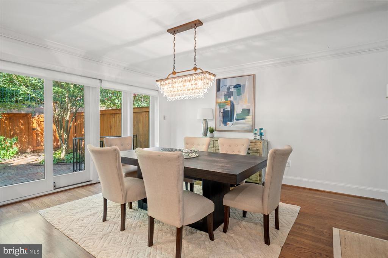
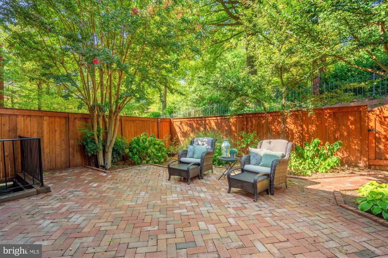
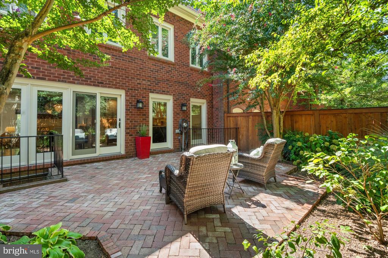
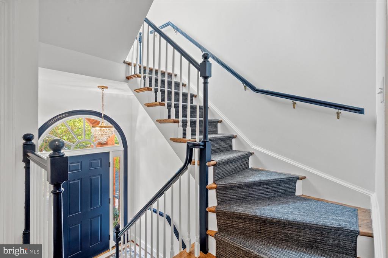
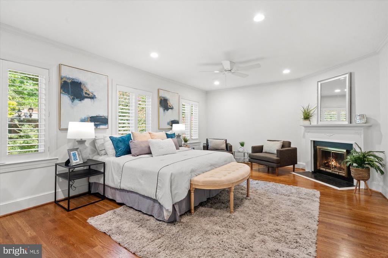
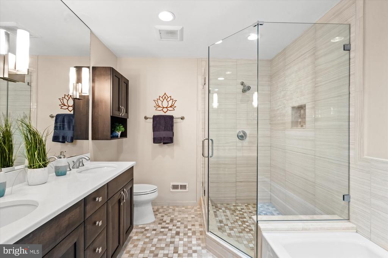
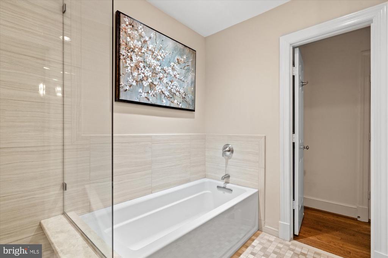
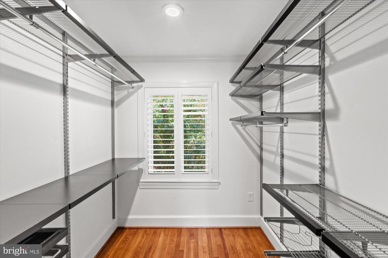
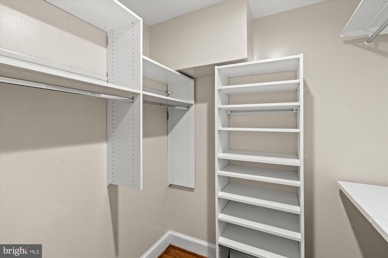
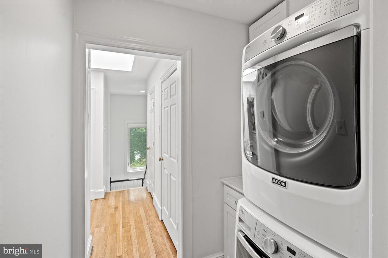
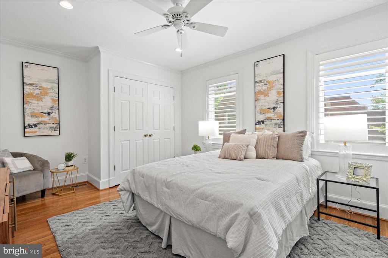
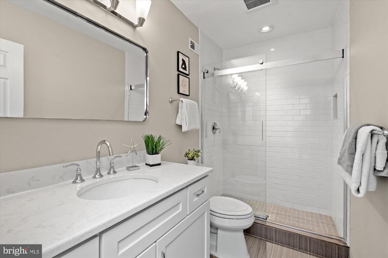
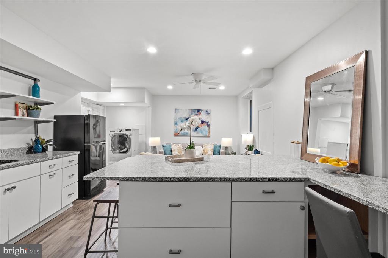
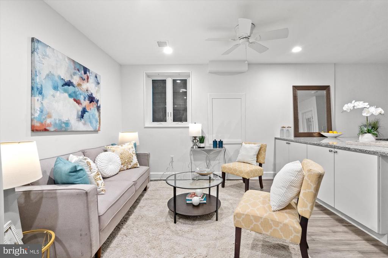
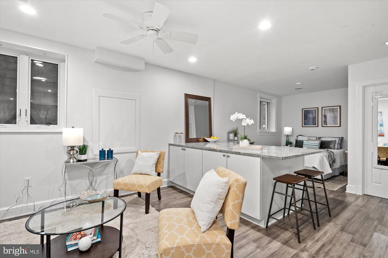
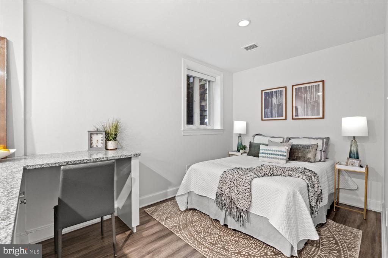
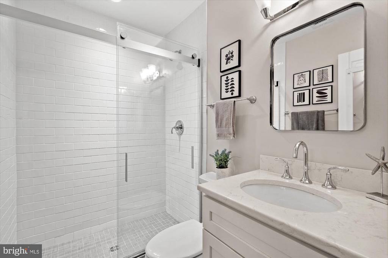
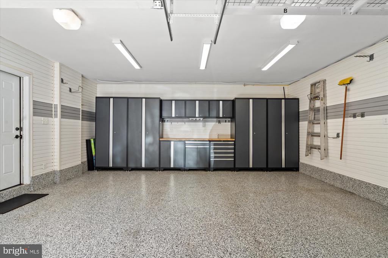
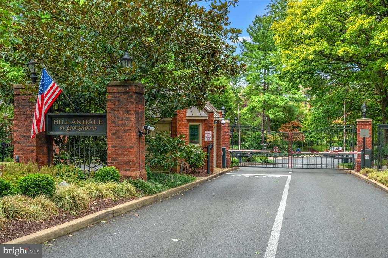
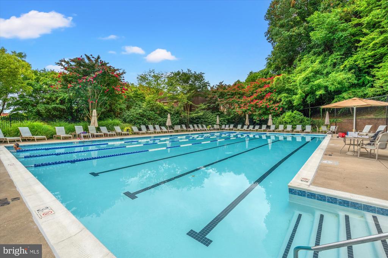
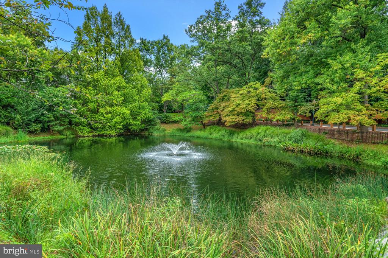
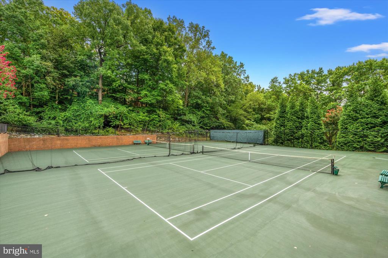
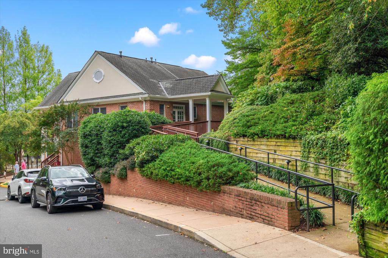
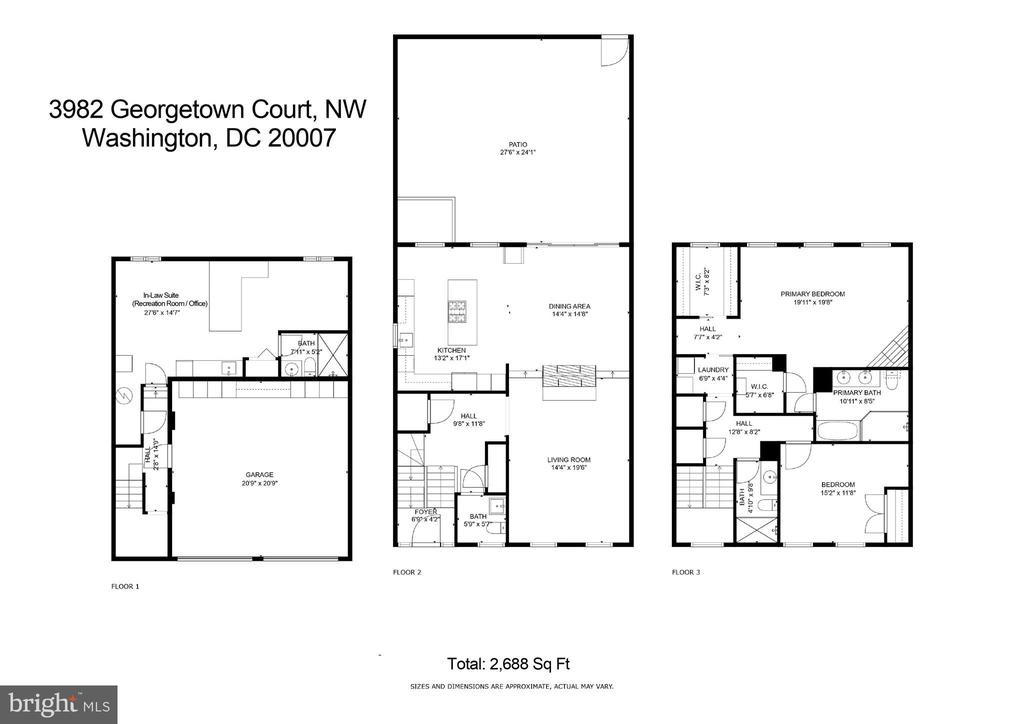
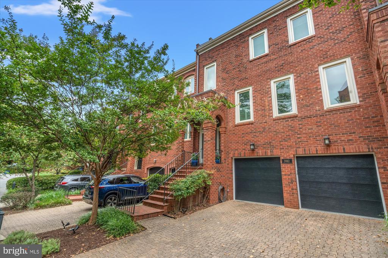
Warm Welcome to this beautifully renovated Townhouse with impeccable detail located in the coveted community of Hillandale, Washington, DC's only gated community and ranked by Forbes magazine as one of the 9 best gated communities in the United States. Perfect opportunity if you are looking to downsize, rightsize or just enjoy low maintenance luxury living. And, enjoy all the amenities offered, including an outdoor pool, tennis courts, pond, playground, lush landscaping and 24 hour security gate. Inviting foyer with a coat closet, powder room, sunlit and spacious living room with a 2 sided gas fireplace, open chef's kitchen with marble counter, excellent counter and storage space, breakfast bar, wine refrigerator and recessed lighting adjacent to the elegant dining room with a 2 sided fireplace, both with views of the serene fenced garden and patio with ample space for dining and entertaining. Top Floor with a lovely primary bedroom with a gas fireplace, sitting area, 2 walk-in closets, laundry area and a luxurious ensuite bath with a double sink vanity, soaking tub and walk-in shower. 2nd bedroom and hall bath with a vanity and walk-in shower, 2 skylights in the hallway. Finished lower level with an in-law suite with a sleeping area, kitchen with a breakfast bar, office/recreation room, laundry and full bath. Entry to the renovated 2 car garage with epoxy flooring and built-in storage. Elevator access to all 3 floors. Conveniently located close to all the shops, restaurants and grocery stores on Wisconsin Avenue, Georgetown University and Hospital, all the amenities in Georgetown and easy bus transportation.

Honor Ingersoll

LISTING AGENT
Amenities

Interior

  • total bedrooms 3
  • Total bathrooms 4
  • full bathrooms 3
  • half bathroom 1
  • Laundry room Upper Floor Lower Floor
  • Flooring Hardwood
  • Fireplace Double Sided Fireplace - Glass Doors Mantel(s) Gas/Propane
  • Appliances Built-In Microwave Built-In Range Dishwasher Disposal Dryer Microwave Oven - Self Cleaning Oven/Range - Gas Range Hood Refrigerator Stainless Steel Appliances Water Heater Extra Refrigerator/Freezer Oven - Wall Washer - Front Loading Washer/Dryer Stacked
  • other interior Features Kitchen - Gourmet Bathroom - Soaking Tub Bathroom - Walk-In Shower Combination Kitchen/Dining Elevator Floor Plan - Open Kitchen - Island Primary Bath(s) Recessed Lighting Upgraded Countertops Walk-in Closet(s) Window Treatments Wood Floors Built-Ins Skylight(s) Ceiling Fan(s) Crown Moldings

Exterior & Building

  • Stories 3
  • Garage Space 2.0
  • water Source Public
  • Pool Yes - Community
  • lot features Front Yard Landscaping
  • parking Attached Garage Driveway
  • Heat Type Forced Air
  • Air Conditioning Central A/C
  • sewer Public Sewer
  • Substructure Other
  • Disability Features Other Elevator
  • HOA Amenities Cable Common Grounds Community Center Gated Community Pool - Outdoor Swimming Pool Tennis Courts
  • security Features Security Gate Smoke Detector
  • other exterior Features Exterior Lighting Street Lights

Financial Details

  • Sales Price $1,875,000
  • Real Estate Tax $12,172/yr
  • HOA Fees $595/mo
  • Zoning R

Area & Lot

  • Status Sold
  • Living Area 2,688 Sq.Ft.
  • Total Area 2,688 Sq.Ft.
  • Lot Area 2,429 Sq.Ft.
  • MLS® ID DCDC2154348
  • Type Residential
  • Year Built 1981
  • Neighborhood Washington DC
  • Architecture Styles Colonial Contemporary
  • Elementary School HYDE-ADDISON
  • Middle School HARDY
  • High School MACARTHUR
  • School District DISTRICT OF COLUMBIA PUBLIC SCHOOLS

Washington DC

Explore Neighborhood

Work With Us

By working together through Premier Partners, we harness our individual strengths and collectively deliver the highest quality service and the best possible results to our clients.

Contact Us