
504 Moorings Cir

$930,000

504 MOORINGS CIRCLE, ARNOLD, MD 21012

Sold

MLS® ID: MDAA2112778

  • 3 BEDROOMS
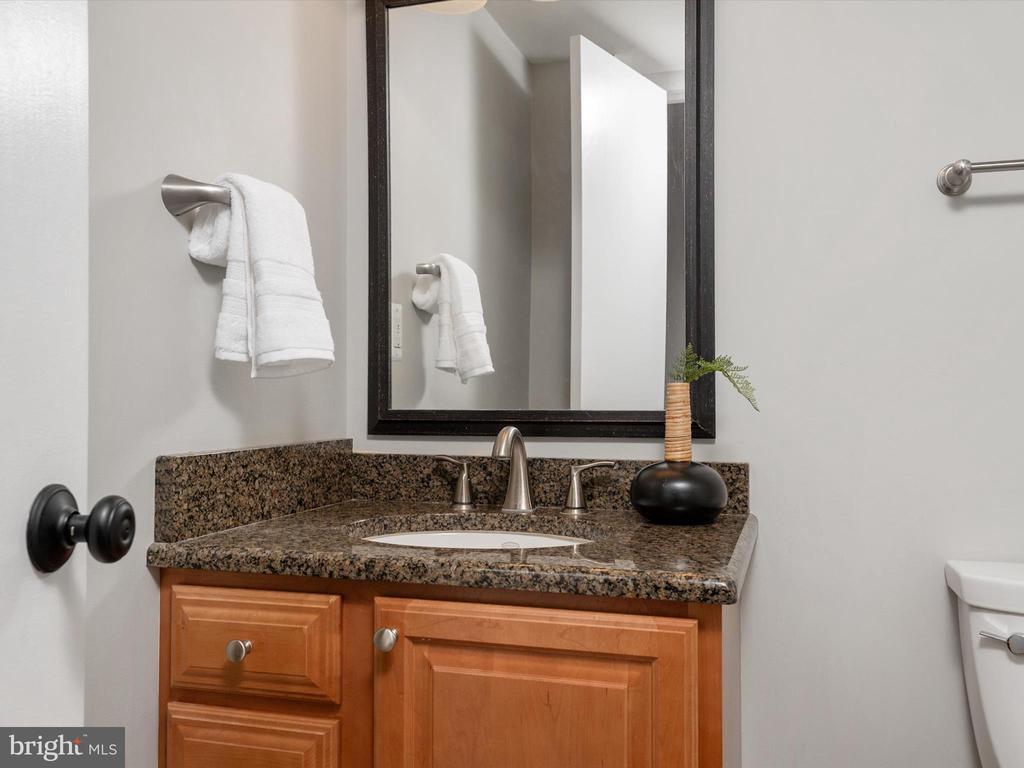
  • 3 FULL BATHROOMS
  • 1 HALF BATHROOM
  • 2,712 Sq.Ft.
  • 1984 BUILT

Property Details

May 25th Open House Cancelled - Under Contract.

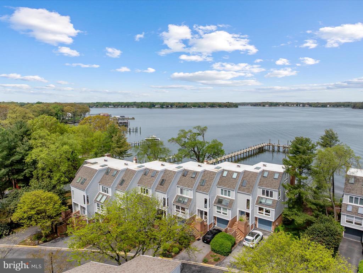
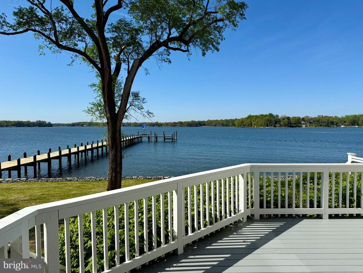
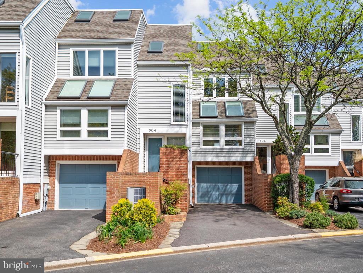
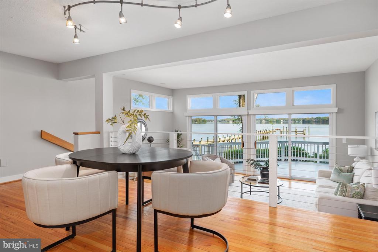
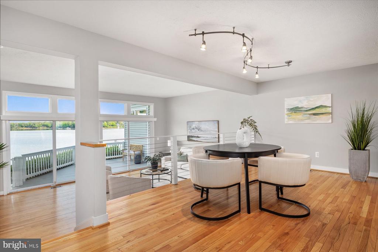
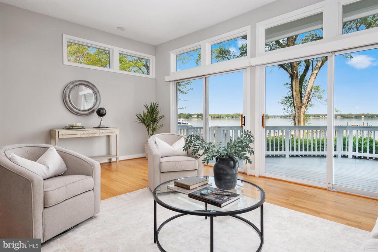
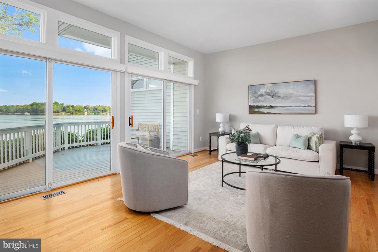
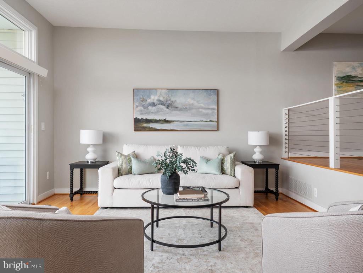
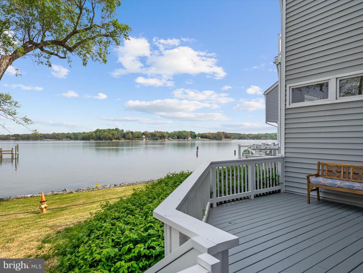
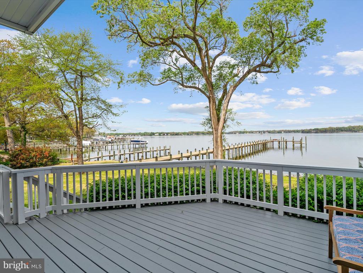
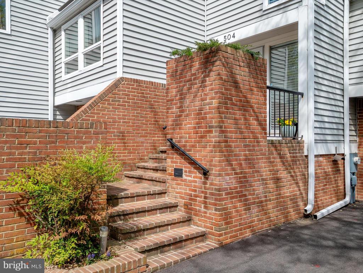
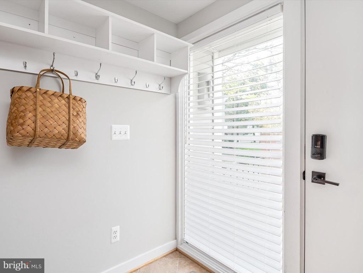
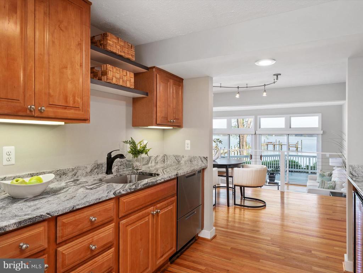
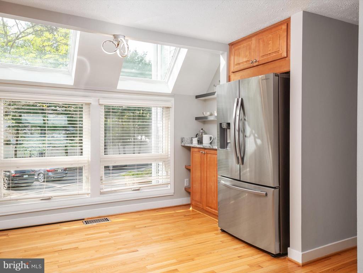
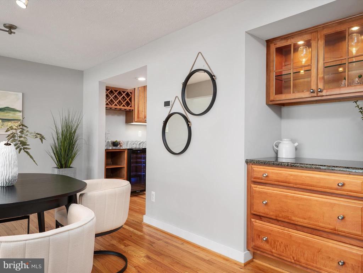
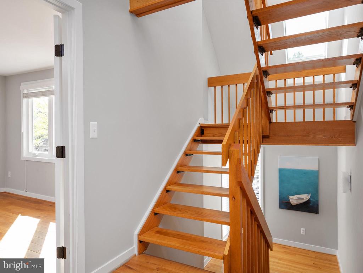
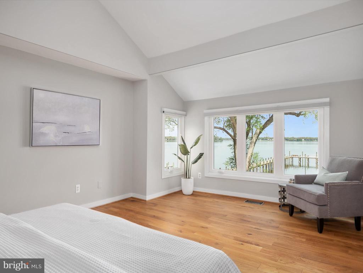
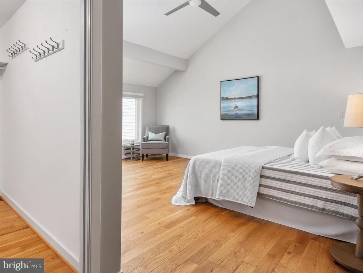
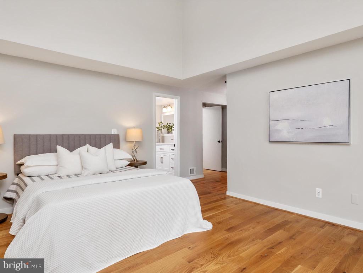
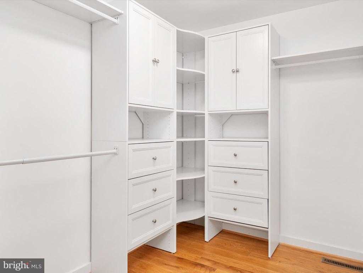
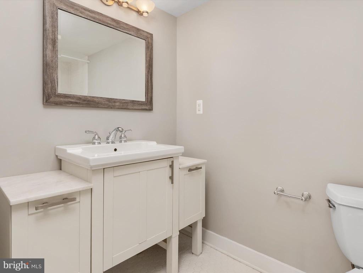
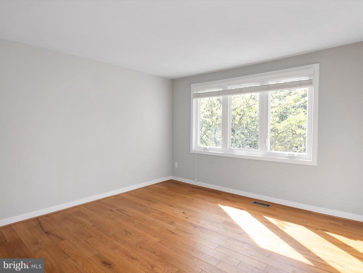
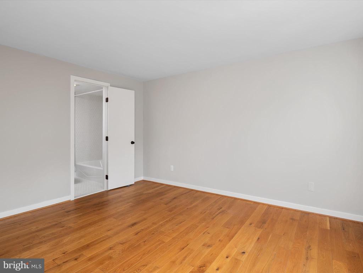
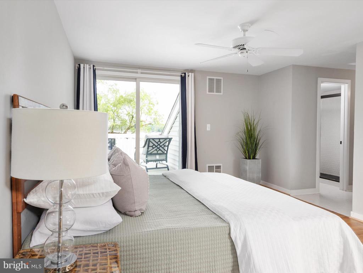
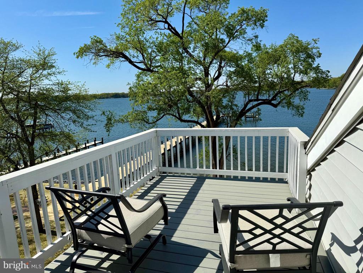
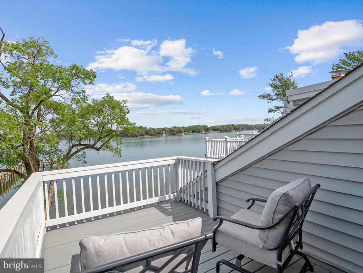
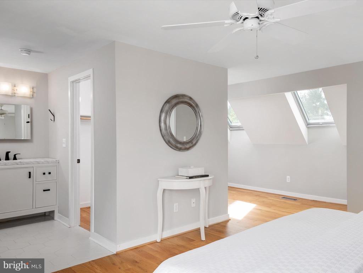
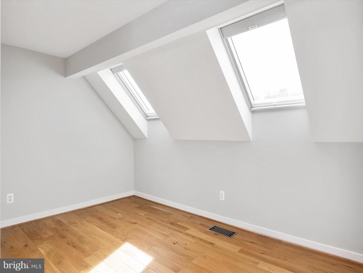
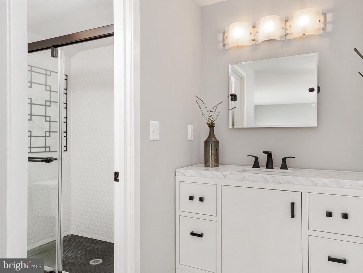
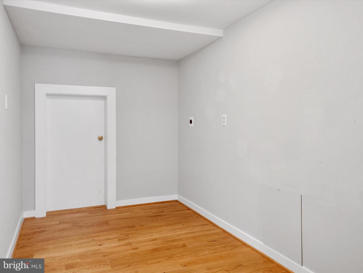
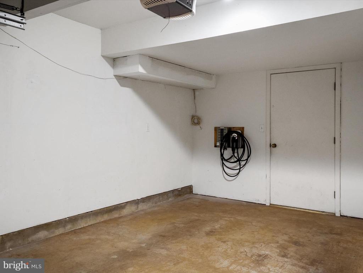
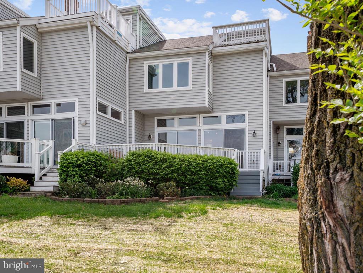
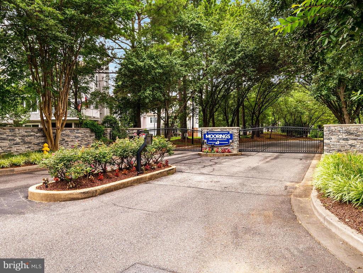
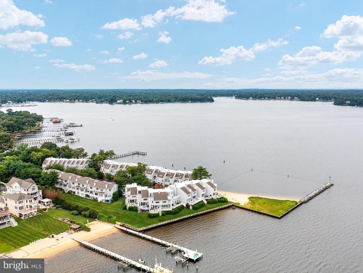
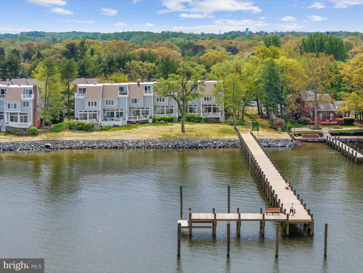
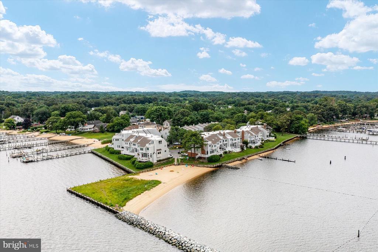
Spacious, sunny, lock-and-leave condo in the gated community of Moorings on the Magothy. The open floor plan is thoughtfully designed and features walls of windows, skylights, and two waterside decks - water views are available from almost every room in the house. There is plenty of room for hosting family and friends, with two primary suites and a third bedroom with an ensuite bath. Other attractive features include hardwood floors throughout, attached one-car garage, bonus room in basement, and laundry on the bedroom level. Seller has made several recent improvements including all new second floor windows (2022-2023), HVAC (2025), and upgraded skylights (2022). The condo association replaced the roof in 2022. Enjoy turn-key waterfront living just ten minutes from downtown Annapolis and within commuting distance of Baltimore and DC.

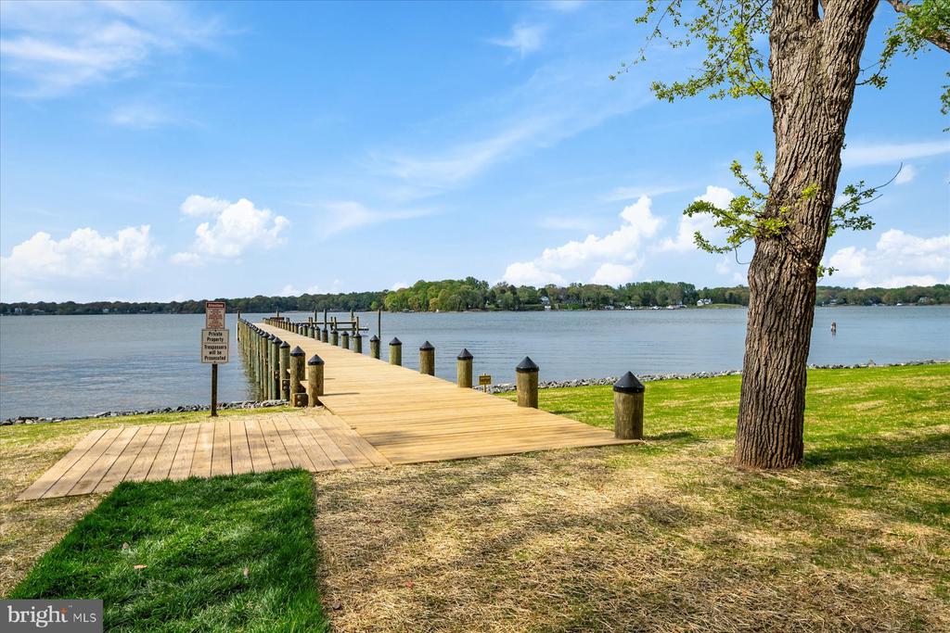
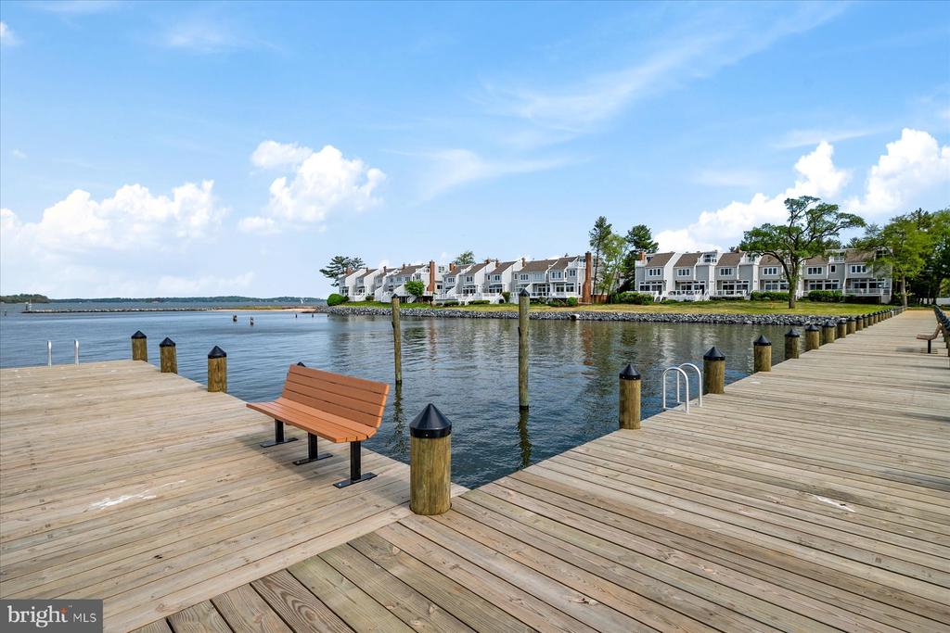
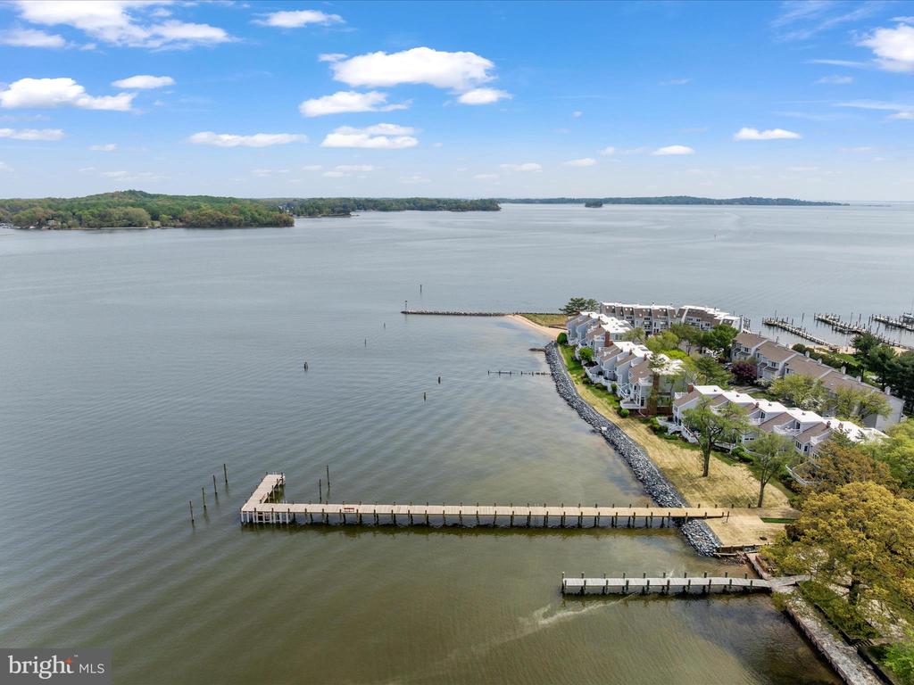
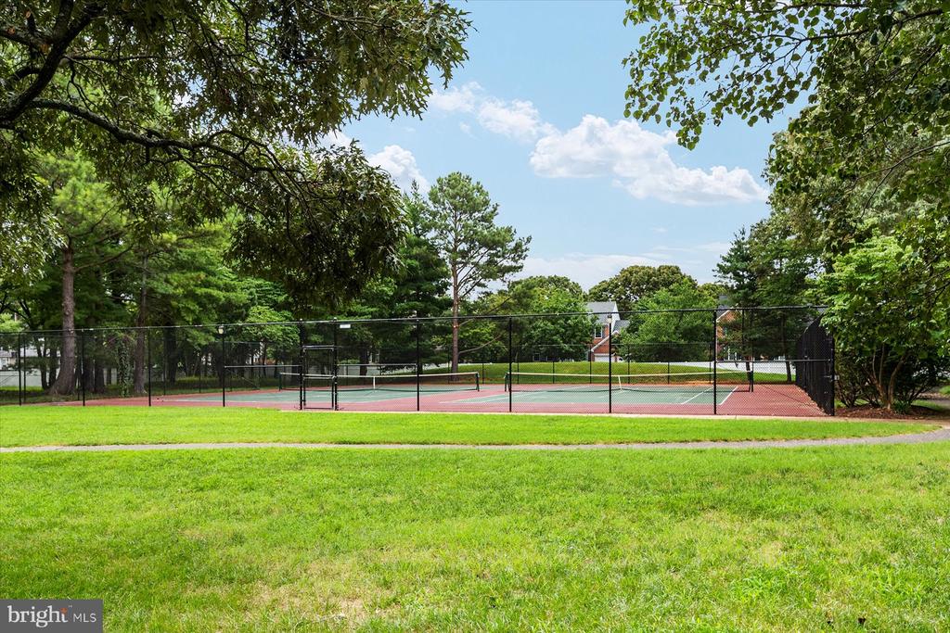
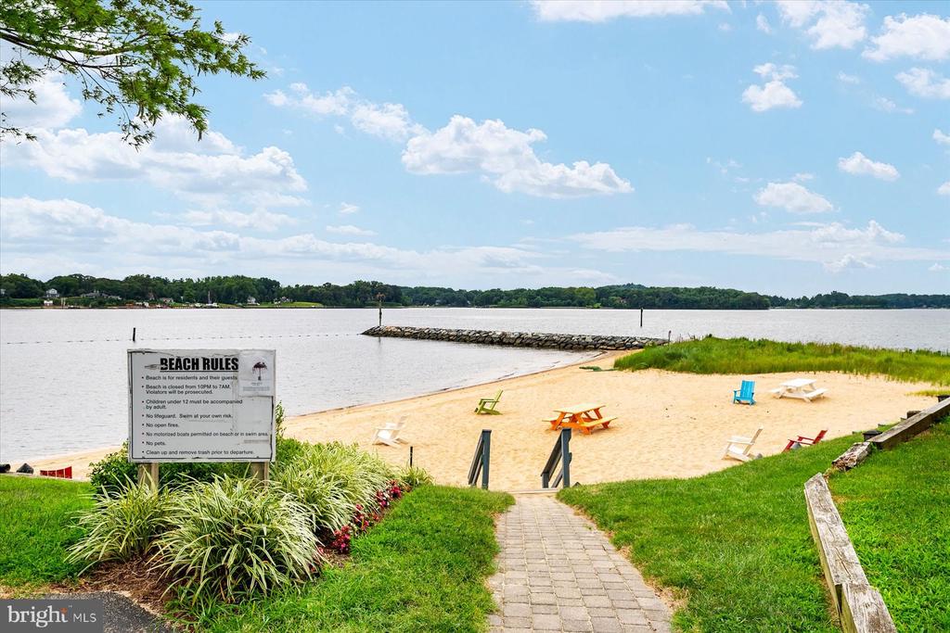
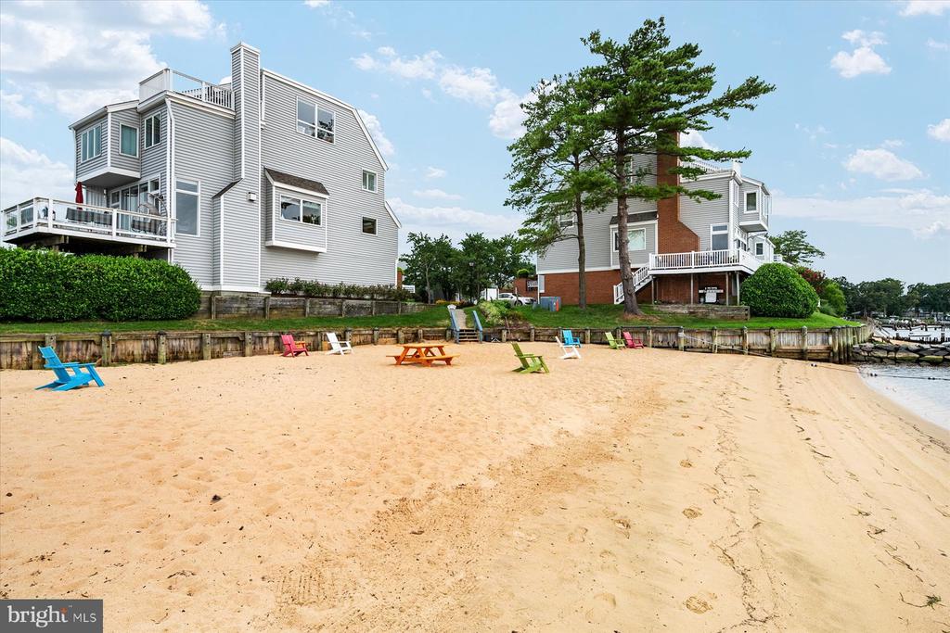
This popular gated community includes a private beach with swimming area, tennis courts, picnic areas, and large community pier. A wrap-around rock retaining wall and pier replacement were completed in 2025. Nearby, work is progressing on the Broadneck Peninsula Trail, an eight-mile paved biking and walking trail that, when complete, will connect to the B&A Trail and Sandy Point State Park.

Sarah Greenlee Morse

LISTING AGENT

Amenities

Interior

  • total bedrooms 3
  • Total bathrooms 4
  • full bathrooms 3
  • half bathroom 1
  • Laundry room Upper Floor
  • Flooring Ceramic Tile Hardwood
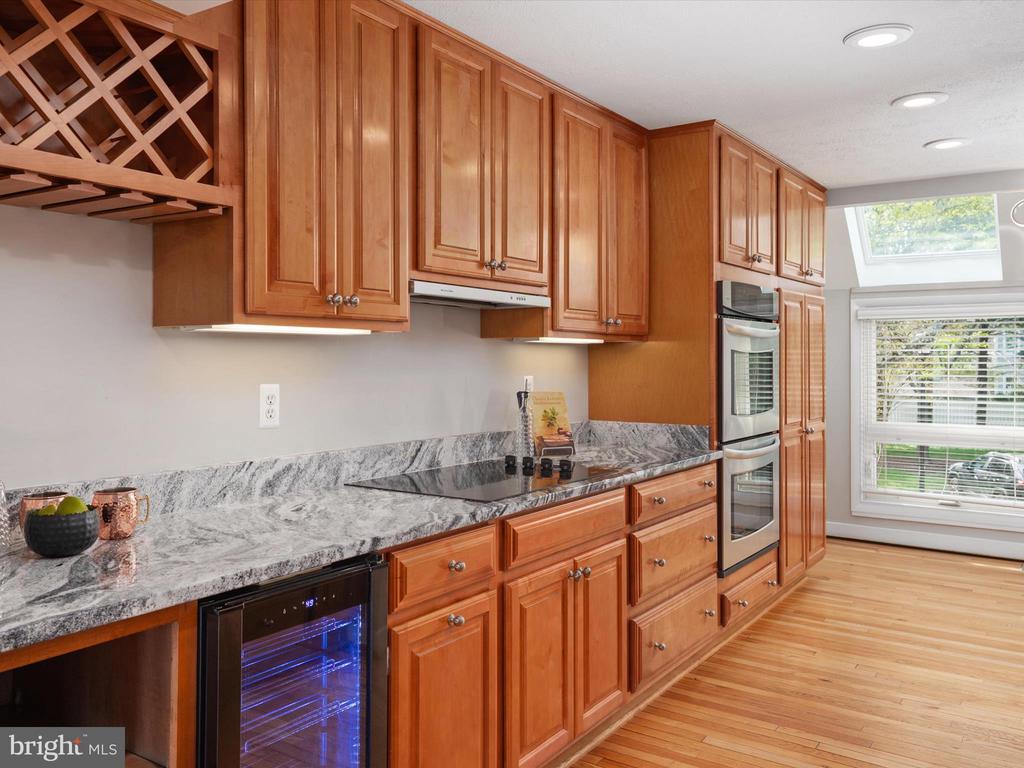
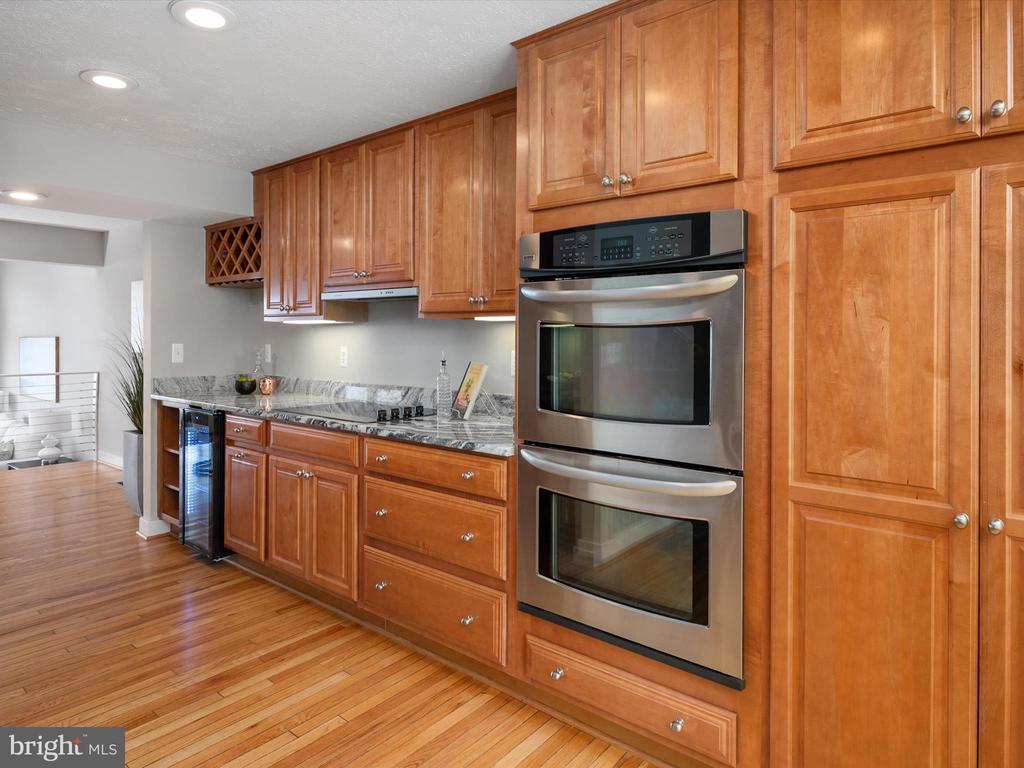
  • Appliances Built-In Range Cooktop Dishwasher Disposal Dryer - Electric Oven - Double Oven - Wall Range Hood Refrigerator Stainless Steel Appliances Washer
  • other interior Features Breakfast Area Built-Ins Floor Plan - Open Formal/Separate Dining Room Kitchen - Gourmet Primary Bath(s) Primary Bedroom - Bay Front Skylight(s) Bathroom - Tub Shower Upgraded Countertops Walk-in Closet(s) Wet/Dry Bar Wine Storage Wood Floors

Exterior & Building

  • Stories 4
  • Garage Space 1.0
  • water Source Public
  • utilities Cable TV Available Electric Available Sewer Available Under Ground Water Available
  • Pool No Pool
  • roof Shingle
  • lot features Backs - Open Common Area Level
  • parking Attached Garage Driveway
  • Heat Type Heat Pump(s)
  • Air Conditioning Central A/C
  • sewer Public Sewer
  • Substructure Permanent
  • Disability Features None
  • HOA Amenities Beach Tennis Courts Pier/Dock
  • security Features Security Gate
  • other exterior Features Street Lights

Financial Details

  • Sales Price $930,000
  • Real Estate Tax $8,138/yr
  • Zoning R5

Area & Lot

  • Status Sold
  • Living Area 2,712 Sq.Ft.
  • Total Area 2,712 Sq.Ft.
  • MLS® ID MDAA2112778
  • Type Townhouse
  • Year Built 1984
  • Architecture Styles Coastal
  • View Description River Scenic Vista Water
  • Elementary School BELVEDERE
  • Middle School SEVERN RIVER
  • High School BROADNECK
  • School District ANNE ARUNDEL COUNTY PUBLIC SCHOOLS
View Virtual Tour

Work With Us

By working together through Premier Partners, we harness our individual strengths and collectively deliver the highest quality service and the best possible results to our clients.

Contact Us