DC Metro Real Estate & Homes for Sale

Search luxury real estate, condos & townhouses, single-family homes, and more in the Washington Metropolitan Area with Premier Partners of Sotheby's. Find your dream property in the DMV.

Search DC Metro Properties

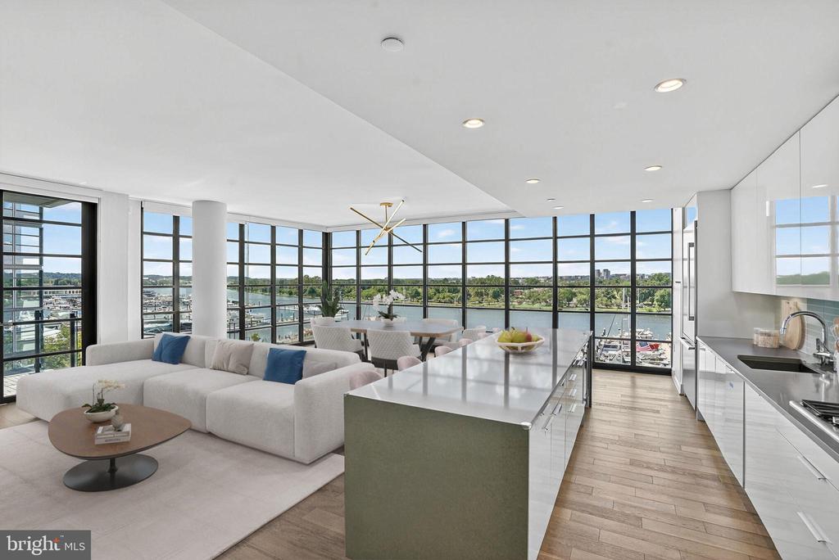
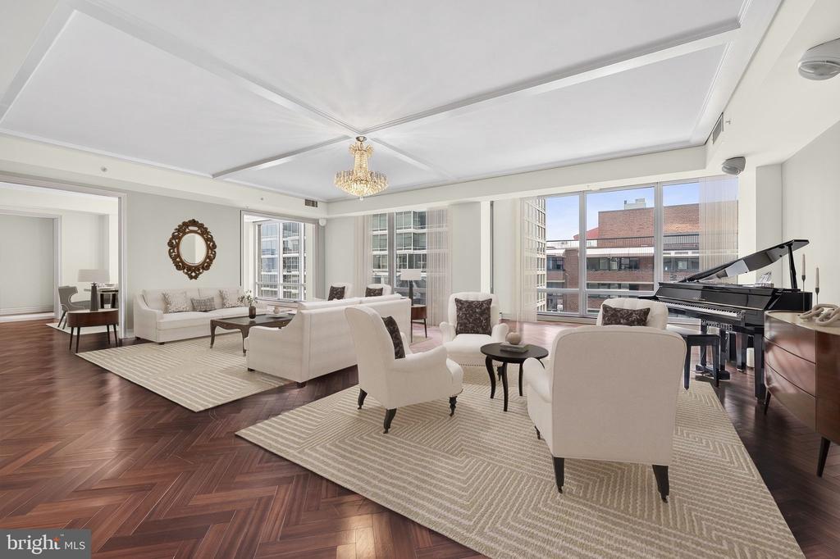
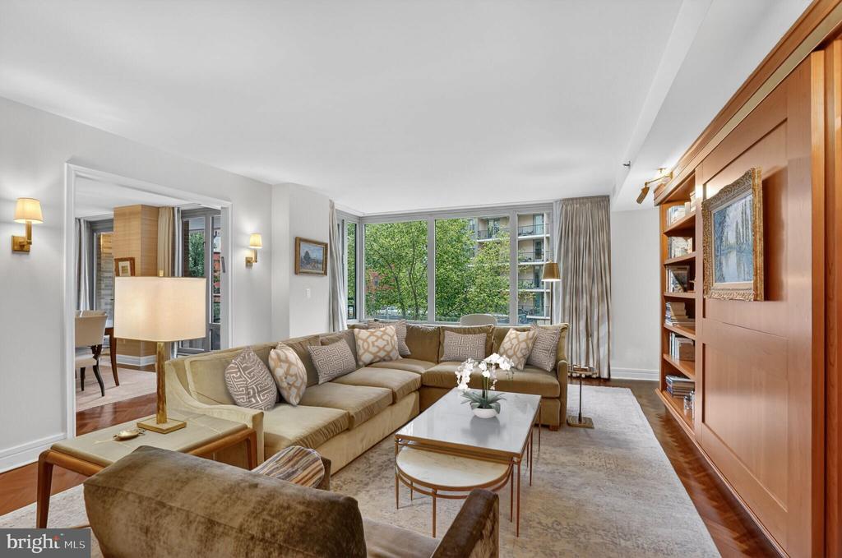
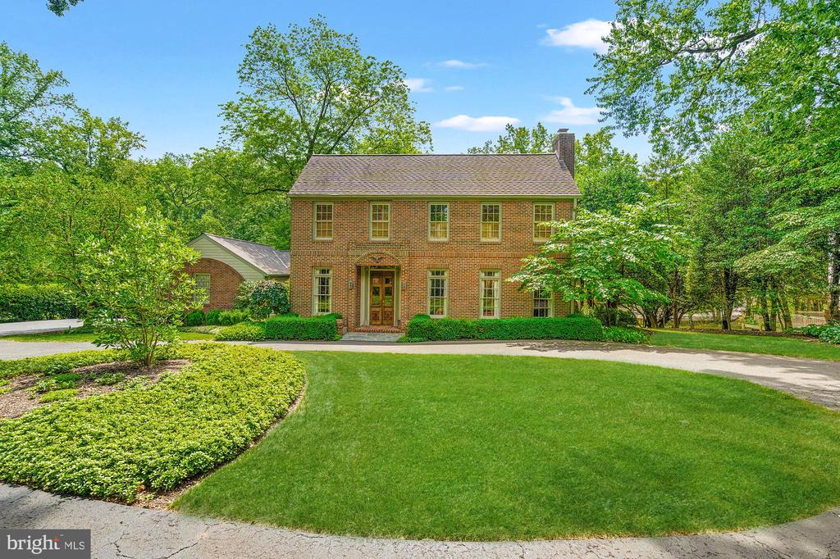
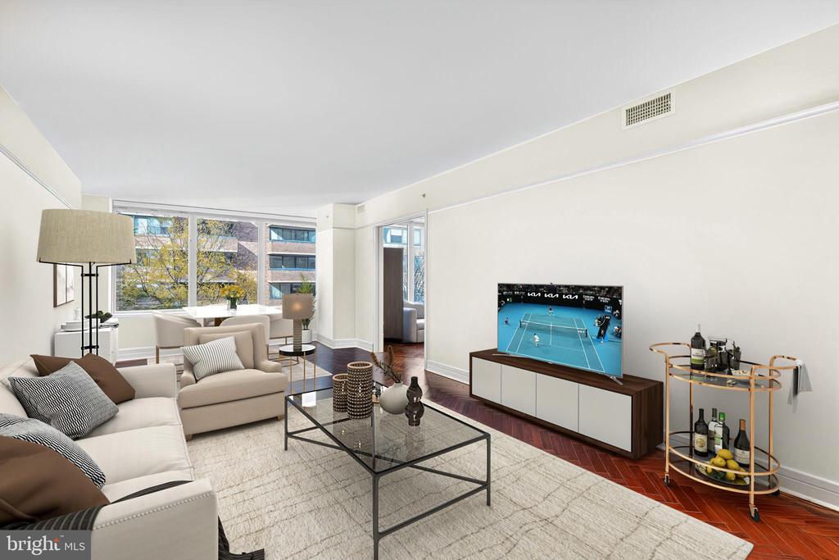
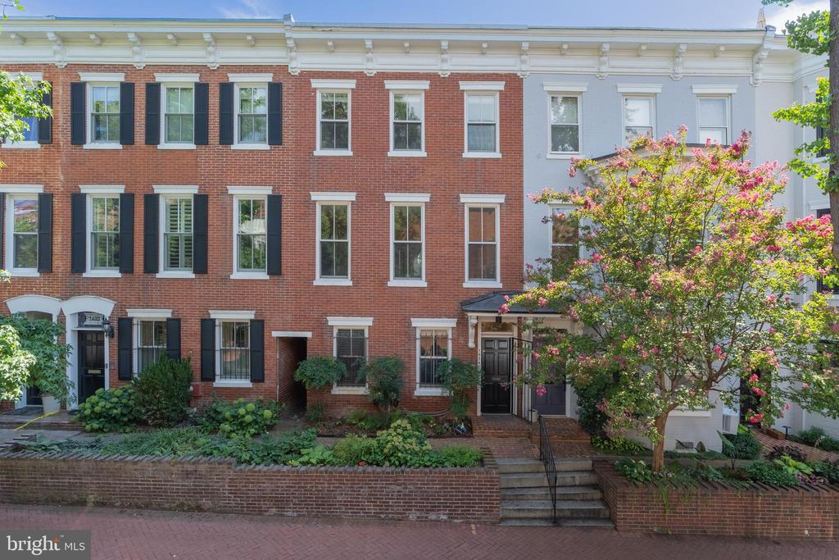
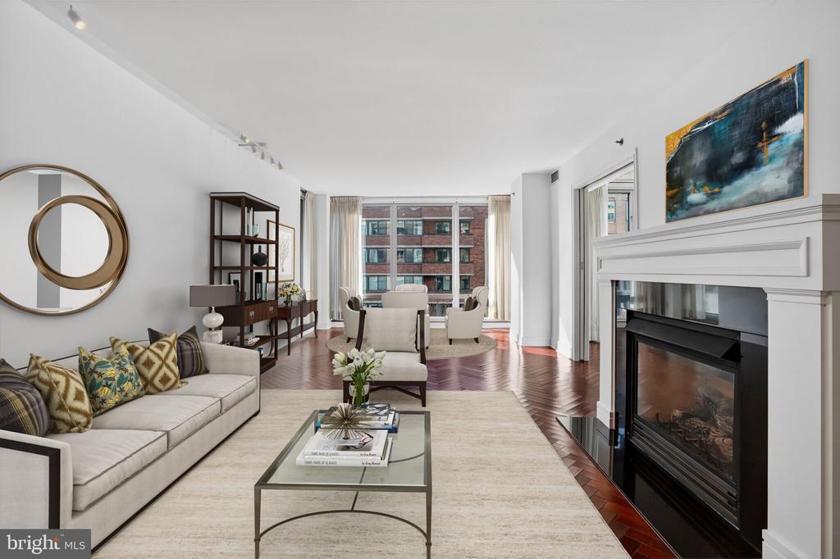
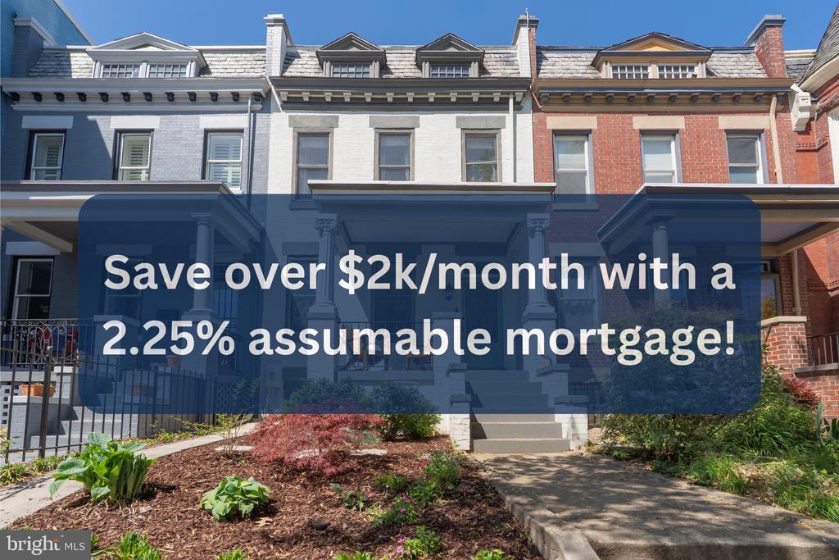
","syncedAt":"2026-08-18T19:18:56.000Z","officeName":"TTR Sotheby's International Realty","attributionContact":"2029068989","seoTitle":null,"seoDescription":null,"slug":"1315-r-street-nw-washington-dc-us-20009-805277930422","fromMLS":false,"priceUponRequest":false,"privateAddress":false,"leaseProperty":false,"leasePrice":null,"currency":"USD","leaseTermFrequencyInterval":null,"leaseTermFrequencyCount":null,"leasePeriod":"MONTH","livingSpaceSize":"3727.0","livingSpaceUnits":"SQUARE_FEET","lotAreaSize":2250,"lotAreaUnits":"SQUARE_FEET","tags":[],"latitude":38.91281,"longitude":-77.03033,"noIndex":false,"soldDate":null,"updatedAt":"2026-08-29T00:21:37.196Z","buyerAgencyCompensation":null,"buyerAgencyCompensationType":null,"landIdUrl":null,"fullAddress":"1315 R STREET NW, WASHINGTON, DC 20009","mlsId":"DCDC2278836","timeZone":"America/New_York","media":[{"smallUrl":"https://dlajgvw9htjpb.cloudfront.net/cms/211bbed7-7991-4da2-9ebe-63635527d7e1/DCDC2278836/8743783738567097612.jpg","mediumUrl":"https://dlajgvw9htjpb.cloudfront.net/cms/211bbed7-7991-4da2-9ebe-63635527d7e1/DCDC2278836/8743783738567097612.jpg","largeUrl":"https://dlajgvw9htjpb.cloudfront.net/cms/211bbed7-7991-4da2-9ebe-63635527d7e1/DCDC2278836/8743783738567097612.jpg","xLargeUrl":"https://dlajgvw9htjpb.cloudfront.net/cms/211bbed7-7991-4da2-9ebe-63635527d7e1/DCDC2278836/8743783738567097612.jpg","xxLargeUrl":"https://dlajgvw9htjpb.cloudfront.net/cms/211bbed7-7991-4da2-9ebe-63635527d7e1/DCDC2278836/8743783738567097612.jpg","height":0,"width":0,"altTagText":null}],"neighborhood":{"id":"ec7258b1-1886-46d3-aeb9-d834ece68f2c"},"mlsLogo":"https://res.cloudinary.com/luxuryp/images/q_auto/jsm509wb2c7zz67fkvfy/bright995df545","mlsAttribution":null,"openHouse":false,"openHouseHours":null},{"id":"9f995e19-9e96-4c6d-99f3-c71abd6b831e","name":"45 SUTTON SQUARE SW 509","status":"FOR_SALE","originalStatus":{"id":"5f528253-abb7-484e-95c3-330269ac1105","name":"FOR_SALE"},"salesPrice":3300000,"reducedPrice":null,"isPasswordProtected":false,"bedroomCount":3,"bathCount":3,"fullBathCount":2,"halfBathCount":1,"threeQuarterBathCount":null,"addressLine1":"45 SUTTON SQUARE SW Unit: 509","addressLine2":null,"addressCity":"WASHINGTON","addressState":"DC","addressCountry":"US","postalCode":"20024","description":"Welcome to VIO Unit 509, where refined living meets the vibrant energy of The Wharf. This exceptional 3-bedroom, 2.5-bath residence offers an immersive waterfront lifestyle, with two private terraces and sweeping Potomac River views from every window--placing you at the center of one of DC's most sought-after destinations. Arrive via a private elevator gallery, setting the tone for a home designed for both elegance and ease. Inside, expansive living and dining spaces are framed by floor-to-ceiling windows that capture the rhythm of the marina, passing boats, and the lively promenade below. Whether entertaining or unwinding, the connection to the waterfront is ever-present. The chef's kitchen is thoughtfully appointed with premium appliances, custom cabinetry, and a generous island--perfect for gathering before stepping out to enjoy the Wharf's acclaimed restaurants, waterfront concerts, and boutique shops just moments from your door. The primary suite serves as a serene retreat, complete with a sitting area, private terrace, and a spa-inspired marble bath featuring dual vanities, a soaking tub, and a glass-enclosed shower. Two additional bedrooms offer flexibility for guests or a sophisticated home office, complemented by a well-appointed full bath. Two secure parking spaces in the gated & electric vehicle charging equipped garage add to the convenience while access to exclusive building amenities including a state-of-the-art gym and stunning resort-style pool overlooking the Potomac make living in VIO unit 509 truly effortless . Perfectly positioned to embrace the best of waterfront living, Unit 509 delivers a rare opportunity to experience sunrise coffees by the river, sunset strolls along the pier, nightly shows at The Anthem and Arena Stage Theater, plus the unparalleled shopping and dining of The Wharf all in one remarkable location.","syncedAt":"2026-07-24T14:01:08.000Z","officeName":"TTR Sotheby's International Realty","attributionContact":"2029068989","seoTitle":null,"seoDescription":null,"slug":"45-sutton-square-sw-509-washington-dc-us-20024-dcdc2254732","fromMLS":false,"priceUponRequest":false,"privateAddress":false,"leaseProperty":false,"leasePrice":null,"currency":"USD","leaseTermFrequencyInterval":null,"leaseTermFrequencyCount":null,"leasePeriod":"MONTH","livingSpaceSize":"2018.0","livingSpaceUnits":"SQUARE_FEET","lotAreaSize":null,"lotAreaUnits":null,"tags":[],"latitude":38.87919,"longitude":-77.02457,"noIndex":false,"soldDate":null,"updatedAt":"2026-08-29T00:21:37.196Z","buyerAgencyCompensation":null,"buyerAgencyCompensationType":null,"landIdUrl":null,"fullAddress":"45 SUTTON SQUARE SW Unit: 509, WASHINGTON, DC 20024","mlsId":"DCDC2254732","timeZone":"America/New_York","media":[{"smallUrl":"https://dlajgvw9htjpb.cloudfront.net/cms/211bbed7-7991-4da2-9ebe-63635527d7e1/DCDC2254732/8800757455054987378.jpg","mediumUrl":"https://dlajgvw9htjpb.cloudfront.net/cms/211bbed7-7991-4da2-9ebe-63635527d7e1/DCDC2254732/8800757455054987378.jpg","largeUrl":"https://dlajgvw9htjpb.cloudfront.net/cms/211bbed7-7991-4da2-9ebe-63635527d7e1/DCDC2254732/8800757455054987378.jpg","xLargeUrl":"https://dlajgvw9htjpb.cloudfront.net/cms/211bbed7-7991-4da2-9ebe-63635527d7e1/DCDC2254732/8800757455054987378.jpg","xxLargeUrl":"https://dlajgvw9htjpb.cloudfront.net/cms/211bbed7-7991-4da2-9ebe-63635527d7e1/DCDC2254732/8800757455054987378.jpg","height":0,"width":0,"altTagText":null}],"neighborhood":{"id":"ec7258b1-1886-46d3-aeb9-d834ece68f2c"},"mlsLogo":"https://res.cloudinary.com/luxuryp/images/q_auto/jsm509wb2c7zz67fkvfy/bright995df545","mlsAttribution":null,"openHouse":false,"openHouseHours":null},{"id":"08172182-5aef-472f-be3a-548d9609d9a6","name":"1155 23RD STREET NW Unit: PH1E","status":"COMING_SOON","originalStatus":{"id":"88b4ace6-f39b-4b25-a051-8f6dba976833","name":"COMING_SOON"},"salesPrice":2700000,"reducedPrice":null,"isPasswordProtected":false,"bedroomCount":3,"bathCount":4,"fullBathCount":3,"halfBathCount":1,"threeQuarterBathCount":null,"addressLine1":"1155 23RD STREET NW Unit: PH1E","addressLine2":null,"addressCity":"WASHINGTON","addressState":"DC","addressCountry":"US","postalCode":"20037","description":"Welcome to The Ritz-Carlton Residences, Penthouse 1E--an extraordinary offering that epitomizes sophisticated city living. Encompassing over 3,000 square feet, this exceptional three-bedroom, three-and-one-half-bath residence combines timeless elegance, expansive interiors, and the legendary white-glove service synonymous with The Ritz-Carlton. Designed for both refined entertaining and effortless everyday living, the residence is introduced by a gracious entrance gallery leading to the expansive living room with rich herringbone hardwood floors, floor to ceiling windows and a private terrace. The gourmet chef's kitchen has been thoughtfully designed to satisfy the most discerning culinary enthusiast, featuring custom cabinetry, premium appliances, generous preparation space, and an effortless flow to the entertaining areas. Privately situated overlooking the Ritz-Carlton courtyard, the luxurious primary suite serves as a tranquil retreat, offering generous custom closets and a spa-inspired marble bath designed for ultimate relaxation. Two additional spacious bedroom suites, each with beautifully appointed ensuite baths, provide exceptional comfort and privacy for family and guests, while a stylish powder room completes the residence. Further enhancing this remarkable offering are two secure garage parking spaces and an unparalleled collection of five-star amenities. Residents enjoy the legendary service and hospitality of The Ritz-Carlton, including 24-hour concierge, doormen, valet parking, porters, dedicated security, and an uncompromising commitment to personalized service. Perfectly positioned in the heart of Washington's coveted West End, The Ritz-Carlton Residences place the city's finest dining, luxury shopping, fitness clubs, and neighborhood conveniences just moments from your door. Georgetown, the waterfront, and the Kennedy Center are all within easy reach, offering an unmatched combination of prestige, walkability, and cultural sophistication.","syncedAt":"2026-08-19T14:50:52.000Z","officeName":"TTR Sotheby's International Realty","attributionContact":"2029068989","seoTitle":null,"seoDescription":null,"slug":"1155-23rd-street-nw-unit-ph1e-washington-dc-us-20037-805194369450","fromMLS":false,"priceUponRequest":false,"privateAddress":false,"leaseProperty":false,"leasePrice":null,"currency":"USD","leaseTermFrequencyInterval":null,"leaseTermFrequencyCount":null,"leasePeriod":"MONTH","livingSpaceSize":"3152.0","livingSpaceUnits":"SQUARE_FEET","lotAreaSize":null,"lotAreaUnits":null,"tags":[],"latitude":38.90491,"longitude":-77.04982,"noIndex":false,"soldDate":null,"updatedAt":"2026-08-29T00:21:37.196Z","buyerAgencyCompensation":null,"buyerAgencyCompensationType":null,"landIdUrl":null,"fullAddress":"1155 23RD STREET NW Unit: PH1E, WASHINGTON, DC 20037","mlsId":"DCDC2275168","timeZone":"America/New_York","media":[{"smallUrl":"https://dlajgvw9htjpb.cloudfront.net/cms/211bbed7-7991-4da2-9ebe-63635527d7e1/DCDC2275168/3346137887633975930.jpg","mediumUrl":"https://dlajgvw9htjpb.cloudfront.net/cms/211bbed7-7991-4da2-9ebe-63635527d7e1/DCDC2275168/3346137887633975930.jpg","largeUrl":"https://dlajgvw9htjpb.cloudfront.net/cms/211bbed7-7991-4da2-9ebe-63635527d7e1/DCDC2275168/3346137887633975930.jpg","xLargeUrl":"https://dlajgvw9htjpb.cloudfront.net/cms/211bbed7-7991-4da2-9ebe-63635527d7e1/DCDC2275168/3346137887633975930.jpg","xxLargeUrl":"https://dlajgvw9htjpb.cloudfront.net/cms/211bbed7-7991-4da2-9ebe-63635527d7e1/DCDC2275168/3346137887633975930.jpg","height":0,"width":0,"altTagText":null}],"neighborhood":{"id":"ec7258b1-1886-46d3-aeb9-d834ece68f2c"},"mlsLogo":null,"mlsAttribution":null,"openHouse":false,"openHouseHours":null},{"id":"25be254d-9d75-4335-b6a7-3fd56a1af72a","name":"1111 23RD STREET NW 2B","status":"FOR_SALE","originalStatus":{"id":"5f528253-abb7-484e-95c3-330269ac1105","name":"FOR_SALE"},"salesPrice":2495000,"reducedPrice":null,"isPasswordProtected":false,"bedroomCount":3,"bathCount":4,"fullBathCount":3,"halfBathCount":1,"threeQuarterBathCount":null,"addressLine1":"1111 23RD STREET NW Unit: 2B","addressLine2":null,"addressCity":"WASHINGTON","addressState":"DC","addressCountry":"US","postalCode":"20037","description":"Welcome to 1111 23rd St NW #2B, located in the Ritz-Carlton Residences, this stunning 3 bedroom, 3.5 bath, 2,400+ SF condo offers elegant living and bespoke finishes in the heart of the West End. Upon entering, the open concept living and dining rooms feature large windows with treetop views and herringbone hardwood floors, plus access to one of two private terraces. The adjacent chef's kitchen is outfitted with custom cabinetry, top-of-the-line appliances, and granite countertops which makes it equipped for hosting events large and small. The spacious primary suite is well-appointed with ample closet space and a luxurious spa-like bathroom. Down the hall, a generously sized second bedroom with ensuite bath is accompanied by a third bedroom with bath and access to an expansive private terrace that overlooks the beautifully manicured Ritz-Carlton courtyard. One parking space completes this exceptional offering. Enjoy all the white glove services of the legendary Ritz-Carlton, including 24-hour concierge, doormen, porters, valet parking, security, on-site storage facility, room service, housekeeping and more. The West End location provides an abundance of conveniences with numerous top restaurants, health clubs, grocery stores and is within easy distance to Georgetown and the Kennedy Center.","syncedAt":"2026-09-01T00:44:00.000Z","officeName":"TTR Sotheby's International Realty","attributionContact":"2029068989","seoTitle":null,"seoDescription":null,"slug":"1111-23rd-street-nw-2b-washington-dc-us-20037-dcdc2248204","fromMLS":false,"priceUponRequest":false,"privateAddress":false,"leaseProperty":false,"leasePrice":null,"currency":"USD","leaseTermFrequencyInterval":null,"leaseTermFrequencyCount":null,"leasePeriod":"MONTH","livingSpaceSize":"2439.0","livingSpaceUnits":"SQUARE_FEET","lotAreaSize":null,"lotAreaUnits":null,"tags":[],"latitude":38.90392,"longitude":-77.04992,"noIndex":false,"soldDate":null,"updatedAt":"2026-09-01T00:55:40.397Z","buyerAgencyCompensation":null,"buyerAgencyCompensationType":null,"landIdUrl":null,"fullAddress":"1111 23RD STREET NW Unit: 2B, WASHINGTON, DC 20037","mlsId":"DCDC2248204","timeZone":"America/New_York","media":[{"smallUrl":"https://dlajgvw9htjpb.cloudfront.net/cms/211bbed7-7991-4da2-9ebe-63635527d7e1/DCDC2248204/7497105075999272470.jpg","mediumUrl":"https://dlajgvw9htjpb.cloudfront.net/cms/211bbed7-7991-4da2-9ebe-63635527d7e1/DCDC2248204/7497105075999272470.jpg","largeUrl":"https://dlajgvw9htjpb.cloudfront.net/cms/211bbed7-7991-4da2-9ebe-63635527d7e1/DCDC2248204/7497105075999272470.jpg","xLargeUrl":"https://dlajgvw9htjpb.cloudfront.net/cms/211bbed7-7991-4da2-9ebe-63635527d7e1/DCDC2248204/7497105075999272470.jpg","xxLargeUrl":"https://dlajgvw9htjpb.cloudfront.net/cms/211bbed7-7991-4da2-9ebe-63635527d7e1/DCDC2248204/7497105075999272470.jpg","height":0,"width":0,"altTagText":null}],"neighborhood":{"id":"ec7258b1-1886-46d3-aeb9-d834ece68f2c"},"mlsLogo":"https://res.cloudinary.com/luxuryp/images/q_auto/jsm509wb2c7zz67fkvfy/bright995df545","mlsAttribution":null,"openHouse":false,"openHouseHours":null},{"id":"230d1a63-e2b1-465d-b40d-2924b1a924d3","name":"1033 SWINKS MILL ROAD","status":"FOR_SALE","originalStatus":{"id":"5f528253-abb7-484e-95c3-330269ac1105","name":"FOR_SALE"},"salesPrice":1995000,"reducedPrice":null,"isPasswordProtected":false,"bedroomCount":4,"bathCount":6,"fullBathCount":4,"halfBathCount":2,"threeQuarterBathCount":null,"addressLine1":"1033 SWINKS MILL ROAD","addressLine2":null,"addressCity":"MCLEAN","addressState":"VA","addressCountry":"US","postalCode":"22102","description":"Welcome to 1033 Swinks Mill Road, a timeless Georgian residence set on a beautifully landscaped, private half-acre in one of McLean's most sought-after neighborhoods within the Langley High School pyramid. A stately circular driveway and classic architecture create an impressive arrival, while the home's thoughtful floor plan offers exceptional flow for both comfortable everyday living and effortless entertaining.
Filled with natural light, the interior is distinguished by soaring ceilings, elegant proportions, and refined finishes throughout. A seamless front addition was added to the original structure in 1990 creating additional rooms, a grand two story foyer and second staircase. The home features four bedrooms, three full baths, and two half baths, along with four fireplaces, including traditional wood-burning and gas fireplaces. Designed with entertaining in mind, the home also offers a custom temperature-controlled wine cellar with storage for more than 200 bottles and a built-in wet bar. The finished lower level provides flexible living space ideal for a recreation room, media lounge, home gym, or additional family room.
Outdoor living is equally inviting, with a screened porch and expansive deck overlooking a peaceful backyard bordering community acreage, creating valuable privacy and a sweeping view of nature and greenery. Professionally enhanced landscape lighting showcases the mature trees and lush gardens, while the gently sloping lawn creates the perfect setting for outdoor recreation--including a favorite neighborhood sledding hill in winter.
The home has been thoughtfully updated with improvements to the HVAC systems, plumbing, water heaters, irrigation system, and more, offering peace of mind for its next owner. Combining classic Georgian architecture, modern comfort, and an idyllic private setting, 1033 Swinks Mill Road presents an exceptional opportunity for the most discerning of buyers.","syncedAt":"2026-08-27T20:39:19.000Z","officeName":"TTR Sothebys International Realty","attributionContact":"7032988143","neighborhood":null,"seoTitle":null,"seoDescription":null,"slug":"1033-swinks-mill-road-mclean-va-us-22102-805106510116","fromMLS":false,"priceUponRequest":false,"privateAddress":false,"leaseProperty":false,"leasePrice":null,"currency":"USD","leaseTermFrequencyInterval":null,"leaseTermFrequencyCount":null,"leasePeriod":"MONTH","livingSpaceSize":"3955.0","livingSpaceUnits":"SQUARE_FEET","lotAreaSize":0.57,"lotAreaUnits":"ACRE","tags":[],"latitude":38.94902,"longitude":-77.20732,"noIndex":false,"soldDate":null,"updatedAt":"2026-08-30T04:06:55.755Z","buyerAgencyCompensation":null,"buyerAgencyCompensationType":null,"landIdUrl":null,"fullAddress":"1033 SWINKS MILL ROAD, MCLEAN, VA 22102","mlsId":"VAFX2324750","timeZone":"America/New_York","media":[{"smallUrl":"https://dlajgvw9htjpb.cloudfront.net/cms/211bbed7-7991-4da2-9ebe-63635527d7e1/VAFX2324750/7048330792769058790.jpg","mediumUrl":"https://dlajgvw9htjpb.cloudfront.net/cms/211bbed7-7991-4da2-9ebe-63635527d7e1/VAFX2324750/7048330792769058790.jpg","largeUrl":"https://dlajgvw9htjpb.cloudfront.net/cms/211bbed7-7991-4da2-9ebe-63635527d7e1/VAFX2324750/7048330792769058790.jpg","xLargeUrl":"https://dlajgvw9htjpb.cloudfront.net/cms/211bbed7-7991-4da2-9ebe-63635527d7e1/VAFX2324750/7048330792769058790.jpg","xxLargeUrl":"https://dlajgvw9htjpb.cloudfront.net/cms/211bbed7-7991-4da2-9ebe-63635527d7e1/VAFX2324750/7048330792769058790.jpg","height":0,"width":0,"altTagText":null}],"mlsLogo":"https://res.cloudinary.com/luxuryp/images/q_auto/jsm509wb2c7zz67fkvfy/bright995df545","mlsAttribution":null,"openHouse":false,"openHouseHours":null},{"id":"c256bef6-0fcc-45fb-b575-ab96e0505114","name":"1155 23RD STREET NW 3D","status":"FOR_SALE","originalStatus":{"id":"5f528253-abb7-484e-95c3-330269ac1105","name":"FOR_SALE"},"salesPrice":1787000,"reducedPrice":null,"isPasswordProtected":false,"bedroomCount":2,"bathCount":3,"fullBathCount":2,"halfBathCount":1,"threeQuarterBathCount":null,"addressLine1":"1155 23RD STREET NW Unit: 3D","addressLine2":null,"addressCity":"WASHINGTON","addressState":"DC","addressCountry":"US","postalCode":"20037","description":"Welcome to your sanctuary at The Ritz-Carlton Residences. Unit 3D is an extraordinary, fully renovated condo that exemplifies luxury, comfort, and sophistication. Inside, the gracious entry foyer opens to a large living and dining room with terrace and beautiful herringbone hardwood floors. The gourmet chef's kitchen features bespoke cabinetry, quartz countertops, and top-of-the-line including a Miele Induction cooktop, Miele Combi-Steam Oven, Sub-Zero combination Fridge, Freezer, & Wine Fridge. Adjacent to the kitchen is a den with pocket doors perfect for lounging or morning coffee. In the primary suite, you will find ample closet space, automated shades, and a fully renovated spa-like bath. A second bedroom with terrace access and updated ensuite bath plus one parking space complete this exceptional offering. In addition to the many upgrades, the Heat-Pump was replaced in 2023 and is equipped with an air filter rated up to MERV 16. Unquestionably, this home provides a unique opportunity for a turnkey residence of the highest standards. Enjoy all the white glove services of the legendary Ritz-Carlton, including 24-hour concierge, doormen, porters, valet parking, security, and more. The West End location provide an abundance of conveniences with numerous top restaurants, health clubs, grocery stores and is within easy distance to Georgetown and the Kennedy Center.","syncedAt":"2026-08-31T14:08:18.000Z","officeName":"TTR Sotheby's International Realty","attributionContact":"2023655883","seoTitle":null,"seoDescription":null,"slug":"1155-23rd-street-nw-3d-washington-dc-us-20037-dcdc2230946","fromMLS":false,"priceUponRequest":false,"privateAddress":false,"leaseProperty":false,"leasePrice":null,"currency":"USD","leaseTermFrequencyInterval":null,"leaseTermFrequencyCount":null,"leasePeriod":"MONTH","livingSpaceSize":"1885.0","livingSpaceUnits":"SQUARE_FEET","lotAreaSize":null,"lotAreaUnits":null,"tags":[],"latitude":38.90491,"longitude":-77.04982,"noIndex":false,"soldDate":null,"updatedAt":"2026-08-31T20:07:20.310Z","buyerAgencyCompensation":null,"buyerAgencyCompensationType":null,"landIdUrl":null,"fullAddress":"1155 23RD STREET NW Unit: 3D, WASHINGTON, DC 20037","mlsId":"DCDC2230946","timeZone":"America/New_York","media":[{"smallUrl":"https://dlajgvw9htjpb.cloudfront.net/cms/211bbed7-7991-4da2-9ebe-63635527d7e1/DCDC2230946/5105549859819109267.jpg","mediumUrl":"https://dlajgvw9htjpb.cloudfront.net/cms/211bbed7-7991-4da2-9ebe-63635527d7e1/DCDC2230946/5105549859819109267.jpg","largeUrl":"https://dlajgvw9htjpb.cloudfront.net/cms/211bbed7-7991-4da2-9ebe-63635527d7e1/DCDC2230946/5105549859819109267.jpg","xLargeUrl":"https://dlajgvw9htjpb.cloudfront.net/cms/211bbed7-7991-4da2-9ebe-63635527d7e1/DCDC2230946/5105549859819109267.jpg","xxLargeUrl":"https://dlajgvw9htjpb.cloudfront.net/cms/211bbed7-7991-4da2-9ebe-63635527d7e1/DCDC2230946/5105549859819109267.jpg","height":0,"width":0,"altTagText":null}],"neighborhood":{"id":"ec7258b1-1886-46d3-aeb9-d834ece68f2c"},"mlsLogo":"https://res.cloudinary.com/luxuryp/images/q_auto/jsm509wb2c7zz67fkvfy/bright995df545","mlsAttribution":null,"openHouse":false,"openHouseHours":null},{"id":"0094d1d8-43d9-4395-94f0-748301166755","name":"1434 CORCORAN STREET NW","status":"COMING_SOON","originalStatus":{"id":"88b4ace6-f39b-4b25-a051-8f6dba976833","name":"COMING_SOON"},"salesPrice":1595000,"reducedPrice":null,"isPasswordProtected":false,"bedroomCount":0,"bathCount":null,"fullBathCount":null,"halfBathCount":null,"threeQuarterBathCount":null,"addressLine1":"1434 CORCORAN STREET NW","addressLine2":null,"addressCity":"WASHINGTON","addressState":"DC","addressCountry":"US","postalCode":"20009","description":"Welcome to 1434 Corcoran St NW, a classic Federal rowhome on one of Washington's most beautiful and sought-after blocks in the heart of Logan Circle. Configured as a 2-unit residence with a total of 4BR, 3.5BA, and 2 off-street parking spaces, this gem of a property offers it all: Location + Rental Income + Outdoor Space + Parking + Character! The main home features 3-bedroom, 2.5-bathrooms, a large back deck, 2 fireplaces, and grand rooms with large windows overlooking Corcoran Street. The large dining room flows to the south-facing back deck. The ground floor (currently rented for $2700/month) is a separate 1BR, 1BA updated apartment with in-unit laundry & a large back patio. Perfectly located on a quaint street just off the vibrant 14th Street corridor, 1434 Corcoran provides easy access to some of DC's best dining, shopping, and entertainment. Whole Foods & Trader Joes, Logan Circle & Dupont Circle, and easy transportation are all benefits of this fantastic offering! Taxes based on non-occupant owner.","syncedAt":"2026-08-28T18:14:34.000Z","officeName":"TTR Sotheby's International Realty","attributionContact":"2024869611","seoTitle":null,"seoDescription":null,"slug":"1434-corcoran-street-nw-washington-dc-us-20009-805287871382","fromMLS":false,"priceUponRequest":false,"privateAddress":false,"leaseProperty":false,"leasePrice":null,"currency":"USD","leaseTermFrequencyInterval":null,"leaseTermFrequencyCount":null,"leasePeriod":"MONTH","livingSpaceSize":"2520.0","livingSpaceUnits":"SQUARE_FEET","lotAreaSize":1853,"lotAreaUnits":"SQUARE_FEET","tags":[],"latitude":38.91167,"longitude":-77.03343,"noIndex":false,"soldDate":null,"updatedAt":"2026-08-31T04:08:04.229Z","buyerAgencyCompensation":null,"buyerAgencyCompensationType":null,"landIdUrl":null,"fullAddress":"1434 CORCORAN STREET NW, WASHINGTON, DC 20009","mlsId":"DCDC2279278","timeZone":"America/New_York","media":[{"smallUrl":"https://dlajgvw9htjpb.cloudfront.net/cms/211bbed7-7991-4da2-9ebe-63635527d7e1/DCDC2279278/-743117394229619803.jpg","mediumUrl":"https://dlajgvw9htjpb.cloudfront.net/cms/211bbed7-7991-4da2-9ebe-63635527d7e1/DCDC2279278/-743117394229619803.jpg","largeUrl":"https://dlajgvw9htjpb.cloudfront.net/cms/211bbed7-7991-4da2-9ebe-63635527d7e1/DCDC2279278/-743117394229619803.jpg","xLargeUrl":"https://dlajgvw9htjpb.cloudfront.net/cms/211bbed7-7991-4da2-9ebe-63635527d7e1/DCDC2279278/-743117394229619803.jpg","xxLargeUrl":"https://dlajgvw9htjpb.cloudfront.net/cms/211bbed7-7991-4da2-9ebe-63635527d7e1/DCDC2279278/-743117394229619803.jpg","height":0,"width":0,"altTagText":null}],"neighborhood":{"id":"ec7258b1-1886-46d3-aeb9-d834ece68f2c"},"mlsLogo":"https://res.cloudinary.com/luxuryp/images/q_auto/jsm509wb2c7zz67fkvfy/bright995df545","mlsAttribution":null,"openHouse":false,"openHouseHours":null},{"id":"799509d4-9f40-4814-9ed9-78d694a1fd34","name":"1155 23RD STREET NW 5D","status":"FOR_SALE","originalStatus":{"id":"5f528253-abb7-484e-95c3-330269ac1105","name":"FOR_SALE"},"salesPrice":1495000,"reducedPrice":null,"isPasswordProtected":false,"bedroomCount":2,"bathCount":3,"fullBathCount":2,"halfBathCount":1,"threeQuarterBathCount":null,"addressLine1":"1155 23RD STREET NW Unit: 5D","addressLine2":null,"addressCity":"WASHINGTON","addressState":"DC","addressCountry":"US","postalCode":"20037","description":"Welcome to 1155 23rd St NW #5D. This beautifully appointed 2-bedroom, 2.5-bath condo at The Ritz-Carlton Residences offers an elevated living experience with a seamless blend of sophistication and comfort. Upon arriving, you are greeted by herringbone hardwood floors and large windows that bathe the open-concept living and dining areas with natural light. The chef-inspired kitchen features premium appliances, custom cabinetry, and granite countertops. The primary suite boasts a generous amount of closet space and spa-like bath designed for ultimate relaxation. A second bedroom with built-ins and ensuite bath plus two parking spaces complete this exceptional residence. Enjoy all the white glove services of the legendary Ritz-Carlton, including 24-hour concierge, doormen, porters, valet parking, security, on-site storage facility, room service, housekeeping and more. The West End location provides an abundance of conveniences with numerous top restaurants, health clubs, grocery stores and is within easy distance to Georgetown and the Kennedy Center.","syncedAt":"2026-09-01T00:44:44.000Z","officeName":"TTR Sotheby's International Realty","attributionContact":"2029068989","seoTitle":null,"seoDescription":null,"slug":"1155-23rd-street-nw-5d-washington-dc-us-20037-dcdc2247098","fromMLS":false,"priceUponRequest":false,"privateAddress":false,"leaseProperty":false,"leasePrice":null,"currency":"USD","leaseTermFrequencyInterval":null,"leaseTermFrequencyCount":null,"leasePeriod":"MONTH","livingSpaceSize":"1870.0","livingSpaceUnits":"SQUARE_FEET","lotAreaSize":null,"lotAreaUnits":null,"tags":[],"latitude":38.90491,"longitude":-77.04982,"noIndex":false,"soldDate":null,"updatedAt":"2026-09-01T00:55:40.397Z","buyerAgencyCompensation":null,"buyerAgencyCompensationType":null,"landIdUrl":null,"fullAddress":"1155 23RD STREET NW Unit: 5D, WASHINGTON, DC 20037","mlsId":"DCDC2247098","timeZone":"America/New_York","media":[{"smallUrl":"https://dlajgvw9htjpb.cloudfront.net/cms/211bbed7-7991-4da2-9ebe-63635527d7e1/DCDC2247098/-8387111084231118547.jpg","mediumUrl":"https://dlajgvw9htjpb.cloudfront.net/cms/211bbed7-7991-4da2-9ebe-63635527d7e1/DCDC2247098/-8387111084231118547.jpg","largeUrl":"https://dlajgvw9htjpb.cloudfront.net/cms/211bbed7-7991-4da2-9ebe-63635527d7e1/DCDC2247098/-8387111084231118547.jpg","xLargeUrl":"https://dlajgvw9htjpb.cloudfront.net/cms/211bbed7-7991-4da2-9ebe-63635527d7e1/DCDC2247098/-8387111084231118547.jpg","xxLargeUrl":"https://dlajgvw9htjpb.cloudfront.net/cms/211bbed7-7991-4da2-9ebe-63635527d7e1/DCDC2247098/-8387111084231118547.jpg","height":0,"width":0,"altTagText":null}],"neighborhood":{"id":"ec7258b1-1886-46d3-aeb9-d834ece68f2c"},"mlsLogo":"https://res.cloudinary.com/luxuryp/images/q_auto/jsm509wb2c7zz67fkvfy/bright995df545","mlsAttribution":null,"openHouse":false,"openHouseHours":null},{"id":"28bf90ca-73da-4f1b-81b4-aace846d9eec","name":"929 T St NW","status":"FOR_SALE","originalStatus":{"id":"5f528253-abb7-484e-95c3-330269ac1105","name":"FOR_SALE"},"salesPrice":1495000,"reducedPrice":null,"isPasswordProtected":false,"bedroomCount":5,"bathCount":4,"fullBathCount":3,"halfBathCount":1,"threeQuarterBathCount":null,"addressLine1":"929 T St NW","addressLine2":null,"addressCity":"Washington","addressState":"DC","addressCountry":"US","postalCode":"20001","description":"Welcome to this impeccably renovated MULTI UNIT row house, divided into two distinct residences, situated in the highly sought-after Shaw neighborhood on a tranquil one-way street. The Upper unit boasts an expansive main floor with an open concept layout featuring a spacious kitchen with an oversized island, connected to a dining room and living room that flow seamlessly onto a large deck and expansive landscaped backyard, perfect for both private relaxation and entertaining. Upstairs, discover three well-appointed bedrooms, two bathrooms with double sinks, and convenient laundry facilities.

The Lower unit offers a thoughtfully designed floor plan with a kitchen that opens onto a combined living and dining area, complemented by two equally-sized bedrooms and a generously sized bathroom with double sinks, as well as its own laundry facilities. Flooded with natural light from its south-facing windows overlooking the front yard, this unit provides a bright and inviting atmosphere.

Both units feature independent heating and cooling systems and separate laundry facilities, ensuring optimal efficiency and privacy. The property enjoys proximity to an array of dining options, coffee shops, and convenient access to the Green and Yellow Metro lines, Trader Joe's, and the new Whole Foods location on Mt. Vernon St NW.

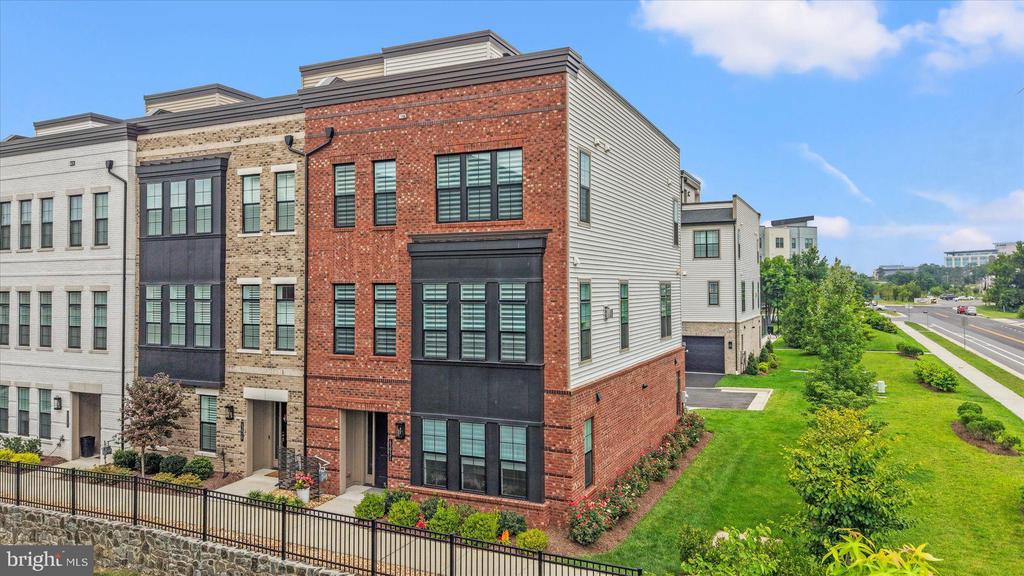
This property offers the ideal urban sanctuary, with a well-designed interior that can generate compelling rental income from the Lower unit. Outdoor spaces include a substantial deck, front and rear fenced-in yards, and two gated parking spaces accessible via the alley, along with a permitted large shed for bicycles and gardening tools. The property is fully compliant with a valid Certificate of Occupancy. Recent gross income for the Lower unit has averaged approximately $55,000 per year, highlighting its strong rental potential.","syncedAt":"2024-07-24T12:23:34.000Z","officeName":"TTR Sotheby's International Realty","attributionContact":"2022551552","seoTitle":null,"seoDescription":null,"slug":"929-t-st-nw-washington-dc-us-20001-dcdc2147972","fromMLS":false,"priceUponRequest":false,"privateAddress":false,"leaseProperty":false,"leasePrice":null,"currency":"USD","leaseTermFrequencyInterval":null,"leaseTermFrequencyCount":null,"leasePeriod":"MONTH","livingSpaceSize":"2310.0","livingSpaceUnits":"SQUARE_FEET","lotAreaSize":3372,"lotAreaUnits":"SQUARE_FEET","tags":[],"latitude":38.915804,"longitude":-77.025129,"noIndex":false,"soldDate":null,"updatedAt":"2024-07-13T22:30:07.408Z","buyerAgencyCompensation":null,"buyerAgencyCompensationType":null,"landIdUrl":null,"fullAddress":"929 T St NW, Washington, DC 20001","mlsId":"DCDC2147972","timeZone":"America/New_York","media":[{"smallUrl":"https://dlajgvw9htjpb.cloudfront.net/cms/211bbed7-7991-4da2-9ebe-63635527d7e1/DCDC2147972/395035394849158857.jpg","mediumUrl":"https://dlajgvw9htjpb.cloudfront.net/cms/211bbed7-7991-4da2-9ebe-63635527d7e1/DCDC2147972/395035394849158857.jpg","largeUrl":"https://dlajgvw9htjpb.cloudfront.net/cms/211bbed7-7991-4da2-9ebe-63635527d7e1/DCDC2147972/395035394849158857.jpg","xLargeUrl":"https://dlajgvw9htjpb.cloudfront.net/cms/211bbed7-7991-4da2-9ebe-63635527d7e1/DCDC2147972/395035394849158857.jpg","xxLargeUrl":"https://dlajgvw9htjpb.cloudfront.net/cms/211bbed7-7991-4da2-9ebe-63635527d7e1/DCDC2147972/395035394849158857.jpg","height":0,"width":0,"altTagText":null}],"neighborhood":{"id":"ec7258b1-1886-46d3-aeb9-d834ece68f2c"},"mlsLogo":null,"mlsAttribution":null,"openHouse":false,"openHouseHours":null},{"id":"0a43484d-8711-4eb0-87c4-ab20d8d33eef","name":"321 T STREET NW","status":"ACTIVE_UNDER_CONTRACT","originalStatus":{"id":"df04ccbe-4621-4140-a504-ee1a17430bb7","name":"ACTIVE_UNDER_CONTRACT"},"salesPrice":1299000,"reducedPrice":null,"isPasswordProtected":false,"bedroomCount":4,"bathCount":4,"fullBathCount":3,"halfBathCount":1,"threeQuarterBathCount":null,"addressLine1":"321 T STREET NW","addressLine2":null,"addressCity":"WASHINGTON","addressState":"DC","addressCountry":"US","postalCode":"20001","description":"2.25% ASSUMABLE MORTGAGE! Owner willing to give up VA loan for all qualified buyers. Buyers can save over $2k/month by assuming this low mortgage! (2.25% vs 6.625%) Expansive space in this LeDroit Park masterpiece. At over 2500 square feet, this 4 bedroom, 3.5 bathroom rowhouse has it all: Large, open living room/dining room; Stylish, updated kitchen with large island & 2nd sink, custom side cabinet, and pantry closet; 2-car garage parking; Private back porch overlooking the back yard; front porch & front garden overlooking the quaint, tree-lined street; Primary suite with en-suite bath; Plus a bonus rec room in the lower level with wetbar, the 3rd full bathroom, and the 4th bedroom with walk-out door. Wood floors throughout and stainless steel appliances. 321 T also offers a suberb location. Close to metro, theatres, nightlife, dining, fitness, coffee, music venues, parks, and recreation! This home has also been well-maintained by its owners, including new HVAC & hot water heater, special roof coating, new water line from street, whole house filter, repointed brick in rear, new washer & dryer, smart Ring security system, and more!","syncedAt":"2026-08-23T14:50:11.000Z","officeName":"TTR Sotheby's International Realty","attributionContact":"2024869611","seoTitle":null,"seoDescription":null,"slug":"321-t-street-nw-washington-dc-us-20001-dcdc2255958","fromMLS":false,"priceUponRequest":false,"privateAddress":false,"leaseProperty":false,"leasePrice":null,"currency":"USD","leaseTermFrequencyInterval":null,"leaseTermFrequencyCount":null,"leasePeriod":"MONTH","livingSpaceSize":"2741.0","livingSpaceUnits":"SQUARE_FEET","lotAreaSize":2173,"lotAreaUnits":"SQUARE_FEET","tags":[],"latitude":38.91612,"longitude":-77.01678,"noIndex":false,"soldDate":null,"updatedAt":"2026-08-29T00:21:37.196Z","buyerAgencyCompensation":null,"buyerAgencyCompensationType":null,"landIdUrl":null,"fullAddress":"321 T STREET NW, WASHINGTON, DC 20001","mlsId":"DCDC2255958","timeZone":"America/New_York","media":[{"smallUrl":"https://dlajgvw9htjpb.cloudfront.net/cms/211bbed7-7991-4da2-9ebe-63635527d7e1/DCDC2255958/6490535561160891810.jpg","mediumUrl":"https://dlajgvw9htjpb.cloudfront.net/cms/211bbed7-7991-4da2-9ebe-63635527d7e1/DCDC2255958/6490535561160891810.jpg","largeUrl":"https://dlajgvw9htjpb.cloudfront.net/cms/211bbed7-7991-4da2-9ebe-63635527d7e1/DCDC2255958/6490535561160891810.jpg","xLargeUrl":"https://dlajgvw9htjpb.cloudfront.net/cms/211bbed7-7991-4da2-9ebe-63635527d7e1/DCDC2255958/6490535561160891810.jpg","xxLargeUrl":"https://dlajgvw9htjpb.cloudfront.net/cms/211bbed7-7991-4da2-9ebe-63635527d7e1/DCDC2255958/6490535561160891810.jpg","height":0,"width":0,"altTagText":null}],"neighborhood":{"id":"ec7258b1-1886-46d3-aeb9-d834ece68f2c"},"mlsLogo":"https://res.cloudinary.com/luxuryp/images/q_auto/jsm509wb2c7zz67fkvfy/bright995df545","mlsAttribution":null,"openHouse":false,"openHouseHours":null},{"id":"f5aa2bdf-e39a-4f6d-898c-14e0d66f08ce","name":"43931 NORMAN NEWS TERRACE","status":"FOR_SALE","originalStatus":{"id":"5f528253-abb7-484e-95c3-330269ac1105","name":"FOR_SALE"},"salesPrice":1085000,"reducedPrice":null,"isPasswordProtected":false,"bedroomCount":3,"bathCount":4,"fullBathCount":3,"halfBathCount":1,"threeQuarterBathCount":null,"addressLine1":"43931 NORMAN NEWS TERRACE","addressLine2":null,"addressCity":"ASHBURN","addressState":"VA","addressCountry":"US","postalCode":"20147","description":"Open House Saturday Aug 22nd 1-3pm. 43931 Norman News Terrace is a stunning end unit townhome with elevator access to all four levels in the popular Regency at Belmont Chase 55+ community. Featuring over 3250 square foot of exceptional living space with an open and sophisticated floor plan, elevated ceilings, abundant natural light and a spacious rooftop terrace. This beautiful home was recently built to the highest standard with over $250,000 in builder upgrades and is better than new with an additional $30,000+ in owner investments and thoughtful designer touches.
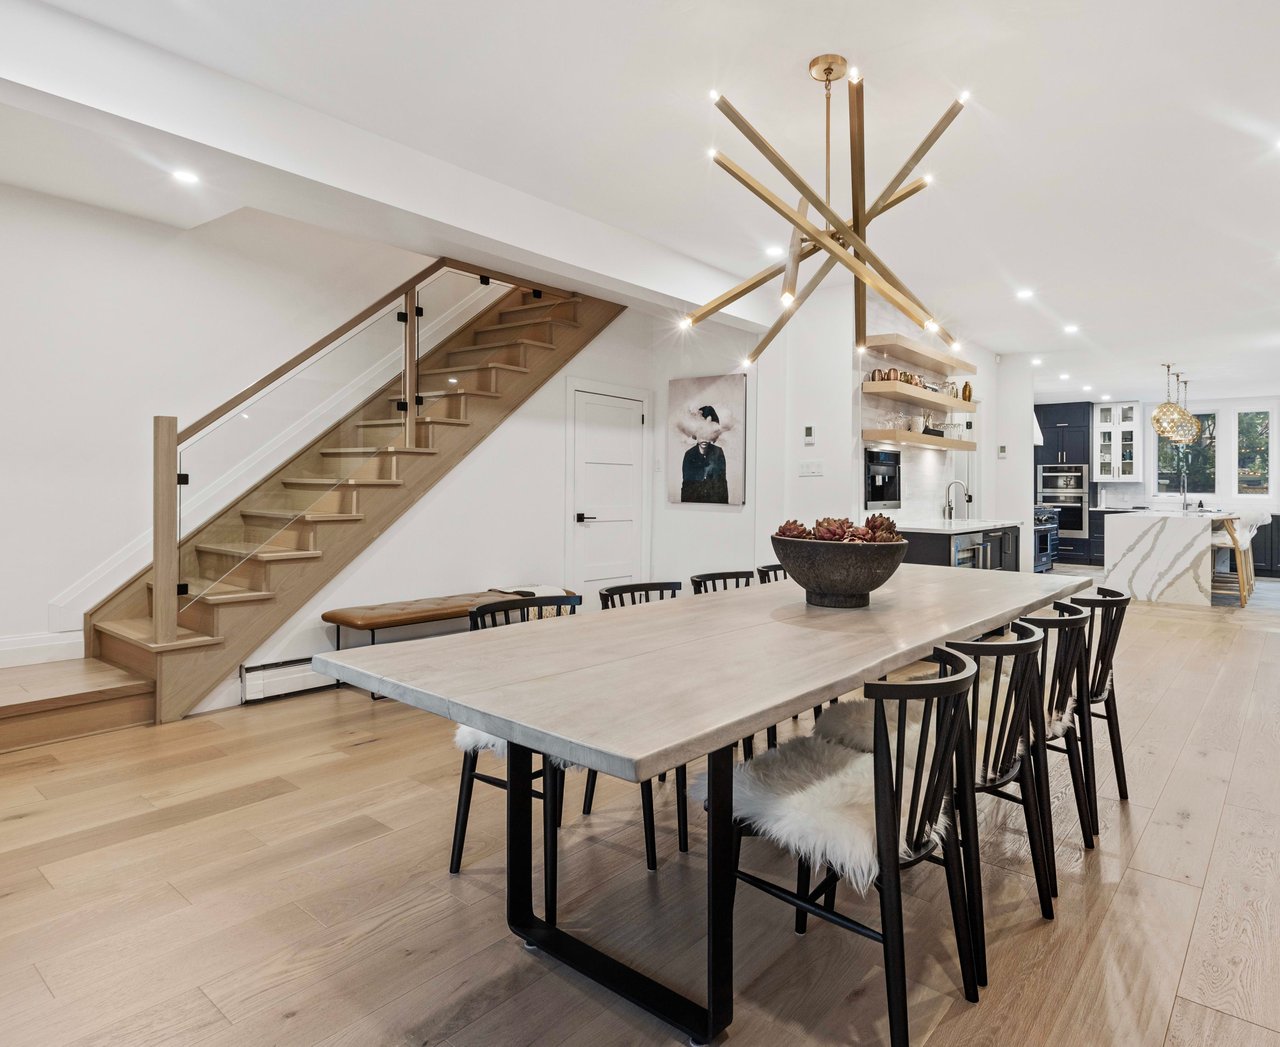
The gracious foyer leads to the entry level with a large bedroom or office with a full bath and garage access. Wide plank oak hardwood flooring and an oak staircase adorn the entry and main level. Upstairs is the living room anchored by a gas fireplace, dining room that can accommodate large gatherings, a gourmet kitchen with oversized center island, high end cabinets, quartz countertops and backsplash, Sub Zero refrigerator, a six burner gas cooktop and a full pantry with shelving and wine cooler.
The bedroom level contains a lovely owner's suite with a large walk in closet and bath with double vanity, Italian tile and high end finishes. This level also boasts a spacious guest bedroom with a second walk in closet, full bath and a laundry room with an upgraded LG front load W/D, sink and wood cabinetry. The final level contains a wrap-around rooftop terrace with LPV flooring, a gas fireplace and retractable awning. Enjoy entertaining, BBQ and peaceful views from 600 square foot of outdoor living.
Extensive audio visual features include a surround sound system in the living room, outdoor music listening area on the roof deck and Eros distributed Wi-Fi with units on each floor. Additional owner upgrades include designer wall paper and paint, Hunter Douglas electric window shades, upgraded lighting, EV 2 car charger system, front and side yard irrigation system and garage and closet organization systems.
Belmont Chase is a well-managed and active community offering neighbor social gatherings, a community gazebo and access to the Belmont Country Club with pool, tennis, pickleball, fitness center and dining. Additional golf privileges available if desired. Walkable to shopping, dining and Whole Foods and easy access to Dulles Airport, INOVA hospital and the metro. Move right in to this singular residence and community, an incomparable Ashburn value and opportunity.","syncedAt":"2026-08-19T22:27:45.000Z","officeName":"TTR Sothebys International Realty","attributionContact":"7032988143","neighborhood":null,"seoTitle":null,"seoDescription":null,"slug":"43931-norman-news-terrace-ashburn-va-us-20147-805203527204","fromMLS":false,"priceUponRequest":false,"privateAddress":false,"leaseProperty":false,"leasePrice":null,"currency":"USD","leaseTermFrequencyInterval":null,"leaseTermFrequencyCount":null,"leasePeriod":"MONTH","livingSpaceSize":"3255.0","livingSpaceUnits":"SQUARE_FEET","lotAreaSize":2614,"lotAreaUnits":"SQUARE_FEET","tags":[],"latitude":39.0678,"longitude":-77.48071,"noIndex":false,"soldDate":null,"updatedAt":"2026-08-29T00:21:37.196Z","buyerAgencyCompensation":null,"buyerAgencyCompensationType":null,"landIdUrl":null,"fullAddress":"43931 NORMAN NEWS TERRACE, ASHBURN, VA 20147","mlsId":"VALO2132502","timeZone":"America/New_York","media":[{"smallUrl":"https://dlajgvw9htjpb.cloudfront.net/cms/211bbed7-7991-4da2-9ebe-63635527d7e1/VALO2132502/-5499272246969859158.jpg","mediumUrl":"https://dlajgvw9htjpb.cloudfront.net/cms/211bbed7-7991-4da2-9ebe-63635527d7e1/VALO2132502/-5499272246969859158.jpg","largeUrl":"https://dlajgvw9htjpb.cloudfront.net/cms/211bbed7-7991-4da2-9ebe-63635527d7e1/VALO2132502/-5499272246969859158.jpg","xLargeUrl":"https://dlajgvw9htjpb.cloudfront.net/cms/211bbed7-7991-4da2-9ebe-63635527d7e1/VALO2132502/-5499272246969859158.jpg","xxLargeUrl":"https://dlajgvw9htjpb.cloudfront.net/cms/211bbed7-7991-4da2-9ebe-63635527d7e1/VALO2132502/-5499272246969859158.jpg","height":0,"width":0,"altTagText":null}],"mlsLogo":"https://res.cloudinary.com/luxuryp/images/q_auto/jsm509wb2c7zz67fkvfy/bright995df545","mlsAttribution":null,"openHouse":false,"openHouseHours":null},{"id":"cc52ce3d-757d-40d2-a367-fd702ebe5777","name":"205 ROCK CREEK CHURCH ROAD NW","status":"ACTIVE_UNDER_CONTRACT","originalStatus":{"id":"df04ccbe-4621-4140-a504-ee1a17430bb7","name":"ACTIVE_UNDER_CONTRACT"},"salesPrice":990000,"reducedPrice":null,"isPasswordProtected":false,"bedroomCount":4,"bathCount":4,"fullBathCount":3,"halfBathCount":1,"threeQuarterBathCount":null,"addressLine1":"205 ROCK CREEK CHURCH ROAD NW","addressLine2":null,"addressCity":"WASHINGTON","addressState":"DC","addressCountry":"US","postalCode":"20011","description":"Price improvement! Set along a picturesque tree-lined stretch of Petworth, just across from the historic grounds of President Lincoln's Cottage, this beautifully renovated 1916 Federal residence seamlessly blends timeless Washington architecture with sophisticated modern living. Spanning three finished levels, the home welcomes with gracious proportions, abundant natural light, and an effortless flow designed for both everyday comfort and elegant entertaining. An inviting front porch, rich hardwood floors, refined finishes, and thoughtfully curated updates create a warm yet elevated atmosphere throughout. The spacious main level offers multiple gathering spaces, while the fully renovated kitchen serves as the heart of the home, opening to private outdoor space ideal for al fresco dining and weekend entertaining. Upstairs there are three generously sized bedrooms, complemented by two updated baths and ample storage. Above this level is a bonus loft, which serves as an additional work or play space. The finished lower level offers exceptional flexibility, ideal as a guest suite, home office, recreation room, fitness space, or additional living quarters with kitchenette, front and back entrances, and a laundry connection. Parking for two cars off a rear alley completes the property. Beyond the residence itself, the location is truly exceptional. President Lincoln's Cottage is the tranquil retreat where Abraham Lincoln developed some of his most important ideas. Residents are just steps from the Cottage's expansive grounds, green spaces, and cultural programming. Public events like Lincoln's Cottage Homecoming and Bourbon & Bluegrass create a unique connection to one of the city's most significant landmarks. Residents also benefit from easy access to all the amenities that make Petworth one of the city most sought after destinations, including Upshur Street's Michelin-rated restaurants, cafes, neighborhood parks and playgrounds, and a Metro Station, connecting the neighborhood to all of the DC area. Offering historic character, modern convenience, and an unrivaled sense of place, 205 Rock Creek Church presents a rare opportunity to own a wonderful home in one of the capital's most dynamic neighborhoods.","syncedAt":"2026-08-20T18:56:56.000Z","officeName":"TTR Sotheby's International Realty","attributionContact":"2026694083","seoTitle":null,"seoDescription":null,"slug":"205-rock-creek-church-road-nw-washington-dc-us-20011-dcdc2266294","fromMLS":false,"priceUponRequest":false,"privateAddress":false,"leaseProperty":false,"leasePrice":null,"currency":"USD","leaseTermFrequencyInterval":null,"leaseTermFrequencyCount":null,"leasePeriod":"MONTH","livingSpaceSize":"2211.0","livingSpaceUnits":"SQUARE_FEET","lotAreaSize":2149,"lotAreaUnits":"SQUARE_FEET","tags":[],"latitude":38.94194,"longitude":-77.01385,"noIndex":false,"soldDate":null,"updatedAt":"2026-08-29T00:21:37.196Z","buyerAgencyCompensation":null,"buyerAgencyCompensationType":null,"landIdUrl":null,"fullAddress":"205 ROCK CREEK CHURCH ROAD NW, WASHINGTON, DC 20011","mlsId":"DCDC2266294","timeZone":"America/New_York","media":[{"smallUrl":"https://dlajgvw9htjpb.cloudfront.net/cms/211bbed7-7991-4da2-9ebe-63635527d7e1/DCDC2266294/-4134800280504188520.jpg","mediumUrl":"https://dlajgvw9htjpb.cloudfront.net/cms/211bbed7-7991-4da2-9ebe-63635527d7e1/DCDC2266294/-4134800280504188520.jpg","largeUrl":"https://dlajgvw9htjpb.cloudfront.net/cms/211bbed7-7991-4da2-9ebe-63635527d7e1/DCDC2266294/-4134800280504188520.jpg","xLargeUrl":"https://dlajgvw9htjpb.cloudfront.net/cms/211bbed7-7991-4da2-9ebe-63635527d7e1/DCDC2266294/-4134800280504188520.jpg","xxLargeUrl":"https://dlajgvw9htjpb.cloudfront.net/cms/211bbed7-7991-4da2-9ebe-63635527d7e1/DCDC2266294/-4134800280504188520.jpg","height":0,"width":0,"altTagText":null}],"neighborhood":{"id":"ec7258b1-1886-46d3-aeb9-d834ece68f2c"},"mlsLogo":"https://res.cloudinary.com/luxuryp/images/q_auto/jsm509wb2c7zz67fkvfy/bright995df545","mlsAttribution":null,"openHouse":false,"openHouseHours":null},{"id":"429ac753-1cb7-4ef6-a153-c1d1f71fcff8","name":"2024 15TH STREET NW Unit: 2","status":"COMING_SOON","originalStatus":{"id":"88b4ace6-f39b-4b25-a051-8f6dba976833","name":"COMING_SOON"},"salesPrice":650000,"reducedPrice":null,"isPasswordProtected":false,"bedroomCount":2,"bathCount":2,"fullBathCount":2,"halfBathCount":null,"threeQuarterBathCount":null,"addressLine1":"2024 15TH STREET NW Unit: 3","addressLine2":null,"addressCity":"WASHINGTON","addressState":"DC","addressCountry":"US","postalCode":"20009","description":"Welcome to a sophisticated urban retreat in the heart of the vibrant U Street Corridor. This beautifully appointed two-bedroom, two-bathroom condo seamlessly blends contemporary design with everyday comfort, offering an exceptional lifestyle in one of Washington's most dynamic neighborhoods.
At the heart of the home, the thoughtfully designed kitchen features elegant granite countertops, stainless steel appliances, and abundant cabinetry, creating a space that is as functional as it is stylish. The open-concept layout effortlessly connects the kitchen to the expansive living and dining areas, where oversized windows fill the space with natural light and create an inviting atmosphere. The spacious primary bedroom and bath serves as a peaceful retreat. A generously sized second bedroom offers remarkable flexibility, easily accommodating guests, a home office, or a creative studio to suit your lifestyle. Perfectly positioned just steps from Meridian Hill Park, VIDA Fitness, acclaimed restaurants, neighborhood cafes, and the celebrated nightlife of the U Street Corridor, this exceptional residence places the very best of city living right outside your door.","syncedAt":"2026-08-13T18:37:50.000Z","officeName":"TTR Sotheby's International Realty","attributionContact":"2029068989","seoTitle":null,"seoDescription":null,"slug":"2024-15th-street-nw-unit-2-washington-dc-us-20009-805202663564","fromMLS":false,"priceUponRequest":false,"privateAddress":false,"leaseProperty":false,"leasePrice":null,"currency":"USD","leaseTermFrequencyInterval":null,"leaseTermFrequencyCount":null,"leasePeriod":"MONTH","livingSpaceSize":"877.0","livingSpaceUnits":"SQUARE_FEET","lotAreaSize":null,"lotAreaUnits":null,"tags":[],"latitude":38.91779039,"longitude":-77.03473337,"noIndex":false,"soldDate":null,"updatedAt":"2026-08-29T00:21:37.196Z","buyerAgencyCompensation":null,"buyerAgencyCompensationType":null,"landIdUrl":null,"fullAddress":"2024 15TH STREET NW Unit: 3, WASHINGTON, DC 20009","mlsId":"DCDC2275964","timeZone":"America/New_York","media":[{"smallUrl":"https://dlajgvw9htjpb.cloudfront.net/cms/211bbed7-7991-4da2-9ebe-63635527d7e1/DCDC2275964/5055500078059218614.jpg","mediumUrl":"https://dlajgvw9htjpb.cloudfront.net/cms/211bbed7-7991-4da2-9ebe-63635527d7e1/DCDC2275964/5055500078059218614.jpg","largeUrl":"https://dlajgvw9htjpb.cloudfront.net/cms/211bbed7-7991-4da2-9ebe-63635527d7e1/DCDC2275964/5055500078059218614.jpg","xLargeUrl":"https://dlajgvw9htjpb.cloudfront.net/cms/211bbed7-7991-4da2-9ebe-63635527d7e1/DCDC2275964/5055500078059218614.jpg","xxLargeUrl":"https://dlajgvw9htjpb.cloudfront.net/cms/211bbed7-7991-4da2-9ebe-63635527d7e1/DCDC2275964/5055500078059218614.jpg","height":0,"width":0,"altTagText":null}],"neighborhood":{"id":"ec7258b1-1886-46d3-aeb9-d834ece68f2c"},"mlsLogo":"https://res.cloudinary.com/luxuryp/images/q_auto/jsm509wb2c7zz67fkvfy/bright995df545","mlsAttribution":null,"openHouse":false,"openHouseHours":null},{"id":"88e372e0-e29e-42ee-aa87-2a11fe4a8836","name":"1155 23RD STREET NW Unit: 7J","status":"COMING_SOON","originalStatus":{"id":"88b4ace6-f39b-4b25-a051-8f6dba976833","name":"COMING_SOON"},"salesPrice":625000,"reducedPrice":null,"isPasswordProtected":false,"bedroomCount":1,"bathCount":1,"fullBathCount":1,"halfBathCount":null,"threeQuarterBathCount":null,"addressLine1":"1155 23RD STREET NW Unit: 7J","addressLine2":null,"addressCity":"WASHINGTON","addressState":"DC","addressCountry":"US","postalCode":"20037","description":"Welcome to The Ritz-Carlton Residences unit 7J. This luxurious 1 bed/ 1 bath condo offers elegantly designed living spaces with views overlooking the manicured Ritz-Carlton courtyard. The open floor plan features a large living and dining room with hardwood floors perfect for entertaining. The gourmet kitchen has granite countertops and includes top-of-the-line Viking and Sub-Zero appliances. The primary suite is spacious and provides respite from city life as well as ample storage. One parking space is included. The Residences offer valet parking, doorman and porter service, room service, 24 hour on-site concierge services and security, and a dedicated residential team that provides the exceptional and legendary services for which the Ritz-Carlton is celebrated.","syncedAt":"2026-08-19T14:47:40.000Z","officeName":"TTR Sotheby's International Realty","attributionContact":"2029068989","seoTitle":null,"seoDescription":null,"slug":"1155-23rd-street-nw-unit-7j-washington-dc-us-20037-805194057558","fromMLS":false,"priceUponRequest":false,"privateAddress":false,"leaseProperty":false,"leasePrice":null,"currency":"USD","leaseTermFrequencyInterval":null,"leaseTermFrequencyCount":null,"leasePeriod":"MONTH","livingSpaceSize":"771.0","livingSpaceUnits":"SQUARE_FEET","lotAreaSize":null,"lotAreaUnits":null,"tags":[],"latitude":38.90491,"longitude":-77.04982,"noIndex":false,"soldDate":null,"updatedAt":"2026-08-29T00:21:37.196Z","buyerAgencyCompensation":null,"buyerAgencyCompensationType":null,"landIdUrl":null,"fullAddress":"1155 23RD STREET NW Unit: 7J, WASHINGTON, DC 20037","mlsId":"DCDC2275154","timeZone":"America/New_York","media":[{"smallUrl":"https://dlajgvw9htjpb.cloudfront.net/cms/211bbed7-7991-4da2-9ebe-63635527d7e1/DCDC2275154/-1351096755026510590.jpg","mediumUrl":"https://dlajgvw9htjpb.cloudfront.net/cms/211bbed7-7991-4da2-9ebe-63635527d7e1/DCDC2275154/-1351096755026510590.jpg","largeUrl":"https://dlajgvw9htjpb.cloudfront.net/cms/211bbed7-7991-4da2-9ebe-63635527d7e1/DCDC2275154/-1351096755026510590.jpg","xLargeUrl":"https://dlajgvw9htjpb.cloudfront.net/cms/211bbed7-7991-4da2-9ebe-63635527d7e1/DCDC2275154/-1351096755026510590.jpg","xxLargeUrl":"https://dlajgvw9htjpb.cloudfront.net/cms/211bbed7-7991-4da2-9ebe-63635527d7e1/DCDC2275154/-1351096755026510590.jpg","height":0,"width":0,"altTagText":null}],"neighborhood":{"id":"ec7258b1-1886-46d3-aeb9-d834ece68f2c"},"mlsLogo":"https://res.cloudinary.com/luxuryp/images/q_auto/jsm509wb2c7zz67fkvfy/bright995df545","mlsAttribution":null,"openHouse":false,"openHouseHours":null},{"id":"7c9747d5-a09d-4cec-b727-bb7bff903e65","name":"5406 CONNECTICUT AVENUE NW 507","status":"FOR_SALE","originalStatus":{"id":"5f528253-abb7-484e-95c3-330269ac1105","name":"FOR_SALE"},"salesPrice":170000,"reducedPrice":null,"isPasswordProtected":false,"bedroomCount":0,"bathCount":1,"fullBathCount":1,"halfBathCount":null,"threeQuarterBathCount":null,"addressLine1":"5406 CONNECTICUT AVENUE NW Unit: 507","addressLine2":null,"addressCity":"WASHINGTON","addressState":"DC","addressCountry":"US","postalCode":"20015","description":"Significant Price Improvement! Welcome to 5406 Connecticut Ave NW #507, located in the heart of Chevy Chase, DC, this spacious studio offers an ideal blend of classic charm and modern convenience. The living space features large windows, beautiful parquet flooring, and has been freshly painted. The kitchen is efficient and has been updated with newer cabinetry and appliances. A large closet with built-ins leads to the completely renovated bathroom that is equally stylish and functional. The generous layout provides distinct areas for living, dining, and sleeping. Perfectly situated near Chevy Chase, DC shops, dining, and Metro access, this residence offers effortless city living in one of DC's most sought-after neighborhoods. The FOB secured building is equipped with onsite community laundry and leisure/fitness room. All utilities other than Wifi/cable are included in condo fee. One storage unit conveys with the unit.","syncedAt":"2026-08-31T14:09:11.000Z","officeName":"TTR Sotheby's International Realty","attributionContact":"8432092109","seoTitle":null,"seoDescription":null,"slug":"5406-connecticut-avenue-nw-507-washington-dc-us-20015-dcdc2251158","fromMLS":false,"priceUponRequest":false,"privateAddress":false,"leaseProperty":false,"leasePrice":null,"currency":"USD","leaseTermFrequencyInterval":null,"leaseTermFrequencyCount":null,"leasePeriod":"MONTH","livingSpaceSize":"575.0","livingSpaceUnits":"SQUARE_FEET","lotAreaSize":null,"lotAreaUnits":null,"tags":[],"latitude":38.96147,"longitude":-77.07395,"noIndex":false,"soldDate":null,"updatedAt":"2026-08-31T20:07:20.310Z","buyerAgencyCompensation":null,"buyerAgencyCompensationType":null,"landIdUrl":null,"fullAddress":"5406 CONNECTICUT AVENUE NW Unit: 507, WASHINGTON, DC 20015","mlsId":"DCDC2251158","timeZone":"America/New_York","media":[{"smallUrl":"https://dlajgvw9htjpb.cloudfront.net/cms/211bbed7-7991-4da2-9ebe-63635527d7e1/DCDC2251158/-4075138725560163996.jpg","mediumUrl":"https://dlajgvw9htjpb.cloudfront.net/cms/211bbed7-7991-4da2-9ebe-63635527d7e1/DCDC2251158/-4075138725560163996.jpg","largeUrl":"https://dlajgvw9htjpb.cloudfront.net/cms/211bbed7-7991-4da2-9ebe-63635527d7e1/DCDC2251158/-4075138725560163996.jpg","xLargeUrl":"https://dlajgvw9htjpb.cloudfront.net/cms/211bbed7-7991-4da2-9ebe-63635527d7e1/DCDC2251158/-4075138725560163996.jpg","xxLargeUrl":"https://dlajgvw9htjpb.cloudfront.net/cms/211bbed7-7991-4da2-9ebe-63635527d7e1/DCDC2251158/-4075138725560163996.jpg","height":0,"width":0,"altTagText":null}],"neighborhood":{"id":"ec7258b1-1886-46d3-aeb9-d834ece68f2c"},"mlsLogo":"https://res.cloudinary.com/luxuryp/images/q_auto/jsm509wb2c7zz67fkvfy/bright995df545","mlsAttribution":null,"openHouse":false,"openHouseHours":null},{"id":"8399693262143070379-325-VINE-STREET-NW","name":"325 VINE STREET NW","status":"FOR_SALE","originalStatus":{"id":"5f528253-abb7-484e-95c3-330269ac1105","name":"FOR_SALE"},"salesPrice":70000000,"reducedPrice":null,"isPasswordProtected":false,"bedroomCount":0,"bathCount":null,"fullBathCount":null,"halfBathCount":null,"threeQuarterBathCount":null,"addressLine1":"325 VINE STREET NW","addressLine2":null,"addressCity":"WASHINGTON","addressState":"DC","addressCountry":"US","postalCode":"20012","description":"","syncedAt":null,"officeName":null,"attributionContact":null,"neighborhood":null,"seoTitle":null,"seoDescription":null,"slug":"8399693262143070379-325-VINE-STREET-NW","fromMLS":true,"priceUponRequest":false,"privateAddress":false,"leaseProperty":false,"leasePrice":null,"currency":"USD","leaseTermFrequencyInterval":"MONTH","leaseTermFrequencyCount":null,"leasePeriod":null,"livingSpaceSize":null,"livingSpaceUnits":"SQUARE_FEET","lotAreaSize":18750,"lotAreaUnits":"SQUARE_FEET","tags":[],"latitude":38.97408,"longitude":-77.01645,"noIndex":null,"soldDate":null,"updatedAt":"2026-08-25T07:24:14.928Z","buyerAgencyCompensation":null,"buyerAgencyCompensationType":null,"landIdUrl":null,"fullAddress":"325 VINE STREET NW, WASHINGTON, DC 20012","media":[{"smallUrl":"http://bright-media01.prd.brightmls.com/bright/images/0000/8043/4653/0136/804346530136_1024_768_WM_N35qKBdVTCwHw406.jpg","mediumUrl":"http://bright-media01.prd.brightmls.com/bright/images/0000/8043/4653/0136/804346530136_1024_768_WM_N35qKBdVTCwHw406.jpg","largeUrl":"http://bright-media01.prd.brightmls.com/bright/images/0000/8043/4653/0136/804346530136_1024_768_WM_N35qKBdVTCwHw406.jpg","xLargeUrl":"http://bright-media01.prd.brightmls.com/bright/images/0000/8043/4653/0136/804346530136_1024_768_WM_N35qKBdVTCwHw406.jpg","xxLargeUrl":"http://bright-media01.prd.brightmls.com/bright/images/0000/8043/4653/0136/804346530136_1024_768_WM_N35qKBdVTCwHw406.jpg","height":null,"width":null,"altTagText":null}],"mlsId":"DCDC2233960","openHouseHours":"","mlsAttribution":null,"mlsLogo":"https://res.cloudinary.com/luxuryp/images/q_auto/jsm509wb2c7zz67fkvfy/bright995df545","timeZone":"America/New_York","openHouse":false},{"id":"8399387790647140668-3975-FAIR-RIDGE-DRIVE","name":"3975 FAIR RIDGE DRIVE","status":"FOR_SALE","originalStatus":{"id":"5f528253-abb7-484e-95c3-330269ac1105","name":"FOR_SALE"},"salesPrice":27500000,"reducedPrice":null,"isPasswordProtected":false,"bedroomCount":0,"bathCount":null,"fullBathCount":null,"halfBathCount":null,"threeQuarterBathCount":null,"addressLine1":"3975 FAIR RIDGE DRIVE","addressLine2":null,"addressCity":"FAIRFAX","addressState":"VA","addressCountry":"US","postalCode":"22033","description":"","syncedAt":null,"officeName":null,"attributionContact":null,"neighborhood":null,"seoTitle":null,"seoDescription":null,"slug":"8399387790647140668-3975-FAIR-RIDGE-DRIVE","fromMLS":true,"priceUponRequest":false,"privateAddress":false,"leaseProperty":false,"leasePrice":null,"currency":"USD","leaseTermFrequencyInterval":"MONTH","leaseTermFrequencyCount":null,"leasePeriod":null,"livingSpaceSize":"213364","livingSpaceUnits":"SQUARE_FEET","lotAreaSize":371730,"lotAreaUnits":"SQUARE_FEET","tags":[],"latitude":38.87293,"longitude":-77.36848,"noIndex":null,"soldDate":null,"updatedAt":"2026-08-25T07:32:31.623Z","buyerAgencyCompensation":null,"buyerAgencyCompensationType":null,"landIdUrl":null,"fullAddress":"3975 FAIR RIDGE DRIVE, FAIRFAX, VA 22033","media":[{"smallUrl":"http://bright-media01.prd.brightmls.com/bright/images/0000/8050/1825/2308/805018252308_1024_768_WM_j8lYV4oFED2OucM6.jpg","mediumUrl":"http://bright-media01.prd.brightmls.com/bright/images/0000/8050/1825/2308/805018252308_1024_768_WM_j8lYV4oFED2OucM6.jpg","largeUrl":"http://bright-media01.prd.brightmls.com/bright/images/0000/8050/1825/2308/805018252308_1024_768_WM_j8lYV4oFED2OucM6.jpg","xLargeUrl":"http://bright-media01.prd.brightmls.com/bright/images/0000/8050/1825/2308/805018252308_1024_768_WM_j8lYV4oFED2OucM6.jpg","xxLargeUrl":"http://bright-media01.prd.brightmls.com/bright/images/0000/8050/1825/2308/805018252308_1024_768_WM_j8lYV4oFED2OucM6.jpg","height":null,"width":null,"altTagText":null}],"mlsId":"VAFX2318764","openHouseHours":"","mlsAttribution":null,"mlsLogo":"https://res.cloudinary.com/luxuryp/images/q_auto/jsm509wb2c7zz67fkvfy/bright995df545","timeZone":"America/New_York","openHouse":false},{"id":"8399150143518715380-1100-CREST-LANE","name":"1100 CREST LANE","status":"FOR_SALE","originalStatus":{"id":"5f528253-abb7-484e-95c3-330269ac1105","name":"FOR_SALE"},"salesPrice":25000000,"reducedPrice":null,"isPasswordProtected":false,"bedroomCount":7,"bathCount":7,"fullBathCount":null,"halfBathCount":null,"threeQuarterBathCount":null,"addressLine1":"1100 CREST LANE","addressLine2":null,"addressCity":"MCLEAN","addressState":"VA","addressCountry":"US","postalCode":"22101","description":"","syncedAt":null,"officeName":null,"attributionContact":null,"neighborhood":null,"seoTitle":null,"seoDescription":null,"slug":"8399150143518715380-1100-CREST-LANE","fromMLS":true,"priceUponRequest":false,"privateAddress":false,"leaseProperty":false,"leasePrice":null,"currency":"USD","leaseTermFrequencyInterval":"MONTH","leaseTermFrequencyCount":null,"leasePeriod":null,"livingSpaceSize":"8092","livingSpaceUnits":"SQUARE_FEET","lotAreaSize":158558,"lotAreaUnits":"SQUARE_FEET","tags":[],"latitude":38.94751,"longitude":-77.13666,"noIndex":null,"soldDate":null,"updatedAt":"2026-08-25T07:56:36.608Z","buyerAgencyCompensation":null,"buyerAgencyCompensationType":null,"landIdUrl":null,"fullAddress":"1100 CREST LANE, MCLEAN, VA 22101","media":[{"smallUrl":"http://bright-media02.prd.brightmls.com/bright/images/0000/8052/2358/3438/805223583438_1024_768_WM_4rqkUHwbH_uv7HGJ.jpg","mediumUrl":"http://bright-media02.prd.brightmls.com/bright/images/0000/8052/2358/3438/805223583438_1024_768_WM_4rqkUHwbH_uv7HGJ.jpg","largeUrl":"http://bright-media02.prd.brightmls.com/bright/images/0000/8052/2358/3438/805223583438_1024_768_WM_4rqkUHwbH_uv7HGJ.jpg","xLargeUrl":"http://bright-media02.prd.brightmls.com/bright/images/0000/8052/2358/3438/805223583438_1024_768_WM_4rqkUHwbH_uv7HGJ.jpg","xxLargeUrl":"http://bright-media02.prd.brightmls.com/bright/images/0000/8052/2358/3438/805223583438_1024_768_WM_4rqkUHwbH_uv7HGJ.jpg","height":null,"width":null,"altTagText":null}],"mlsId":"VAFX2285202","openHouseHours":"","mlsAttribution":null,"mlsLogo":"https://res.cloudinary.com/luxuryp/images/q_auto/jsm509wb2c7zz67fkvfy/bright995df545","timeZone":"America/New_York","openHouse":false},{"id":"8399521954966681996-735-SLIGO-AVENUE","name":"735 SLIGO AVENUE","status":"FOR_SALE","originalStatus":{"id":"5f528253-abb7-484e-95c3-330269ac1105","name":"FOR_SALE"},"salesPrice":24000000,"reducedPrice":null,"isPasswordProtected":false,"bedroomCount":0,"bathCount":null,"fullBathCount":null,"halfBathCount":null,"threeQuarterBathCount":null,"addressLine1":"735 SLIGO AVENUE","addressLine2":null,"addressCity":"SILVER SPRING","addressState":"MD","addressCountry":"US","postalCode":"20910","description":"","syncedAt":null,"officeName":null,"attributionContact":null,"neighborhood":null,"seoTitle":null,"seoDescription":null,"slug":"8399521954966681996-735-SLIGO-AVENUE","fromMLS":true,"priceUponRequest":false,"privateAddress":false,"leaseProperty":false,"leasePrice":null,"currency":"USD","leaseTermFrequencyInterval":"MONTH","leaseTermFrequencyCount":null,"leasePeriod":null,"livingSpaceSize":"180000","livingSpaceUnits":"SQUARE_FEET","lotAreaSize":143051,"lotAreaUnits":"SQUARE_FEET","tags":[],"latitude":38.99055,"longitude":-77.01987,"noIndex":null,"soldDate":null,"updatedAt":"2026-08-25T07:34:28.841Z","buyerAgencyCompensation":null,"buyerAgencyCompensationType":null,"landIdUrl":null,"fullAddress":"735 SLIGO AVENUE, SILVER SPRING, MD 20910","media":[{"smallUrl":"http://bright-media02.prd.brightmls.com/bright/images/0000/8051/0685/6344/805106856344_1024_768_WM_uGpWZ9nEBjUkLs1C.jpg","mediumUrl":"http://bright-media02.prd.brightmls.com/bright/images/0000/8051/0685/6344/805106856344_1024_768_WM_uGpWZ9nEBjUkLs1C.jpg","largeUrl":"http://bright-media02.prd.brightmls.com/bright/images/0000/8051/0685/6344/805106856344_1024_768_WM_uGpWZ9nEBjUkLs1C.jpg","xLargeUrl":"http://bright-media02.prd.brightmls.com/bright/images/0000/8051/0685/6344/805106856344_1024_768_WM_uGpWZ9nEBjUkLs1C.jpg","xxLargeUrl":"http://bright-media02.prd.brightmls.com/bright/images/0000/8051/0685/6344/805106856344_1024_768_WM_uGpWZ9nEBjUkLs1C.jpg","height":null,"width":null,"altTagText":null}],"mlsId":"MDMC2242282","openHouseHours":"","mlsAttribution":null,"mlsLogo":"https://res.cloudinary.com/luxuryp/images/q_auto/jsm509wb2c7zz67fkvfy/bright995df545","timeZone":"America/New_York","openHouse":false},{"id":"8399219423476394423-20161-ASKEGRENS-LANE","name":"20161 ASKEGRENS LANE","status":"ACTIVE_UNDER_CONTRACT","originalStatus":{"id":"df04ccbe-4621-4140-a504-ee1a17430bb7","name":"ACTIVE_UNDER_CONTRACT"},"salesPrice":17000000,"reducedPrice":null,"isPasswordProtected":false,"bedroomCount":0,"bathCount":null,"fullBathCount":null,"halfBathCount":null,"threeQuarterBathCount":null,"addressLine1":"20161 ASKEGRENS LANE","addressLine2":null,"addressCity":"STERLING","addressState":"VA","addressCountry":"US","postalCode":"20165","description":"","syncedAt":null,"officeName":null,"attributionContact":null,"neighborhood":null,"seoTitle":null,"seoDescription":null,"slug":"8399219423476394423-20161-ASKEGRENS-LANE","fromMLS":true,"priceUponRequest":false,"privateAddress":false,"leaseProperty":false,"leasePrice":null,"currency":"USD","leaseTermFrequencyInterval":"MONTH","leaseTermFrequencyCount":null,"leasePeriod":null,"livingSpaceSize":null,"livingSpaceUnits":"SQUARE_FEET","lotAreaSize":3920400,"lotAreaUnits":"SQUARE_FEET","tags":[],"latitude":39.05847,"longitude":-77.41734,"noIndex":null,"soldDate":null,"updatedAt":"2026-08-25T08:11:55.101Z","buyerAgencyCompensation":null,"buyerAgencyCompensationType":null,"landIdUrl":null,"fullAddress":"20161 ASKEGRENS LANE, STERLING, VA 20165","media":[{"smallUrl":"http://bright-media01.prd.brightmls.com/bright/images/0000/8048/0882/8348/804808828348_1024_768_WM_xJ6eMzNQHKBEpJyQ.jpg","mediumUrl":"http://bright-media01.prd.brightmls.com/bright/images/0000/8048/0882/8348/804808828348_1024_768_WM_xJ6eMzNQHKBEpJyQ.jpg","largeUrl":"http://bright-media01.prd.brightmls.com/bright/images/0000/8048/0882/8348/804808828348_1024_768_WM_xJ6eMzNQHKBEpJyQ.jpg","xLargeUrl":"http://bright-media01.prd.brightmls.com/bright/images/0000/8048/0882/8348/804808828348_1024_768_WM_xJ6eMzNQHKBEpJyQ.jpg","xxLargeUrl":"http://bright-media01.prd.brightmls.com/bright/images/0000/8048/0882/8348/804808828348_1024_768_WM_xJ6eMzNQHKBEpJyQ.jpg","height":null,"width":null,"altTagText":null}],"mlsId":"VALO2125462","openHouseHours":"","mlsAttribution":null,"mlsLogo":"https://res.cloudinary.com/luxuryp/images/q_auto/jsm509wb2c7zz67fkvfy/bright995df545","timeZone":"America/New_York","openHouse":false},{"id":"8399884497848918585-3316-3324-WHEELER-ROAD-SE","name":"3316-3324 WHEELER ROAD SE","status":"FOR_SALE","originalStatus":{"id":"5f528253-abb7-484e-95c3-330269ac1105","name":"FOR_SALE"},"salesPrice":16500000,"reducedPrice":null,"isPasswordProtected":false,"bedroomCount":0,"bathCount":null,"fullBathCount":null,"halfBathCount":null,"threeQuarterBathCount":null,"addressLine1":"3316-3324 WHEELER ROAD SE","addressLine2":null,"addressCity":"WASHINGTON","addressState":"DC","addressCountry":"US","postalCode":"20032","description":"","syncedAt":null,"officeName":null,"attributionContact":null,"neighborhood":null,"seoTitle":null,"seoDescription":null,"slug":"8399884497848918585-3316-3324-WHEELER-ROAD-SE","fromMLS":true,"priceUponRequest":false,"privateAddress":false,"leaseProperty":false,"leasePrice":null,"currency":"USD","leaseTermFrequencyInterval":"MONTH","leaseTermFrequencyCount":null,"leasePeriod":null,"livingSpaceSize":"21966","livingSpaceUnits":"SQUARE_FEET","lotAreaSize":38420,"lotAreaUnits":"SQUARE_FEET","tags":[],"latitude":38.84088,"longitude":-76.99324,"noIndex":null,"soldDate":null,"updatedAt":"2026-08-25T07:50:13.423Z","buyerAgencyCompensation":null,"buyerAgencyCompensationType":null,"landIdUrl":null,"fullAddress":"3316-3324 WHEELER ROAD SE, WASHINGTON, DC 20032","media":[{"smallUrl":"http://bright-media02.prd.brightmls.com/bright/images/0000/8037/2888/6586/803728886586_1024_768_WM_M5GKZn2NbYy0VPn3.jpg","mediumUrl":"http://bright-media02.prd.brightmls.com/bright/images/0000/8037/2888/6586/803728886586_1024_768_WM_M5GKZn2NbYy0VPn3.jpg","largeUrl":"http://bright-media02.prd.brightmls.com/bright/images/0000/8037/2888/6586/803728886586_1024_768_WM_M5GKZn2NbYy0VPn3.jpg","xLargeUrl":"http://bright-media02.prd.brightmls.com/bright/images/0000/8037/2888/6586/803728886586_1024_768_WM_M5GKZn2NbYy0VPn3.jpg","xxLargeUrl":"http://bright-media02.prd.brightmls.com/bright/images/0000/8037/2888/6586/803728886586_1024_768_WM_M5GKZn2NbYy0VPn3.jpg","height":null,"width":null,"altTagText":null}],"mlsId":"DCDC2192710","openHouseHours":"","mlsAttribution":null,"mlsLogo":"https://res.cloudinary.com/luxuryp/images/q_auto/jsm509wb2c7zz67fkvfy/bright995df545","timeZone":"America/New_York","openHouse":false},{"id":"8399330149071468032-1102-CHAIN-BRIDGE-ROAD","name":"1102 CHAIN BRIDGE ROAD","status":"FOR_SALE","originalStatus":{"id":"5f528253-abb7-484e-95c3-330269ac1105","name":"FOR_SALE"},"salesPrice":16000000,"reducedPrice":null,"isPasswordProtected":false,"bedroomCount":6,"bathCount":8,"fullBathCount":null,"halfBathCount":null,"threeQuarterBathCount":null,"addressLine1":"1102 CHAIN BRIDGE ROAD","addressLine2":null,"addressCity":"MCLEAN","addressState":"VA","addressCountry":"US","postalCode":"22101","description":"","syncedAt":null,"officeName":null,"attributionContact":null,"neighborhood":null,"seoTitle":null,"seoDescription":null,"slug":"8399330149071468032-1102-CHAIN-BRIDGE-ROAD","fromMLS":true,"priceUponRequest":false,"privateAddress":false,"leaseProperty":false,"leasePrice":null,"currency":"USD","leaseTermFrequencyInterval":"MONTH","leaseTermFrequencyCount":null,"leasePeriod":null,"livingSpaceSize":"16204","livingSpaceUnits":"SQUARE_FEET","lotAreaSize":35027,"lotAreaUnits":"SQUARE_FEET","tags":[],"latitude":38.946253,"longitude":-77.160622,"noIndex":null,"soldDate":null,"updatedAt":"2026-06-01T14:05:28.566Z","buyerAgencyCompensation":null,"buyerAgencyCompensationType":null,"landIdUrl":null,"fullAddress":"1102 CHAIN BRIDGE ROAD, MCLEAN, VA 22101","media":[{"smallUrl":"https://photos.prod.cirrussystem.net/1774/85ac24ace7870653a2751192657015c8/1827551858.jpeg","mediumUrl":"https://photos.prod.cirrussystem.net/1774/85ac24ace7870653a2751192657015c8/1827551858.jpeg","largeUrl":"https://photos.prod.cirrussystem.net/1774/85ac24ace7870653a2751192657015c8/1827551858.jpeg","xLargeUrl":"https://photos.prod.cirrussystem.net/1774/85ac24ace7870653a2751192657015c8/1827551858.jpeg","xxLargeUrl":"https://photos.prod.cirrussystem.net/1774/85ac24ace7870653a2751192657015c8/1827551858.jpeg","height":null,"width":null,"altTagText":null}],"mlsId":"VAFX2245042","openHouseHours":"","mlsAttribution":null,"mlsLogo":"https://res.cloudinary.com/luxuryp/images/q_auto/jsm509wb2c7zz67fkvfy/bright995df545","timeZone":"America/New_York","openHouse":false},{"id":"8399792880641460866-658-LIVE-OAK-DRIVE","name":"658 LIVE OAK DRIVE","status":"FOR_SALE","originalStatus":{"id":"5f528253-abb7-484e-95c3-330269ac1105","name":"FOR_SALE"},"salesPrice":14900000,"reducedPrice":null,"isPasswordProtected":false,"bedroomCount":7,"bathCount":9.5,"fullBathCount":null,"halfBathCount":null,"threeQuarterBathCount":null,"addressLine1":"658 LIVE OAK DRIVE","addressLine2":null,"addressCity":"MCLEAN","addressState":"VA","addressCountry":"US","postalCode":"22101","description":"","syncedAt":null,"officeName":null,"attributionContact":null,"neighborhood":null,"seoTitle":null,"seoDescription":null,"slug":"8399792880641460866-658-LIVE-OAK-DRIVE","fromMLS":true,"priceUponRequest":false,"privateAddress":false,"leaseProperty":false,"leasePrice":null,"currency":"USD","leaseTermFrequencyInterval":"MONTH","leaseTermFrequencyCount":null,"leasePeriod":null,"livingSpaceSize":"16000","livingSpaceUnits":"SQUARE_FEET","lotAreaSize":137454,"lotAreaUnits":"SQUARE_FEET","tags":[],"latitude":38.96639,"longitude":-77.18809,"noIndex":null,"soldDate":null,"updatedAt":"2026-08-25T07:53:55.948Z","buyerAgencyCompensation":null,"buyerAgencyCompensationType":null,"landIdUrl":null,"fullAddress":"658 LIVE OAK DRIVE, MCLEAN, VA 22101","media":[{"smallUrl":"http://bright-media01.prd.brightmls.com/bright/images/0000/8046/6839/4524/804668394524_1024_768_WM_32ARMsOJdvw_4Wwx.jpg","mediumUrl":"http://bright-media01.prd.brightmls.com/bright/images/0000/8046/6839/4524/804668394524_1024_768_WM_32ARMsOJdvw_4Wwx.jpg","largeUrl":"http://bright-media01.prd.brightmls.com/bright/images/0000/8046/6839/4524/804668394524_1024_768_WM_32ARMsOJdvw_4Wwx.jpg","xLargeUrl":"http://bright-media01.prd.brightmls.com/bright/images/0000/8046/6839/4524/804668394524_1024_768_WM_32ARMsOJdvw_4Wwx.jpg","xxLargeUrl":"http://bright-media01.prd.brightmls.com/bright/images/0000/8046/6839/4524/804668394524_1024_768_WM_32ARMsOJdvw_4Wwx.jpg","height":null,"width":null,"altTagText":null}],"mlsId":"VAFX2274512","openHouseHours":"","mlsAttribution":null,"mlsLogo":"https://res.cloudinary.com/luxuryp/images/q_auto/jsm509wb2c7zz67fkvfy/bright995df545","timeZone":"America/New_York","openHouse":false},{"id":"8399164956598748479-3117-O-STREET-NW","name":"3117 O STREET NW","status":"FOR_SALE","originalStatus":{"id":"5f528253-abb7-484e-95c3-330269ac1105","name":"FOR_SALE"},"salesPrice":13995000,"reducedPrice":null,"isPasswordProtected":false,"bedroomCount":7,"bathCount":5.5,"fullBathCount":null,"halfBathCount":null,"threeQuarterBathCount":null,"addressLine1":"3117 O STREET NW","addressLine2":null,"addressCity":"WASHINGTON","addressState":"DC","addressCountry":"US","postalCode":"20007","description":"","syncedAt":null,"officeName":null,"attributionContact":null,"neighborhood":null,"seoTitle":null,"seoDescription":null,"slug":"8399164956598748479-3117-O-STREET-NW","fromMLS":true,"priceUponRequest":false,"privateAddress":false,"leaseProperty":false,"leasePrice":null,"currency":"USD","leaseTermFrequencyInterval":"MONTH","leaseTermFrequencyCount":null,"leasePeriod":null,"livingSpaceSize":"7200","livingSpaceUnits":"SQUARE_FEET","lotAreaSize":7717,"lotAreaUnits":"SQUARE_FEET","tags":[],"latitude":38.90859,"longitude":-77.06196,"noIndex":null,"soldDate":null,"updatedAt":"2026-08-25T07:26:46.653Z","buyerAgencyCompensation":null,"buyerAgencyCompensationType":null,"landIdUrl":null,"fullAddress":"3117 O STREET NW, WASHINGTON, DC 20007","media":[{"smallUrl":"http://bright-media02.prd.brightmls.com/bright/images/0000/8046/2053/3210/804620533210_1024_768_WM_tlW5EwqRv_a7Ru8U.jpg","mediumUrl":"http://bright-media02.prd.brightmls.com/bright/images/0000/8046/2053/3210/804620533210_1024_768_WM_tlW5EwqRv_a7Ru8U.jpg","largeUrl":"http://bright-media02.prd.brightmls.com/bright/images/0000/8046/2053/3210/804620533210_1024_768_WM_tlW5EwqRv_a7Ru8U.jpg","xLargeUrl":"http://bright-media02.prd.brightmls.com/bright/images/0000/8046/2053/3210/804620533210_1024_768_WM_tlW5EwqRv_a7Ru8U.jpg","xxLargeUrl":"http://bright-media02.prd.brightmls.com/bright/images/0000/8046/2053/3210/804620533210_1024_768_WM_tlW5EwqRv_a7Ru8U.jpg","height":null,"width":null,"altTagText":null}],"mlsId":"DCDC2261154","openHouseHours":"","mlsAttribution":null,"mlsLogo":"https://res.cloudinary.com/luxuryp/images/q_auto/jsm509wb2c7zz67fkvfy/bright995df545","timeZone":"America/New_York","openHouse":false},{"id":"8399578569799894307-6615-MALTA-LANE","name":"6615 MALTA LANE","status":"ACTIVE_UNDER_CONTRACT","originalStatus":{"id":"df04ccbe-4621-4140-a504-ee1a17430bb7","name":"ACTIVE_UNDER_CONTRACT"},"salesPrice":13900000,"reducedPrice":null,"isPasswordProtected":false,"bedroomCount":6,"bathCount":9.5,"fullBathCount":null,"halfBathCount":null,"threeQuarterBathCount":null,"addressLine1":"6615 MALTA LANE","addressLine2":null,"addressCity":"MCLEAN","addressState":"VA","addressCountry":"US","postalCode":"22101","description":"","syncedAt":null,"officeName":null,"attributionContact":null,"neighborhood":null,"seoTitle":null,"seoDescription":null,"slug":"8399578569799894307-6615-MALTA-LANE","fromMLS":true,"priceUponRequest":false,"privateAddress":false,"leaseProperty":false,"leasePrice":null,"currency":"USD","leaseTermFrequencyInterval":"MONTH","leaseTermFrequencyCount":null,"leasePeriod":null,"livingSpaceSize":"10550","livingSpaceUnits":"SQUARE_FEET","lotAreaSize":56667,"lotAreaUnits":"SQUARE_FEET","tags":[],"latitude":38.94651,"longitude":-77.17083,"noIndex":null,"soldDate":null,"updatedAt":"2026-08-25T07:33:08.729Z","buyerAgencyCompensation":null,"buyerAgencyCompensationType":null,"landIdUrl":null,"fullAddress":"6615 MALTA LANE, MCLEAN, VA 22101","media":[{"smallUrl":"http://bright-media02.prd.brightmls.com/bright/images/0000/8050/5785/9430/805057859430_1024_768_WM_PDNUiDtIVCcEFELf.jpg","mediumUrl":"http://bright-media02.prd.brightmls.com/bright/images/0000/8050/5785/9430/805057859430_1024_768_WM_PDNUiDtIVCcEFELf.jpg","largeUrl":"http://bright-media02.prd.brightmls.com/bright/images/0000/8050/5785/9430/805057859430_1024_768_WM_PDNUiDtIVCcEFELf.jpg","xLargeUrl":"http://bright-media02.prd.brightmls.com/bright/images/0000/8050/5785/9430/805057859430_1024_768_WM_PDNUiDtIVCcEFELf.jpg","xxLargeUrl":"http://bright-media02.prd.brightmls.com/bright/images/0000/8050/5785/9430/805057859430_1024_768_WM_PDNUiDtIVCcEFELf.jpg","height":null,"width":null,"altTagText":null}],"mlsId":"VAFX2321694","openHouseHours":"","mlsAttribution":null,"mlsLogo":"https://res.cloudinary.com/luxuryp/images/q_auto/jsm509wb2c7zz67fkvfy/bright995df545","timeZone":"America/New_York","openHouse":false},{"id":"8399422775489496947-10581-LINDEN-LAKE-PLAZA","name":"10581 LINDEN LAKE PLAZA","status":"FOR_SALE","originalStatus":{"id":"5f528253-abb7-484e-95c3-330269ac1105","name":"FOR_SALE"},"salesPrice":13250000,"reducedPrice":null,"isPasswordProtected":false,"bedroomCount":0,"bathCount":null,"fullBathCount":null,"halfBathCount":null,"threeQuarterBathCount":null,"addressLine1":"10581 LINDEN LAKE PLAZA","addressLine2":null,"addressCity":"MANASSAS","addressState":"VA","addressCountry":"US","postalCode":"20109","description":"","syncedAt":null,"officeName":null,"attributionContact":null,"neighborhood":null,"seoTitle":null,"seoDescription":null,"slug":"8399422775489496947-10581-LINDEN-LAKE-PLAZA","fromMLS":true,"priceUponRequest":false,"privateAddress":false,"leaseProperty":false,"leasePrice":null,"currency":"USD","leaseTermFrequencyInterval":"MONTH","leaseTermFrequencyCount":null,"leasePeriod":null,"livingSpaceSize":null,"livingSpaceUnits":"SQUARE_FEET","lotAreaSize":375945,"lotAreaUnits":"SQUARE_FEET","tags":[],"latitude":38.79427,"longitude":-77.51251,"noIndex":null,"soldDate":null,"updatedAt":"2026-08-27T22:32:50.188Z","buyerAgencyCompensation":null,"buyerAgencyCompensationType":null,"landIdUrl":null,"fullAddress":"10581 LINDEN LAKE PLAZA, MANASSAS, VA 20109","media":[{"smallUrl":"http://bright-media01.prd.brightmls.com/bright/images/0000/3044/1697/3596/304416973596_1024_768_WM_uNz1Cbq4r3wDZ6Am.jpg","mediumUrl":"http://bright-media01.prd.brightmls.com/bright/images/0000/3044/1697/3596/304416973596_1024_768_WM_uNz1Cbq4r3wDZ6Am.jpg","largeUrl":"http://bright-media01.prd.brightmls.com/bright/images/0000/3044/1697/3596/304416973596_1024_768_WM_uNz1Cbq4r3wDZ6Am.jpg","xLargeUrl":"http://bright-media01.prd.brightmls.com/bright/images/0000/3044/1697/3596/304416973596_1024_768_WM_uNz1Cbq4r3wDZ6Am.jpg","xxLargeUrl":"http://bright-media01.prd.brightmls.com/bright/images/0000/3044/1697/3596/304416973596_1024_768_WM_uNz1Cbq4r3wDZ6Am.jpg","height":null,"width":null,"altTagText":null}],"mlsId":"VAPW511034","openHouseHours":"","mlsAttribution":null,"mlsLogo":"https://res.cloudinary.com/luxuryp/images/q_auto/jsm509wb2c7zz67fkvfy/bright995df545","timeZone":"America/New_York","openHouse":false},{"id":"8399858842020204205-5144-MASSACHUSETTS-AVENUE","name":"5144 MASSACHUSETTS AVENUE","status":"FOR_SALE","originalStatus":{"id":"5f528253-abb7-484e-95c3-330269ac1105","name":"FOR_SALE"},"salesPrice":12995000,"reducedPrice":null,"isPasswordProtected":false,"bedroomCount":0,"bathCount":null,"fullBathCount":null,"halfBathCount":null,"threeQuarterBathCount":null,"addressLine1":"5144 MASSACHUSETTS AVENUE","addressLine2":null,"addressCity":"BETHESDA","addressState":"MD","addressCountry":"US","postalCode":"20816","description":"","syncedAt":null,"officeName":null,"attributionContact":null,"neighborhood":null,"seoTitle":null,"seoDescription":null,"slug":"8399858842020204205-5144-MASSACHUSETTS-AVENUE","fromMLS":true,"priceUponRequest":false,"privateAddress":false,"leaseProperty":false,"leasePrice":null,"currency":"USD","leaseTermFrequencyInterval":"MONTH","leaseTermFrequencyCount":null,"leasePeriod":null,"livingSpaceSize":"28700","livingSpaceUnits":"SQUARE_FEET","lotAreaSize":93654,"lotAreaUnits":"SQUARE_FEET","tags":[],"latitude":38.95073,"longitude":-77.1025,"noIndex":null,"soldDate":null,"updatedAt":"2026-08-25T07:17:44.758Z","buyerAgencyCompensation":null,"buyerAgencyCompensationType":null,"landIdUrl":null,"fullAddress":"5144 MASSACHUSETTS AVENUE, BETHESDA, MD 20816","media":[{"smallUrl":"http://bright-media02.prd.brightmls.com/bright/images/0000/8045/6099/0120/804560990120_1024_768_WM_Vr3krf3rQ8Fe4NuS.jpg","mediumUrl":"http://bright-media02.prd.brightmls.com/bright/images/0000/8045/6099/0120/804560990120_1024_768_WM_Vr3krf3rQ8Fe4NuS.jpg","largeUrl":"http://bright-media02.prd.brightmls.com/bright/images/0000/8045/6099/0120/804560990120_1024_768_WM_Vr3krf3rQ8Fe4NuS.jpg","xLargeUrl":"http://bright-media02.prd.brightmls.com/bright/images/0000/8045/6099/0120/804560990120_1024_768_WM_Vr3krf3rQ8Fe4NuS.jpg","xxLargeUrl":"http://bright-media02.prd.brightmls.com/bright/images/0000/8045/6099/0120/804560990120_1024_768_WM_Vr3krf3rQ8Fe4NuS.jpg","height":null,"width":null,"altTagText":null}],"mlsId":"MDMC2218240","openHouseHours":"","mlsAttribution":null,"mlsLogo":"https://res.cloudinary.com/luxuryp/images/q_auto/jsm509wb2c7zz67fkvfy/bright995df545","timeZone":"America/New_York","openHouse":false},{"id":"8399824608973779464-11100-KINGS-CAVALIER-COURT","name":"11100 KINGS CAVALIER COURT","status":"FOR_SALE","originalStatus":{"id":"5f528253-abb7-484e-95c3-330269ac1105","name":"FOR_SALE"},"salesPrice":12900000,"reducedPrice":null,"isPasswordProtected":false,"bedroomCount":6,"bathCount":11,"fullBathCount":null,"halfBathCount":null,"threeQuarterBathCount":null,"addressLine1":"11100 KINGS CAVALIER COURT","addressLine2":null,"addressCity":"OAKTON","addressState":"VA","addressCountry":"US","postalCode":"22124","description":"","syncedAt":null,"officeName":null,"attributionContact":null,"neighborhood":null,"seoTitle":null,"seoDescription":null,"slug":"8399824608973779464-11100-KINGS-CAVALIER-COURT","fromMLS":true,"priceUponRequest":false,"privateAddress":false,"leaseProperty":false,"leasePrice":null,"currency":"USD","leaseTermFrequencyInterval":"MONTH","leaseTermFrequencyCount":null,"leasePeriod":null,"livingSpaceSize":"20152","livingSpaceUnits":"SQUARE_FEET","lotAreaSize":479160,"lotAreaUnits":"SQUARE_FEET","tags":[],"latitude":38.89301131,"longitude":-77.3293649,"noIndex":null,"soldDate":null,"updatedAt":"2026-08-25T07:51:39.563Z","buyerAgencyCompensation":null,"buyerAgencyCompensationType":null,"landIdUrl":null,"fullAddress":"11100 KINGS CAVALIER COURT, OAKTON, VA 22124","media":[{"smallUrl":"http://bright-media02.prd.brightmls.com/bright/images/0000/8041/2256/2012/804122562012_1024_768_WM_s2Z3jAnoGYqCJ4Tn.jpg","mediumUrl":"http://bright-media02.prd.brightmls.com/bright/images/0000/8041/2256/2012/804122562012_1024_768_WM_s2Z3jAnoGYqCJ4Tn.jpg","largeUrl":"http://bright-media02.prd.brightmls.com/bright/images/0000/8041/2256/2012/804122562012_1024_768_WM_s2Z3jAnoGYqCJ4Tn.jpg","xLargeUrl":"http://bright-media02.prd.brightmls.com/bright/images/0000/8041/2256/2012/804122562012_1024_768_WM_s2Z3jAnoGYqCJ4Tn.jpg","xxLargeUrl":"http://bright-media02.prd.brightmls.com/bright/images/0000/8041/2256/2012/804122562012_1024_768_WM_s2Z3jAnoGYqCJ4Tn.jpg","height":null,"width":null,"altTagText":null}],"mlsId":"VAFX2254638","openHouseHours":"","mlsAttribution":null,"mlsLogo":"https://res.cloudinary.com/luxuryp/images/q_auto/jsm509wb2c7zz67fkvfy/bright995df545","timeZone":"America/New_York","openHouse":false},{"id":"8399724626238761972-2040-S-STREET-NW","name":"2040 S STREET NW","status":"FOR_SALE","originalStatus":{"id":"5f528253-abb7-484e-95c3-330269ac1105","name":"FOR_SALE"},"salesPrice":12500000,"reducedPrice":null,"isPasswordProtected":false,"bedroomCount":12,"bathCount":7,"fullBathCount":null,"halfBathCount":null,"threeQuarterBathCount":null,"addressLine1":"2040 S STREET NW","addressLine2":null,"addressCity":"WASHINGTON","addressState":"DC","addressCountry":"US","postalCode":"20009","description":"","syncedAt":null,"officeName":null,"attributionContact":null,"neighborhood":null,"seoTitle":null,"seoDescription":null,"slug":"8399724626238761972-2040-S-STREET-NW","fromMLS":true,"priceUponRequest":false,"privateAddress":false,"leaseProperty":false,"leasePrice":null,"currency":"USD","leaseTermFrequencyInterval":"MONTH","leaseTermFrequencyCount":null,"leasePeriod":null,"livingSpaceSize":"17010","livingSpaceUnits":"SQUARE_FEET","lotAreaSize":6285,"lotAreaUnits":"SQUARE_FEET","tags":[],"latitude":38.913929,"longitude":-77.046339,"noIndex":null,"soldDate":null,"updatedAt":"2026-06-30T16:18:14.953Z","buyerAgencyCompensation":null,"buyerAgencyCompensationType":null,"landIdUrl":null,"fullAddress":"2040 S STREET NW, WASHINGTON, DC 20009","media":[{"smallUrl":"https://photos.prod.cirrussystem.net/1774/ad1548c7a98126190946f1c42f155fdd/2251518587.jpeg","mediumUrl":"https://photos.prod.cirrussystem.net/1774/ad1548c7a98126190946f1c42f155fdd/2251518587.jpeg","largeUrl":"https://photos.prod.cirrussystem.net/1774/ad1548c7a98126190946f1c42f155fdd/2251518587.jpeg","xLargeUrl":"https://photos.prod.cirrussystem.net/1774/ad1548c7a98126190946f1c42f155fdd/2251518587.jpeg","xxLargeUrl":"https://photos.prod.cirrussystem.net/1774/ad1548c7a98126190946f1c42f155fdd/2251518587.jpeg","height":null,"width":null,"altTagText":null}],"mlsId":"DCDC2069548","openHouseHours":"","mlsAttribution":null,"mlsLogo":"https://res.cloudinary.com/luxuryp/images/q_auto/jsm509wb2c7zz67fkvfy/bright995df545","timeZone":"America/New_York","openHouse":false},{"id":"8399929772606958026-6501-W-LANGLEY-LANE","name":"6501 W LANGLEY LANE","status":"PENDING","originalStatus":{"id":"959c11cf-8655-4f91-874c-292b0ab7ea6b","name":"PENDING"},"salesPrice":11500000,"reducedPrice":null,"isPasswordProtected":false,"bedroomCount":6,"bathCount":9,"fullBathCount":null,"halfBathCount":null,"threeQuarterBathCount":null,"addressLine1":"6501 W LANGLEY LANE","addressLine2":null,"addressCity":"MCLEAN","addressState":"VA","addressCountry":"US","postalCode":"22101","description":"","syncedAt":null,"officeName":null,"attributionContact":null,"neighborhood":null,"seoTitle":null,"seoDescription":null,"slug":"8399929772606958026-6501-W-LANGLEY-LANE","fromMLS":true,"priceUponRequest":false,"privateAddress":false,"leaseProperty":false,"leasePrice":null,"currency":"USD","leaseTermFrequencyInterval":"MONTH","leaseTermFrequencyCount":null,"leasePeriod":null,"livingSpaceSize":"13000","livingSpaceUnits":"SQUARE_FEET","lotAreaSize":43560,"lotAreaUnits":"SQUARE_FEET","tags":[],"latitude":38.93725,"longitude":-77.16534,"noIndex":null,"soldDate":null,"updatedAt":"2026-08-25T07:30:27.363Z","buyerAgencyCompensation":null,"buyerAgencyCompensationType":null,"landIdUrl":null,"fullAddress":"6501 W LANGLEY LANE, MCLEAN, VA 22101","media":[{"smallUrl":"http://bright-media02.prd.brightmls.com/bright/images/0000/8049/1922/5256/804919225256_1024_768_WM_66_CltTm5QAJ0FJ2.jpg","mediumUrl":"http://bright-media02.prd.brightmls.com/bright/images/0000/8049/1922/5256/804919225256_1024_768_WM_66_CltTm5QAJ0FJ2.jpg","largeUrl":"http://bright-media02.prd.brightmls.com/bright/images/0000/8049/1922/5256/804919225256_1024_768_WM_66_CltTm5QAJ0FJ2.jpg","xLargeUrl":"http://bright-media02.prd.brightmls.com/bright/images/0000/8049/1922/5256/804919225256_1024_768_WM_66_CltTm5QAJ0FJ2.jpg","xxLargeUrl":"http://bright-media02.prd.brightmls.com/bright/images/0000/8049/1922/5256/804919225256_1024_768_WM_66_CltTm5QAJ0FJ2.jpg","height":null,"width":null,"altTagText":null}],"mlsId":"VAFX2311856","openHouseHours":"","mlsAttribution":null,"mlsLogo":"https://res.cloudinary.com/luxuryp/images/q_auto/jsm509wb2c7zz67fkvfy/bright995df545","timeZone":"America/New_York","openHouse":false},{"id":"8399630277911007846-117-ELM-AVENUE","name":"117 ELM AVENUE","status":"FOR_SALE","originalStatus":{"id":"5f528253-abb7-484e-95c3-330269ac1105","name":"FOR_SALE"},"salesPrice":11500000,"reducedPrice":null,"isPasswordProtected":false,"bedroomCount":0,"bathCount":null,"fullBathCount":null,"halfBathCount":null,"threeQuarterBathCount":null,"addressLine1":"117 ELM AVENUE","addressLine2":null,"addressCity":"TAKOMA PARK","addressState":"MD","addressCountry":"US","postalCode":"20912","description":"","syncedAt":null,"officeName":null,"attributionContact":null,"neighborhood":null,"seoTitle":null,"seoDescription":null,"slug":"8399630277911007846-117-ELM-AVENUE","fromMLS":true,"priceUponRequest":false,"privateAddress":false,"leaseProperty":false,"leasePrice":null,"currency":"USD","leaseTermFrequencyInterval":"MONTH","leaseTermFrequencyCount":null,"leasePeriod":null,"livingSpaceSize":"37620","livingSpaceUnits":"SQUARE_FEET","lotAreaSize":null,"lotAreaUnits":"SQUARE_FEET","tags":[],"latitude":38.97354,"longitude":-77.00621,"noIndex":null,"soldDate":null,"updatedAt":"2026-08-25T07:51:02.547Z","buyerAgencyCompensation":null,"buyerAgencyCompensationType":null,"landIdUrl":null,"fullAddress":"117 ELM AVENUE, TAKOMA PARK, MD 20912","media":[{"smallUrl":"http://bright-media01.prd.brightmls.com/bright/images/0000/8038/5791/3502/803857913502_1024_768_WM_WFO6qP4gLNGxhYeI.jpg","mediumUrl":"http://bright-media01.prd.brightmls.com/bright/images/0000/8038/5791/3502/803857913502_1024_768_WM_WFO6qP4gLNGxhYeI.jpg","largeUrl":"http://bright-media01.prd.brightmls.com/bright/images/0000/8038/5791/3502/803857913502_1024_768_WM_WFO6qP4gLNGxhYeI.jpg","xLargeUrl":"http://bright-media01.prd.brightmls.com/bright/images/0000/8038/5791/3502/803857913502_1024_768_WM_WFO6qP4gLNGxhYeI.jpg","xxLargeUrl":"http://bright-media01.prd.brightmls.com/bright/images/0000/8038/5791/3502/803857913502_1024_768_WM_WFO6qP4gLNGxhYeI.jpg","height":null,"width":null,"altTagText":null}],"mlsId":"MDMC2181186","openHouseHours":"","mlsAttribution":null,"mlsLogo":"https://res.cloudinary.com/luxuryp/images/q_auto/jsm509wb2c7zz67fkvfy/bright995df545","timeZone":"America/New_York","openHouse":false},{"id":"8399308428035301499-45-SUTTON-SQUARE-SW-Unit-PH08","name":"45 SUTTON SQUARE SW Unit: PH08","status":"FOR_SALE","originalStatus":{"id":"5f528253-abb7-484e-95c3-330269ac1105","name":"FOR_SALE"},"salesPrice":11000000,"reducedPrice":null,"isPasswordProtected":false,"bedroomCount":3,"bathCount":4,"fullBathCount":null,"halfBathCount":null,"threeQuarterBathCount":null,"addressLine1":"45 SUTTON SQUARE SW Unit: PH08","addressLine2":null,"addressCity":"WASHINGTON","addressState":"DC","addressCountry":"US","postalCode":"20024","description":"","syncedAt":null,"officeName":null,"attributionContact":null,"neighborhood":null,"seoTitle":null,"seoDescription":null,"slug":"8399308428035301499-45-SUTTON-SQUARE-SW-Unit-PH08","fromMLS":true,"priceUponRequest":false,"privateAddress":false,"leaseProperty":false,"leasePrice":null,"currency":"USD","leaseTermFrequencyInterval":"MONTH","leaseTermFrequencyCount":null,"leasePeriod":null,"livingSpaceSize":"3245","livingSpaceUnits":"SQUARE_FEET","lotAreaSize":null,"lotAreaUnits":"SQUARE_FEET","tags":[],"latitude":38.87919,"longitude":-77.02457,"noIndex":null,"soldDate":null,"updatedAt":"2026-08-25T07:27:24.237Z","buyerAgencyCompensation":null,"buyerAgencyCompensationType":null,"landIdUrl":null,"fullAddress":"45 SUTTON SQUARE SW Unit: PH08, WASHINGTON, DC 20024","media":[{"smallUrl":"http://bright-media01.prd.brightmls.com/bright/images/0000/8049/3899/1290/804938991290_1024_768_WM_GP-ZCqa_MniYqkP5.jpg","mediumUrl":"http://bright-media01.prd.brightmls.com/bright/images/0000/8049/3899/1290/804938991290_1024_768_WM_GP-ZCqa_MniYqkP5.jpg","largeUrl":"http://bright-media01.prd.brightmls.com/bright/images/0000/8049/3899/1290/804938991290_1024_768_WM_GP-ZCqa_MniYqkP5.jpg","xLargeUrl":"http://bright-media01.prd.brightmls.com/bright/images/0000/8049/3899/1290/804938991290_1024_768_WM_GP-ZCqa_MniYqkP5.jpg","xxLargeUrl":"http://bright-media01.prd.brightmls.com/bright/images/0000/8049/3899/1290/804938991290_1024_768_WM_GP-ZCqa_MniYqkP5.jpg","height":null,"width":null,"altTagText":null}],"mlsId":"DCDC2261904","openHouseHours":"","mlsAttribution":null,"mlsLogo":"https://res.cloudinary.com/luxuryp/images/q_auto/jsm509wb2c7zz67fkvfy/bright995df545","timeZone":"America/New_York","openHouse":false},{"id":"8399399042813164469-1113-MASSACHUSETTS-AVENUE-NW","name":"1113 MASSACHUSETTS AVENUE NW","status":"FOR_SALE","originalStatus":{"id":"5f528253-abb7-484e-95c3-330269ac1105","name":"FOR_SALE"},"salesPrice":11000000,"reducedPrice":null,"isPasswordProtected":false,"bedroomCount":12,"bathCount":10.5,"fullBathCount":null,"halfBathCount":null,"threeQuarterBathCount":null,"addressLine1":"1113 MASSACHUSETTS AVENUE NW","addressLine2":null,"addressCity":"WASHINGTON","addressState":"DC","addressCountry":"US","postalCode":"20005","description":"","syncedAt":null,"officeName":null,"attributionContact":null,"neighborhood":null,"seoTitle":null,"seoDescription":null,"slug":"8399399042813164469-1113-MASSACHUSETTS-AVENUE-NW","fromMLS":true,"priceUponRequest":false,"privateAddress":false,"leaseProperty":false,"leasePrice":null,"currency":"USD","leaseTermFrequencyInterval":"MONTH","leaseTermFrequencyCount":null,"leasePeriod":null,"livingSpaceSize":null,"livingSpaceUnits":"SQUARE_FEET","lotAreaSize":2600,"lotAreaUnits":"SQUARE_FEET","tags":[],"latitude":38.90415204,"longitude":-77.0276149,"noIndex":null,"soldDate":null,"updatedAt":"2026-08-25T07:24:38.185Z","buyerAgencyCompensation":null,"buyerAgencyCompensationType":null,"landIdUrl":null,"fullAddress":"1113 MASSACHUSETTS AVENUE NW, WASHINGTON, DC 20005","media":[{"smallUrl":"http://bright-media02.prd.brightmls.com/bright/images/0000/8044/7182/5602/804471825602_1024_768_WM_usM1cy54SArzQdtN.jpg","mediumUrl":"http://bright-media02.prd.brightmls.com/bright/images/0000/8044/7182/5602/804471825602_1024_768_WM_usM1cy54SArzQdtN.jpg","largeUrl":"http://bright-media02.prd.brightmls.com/bright/images/0000/8044/7182/5602/804471825602_1024_768_WM_usM1cy54SArzQdtN.jpg","xLargeUrl":"http://bright-media02.prd.brightmls.com/bright/images/0000/8044/7182/5602/804471825602_1024_768_WM_usM1cy54SArzQdtN.jpg","xxLargeUrl":"http://bright-media02.prd.brightmls.com/bright/images/0000/8044/7182/5602/804471825602_1024_768_WM_usM1cy54SArzQdtN.jpg","height":null,"width":null,"altTagText":null}],"mlsId":"DCDC2226388","openHouseHours":"","mlsAttribution":null,"mlsLogo":"https://res.cloudinary.com/luxuryp/images/q_auto/jsm509wb2c7zz67fkvfy/bright995df545","timeZone":"America/New_York","openHouse":false},{"id":"8399336709624558500-2930-CHAIN-BRIDGE-ROAD-NW","name":"2930 CHAIN BRIDGE ROAD NW","status":"FOR_SALE","originalStatus":{"id":"5f528253-abb7-484e-95c3-330269ac1105","name":"FOR_SALE"},"salesPrice":11000000,"reducedPrice":null,"isPasswordProtected":false,"bedroomCount":7,"bathCount":9,"fullBathCount":null,"halfBathCount":null,"threeQuarterBathCount":null,"addressLine1":"2930 CHAIN BRIDGE ROAD NW","addressLine2":null,"addressCity":"WASHINGTON","addressState":"DC","addressCountry":"US","postalCode":"20016","description":"","syncedAt":null,"officeName":null,"attributionContact":null,"neighborhood":null,"seoTitle":null,"seoDescription":null,"slug":"8399336709624558500-2930-CHAIN-BRIDGE-ROAD-NW","fromMLS":true,"priceUponRequest":false,"privateAddress":false,"leaseProperty":false,"leasePrice":null,"currency":"USD","leaseTermFrequencyInterval":"MONTH","leaseTermFrequencyCount":null,"leasePeriod":null,"livingSpaceSize":"13400","livingSpaceUnits":"SQUARE_FEET","lotAreaSize":24798,"lotAreaUnits":"SQUARE_FEET","tags":[],"latitude":38.92899,"longitude":-77.09604,"noIndex":null,"soldDate":null,"updatedAt":"2026-08-31T23:30:12.926Z","buyerAgencyCompensation":null,"buyerAgencyCompensationType":null,"landIdUrl":null,"fullAddress":"2930 CHAIN BRIDGE ROAD NW, WASHINGTON, DC 20016","media":[{"smallUrl":"http://bright-media01.prd.brightmls.com/bright/images/0000/8053/3066/7620/805330667620_1024_768_WM_bm0pho4Rl2ZRzwUi.jpg","mediumUrl":"http://bright-media01.prd.brightmls.com/bright/images/0000/8053/3066/7620/805330667620_1024_768_WM_bm0pho4Rl2ZRzwUi.jpg","largeUrl":"http://bright-media01.prd.brightmls.com/bright/images/0000/8053/3066/7620/805330667620_1024_768_WM_bm0pho4Rl2ZRzwUi.jpg","xLargeUrl":"http://bright-media01.prd.brightmls.com/bright/images/0000/8053/3066/7620/805330667620_1024_768_WM_bm0pho4Rl2ZRzwUi.jpg","xxLargeUrl":"http://bright-media01.prd.brightmls.com/bright/images/0000/8053/3066/7620/805330667620_1024_768_WM_bm0pho4Rl2ZRzwUi.jpg","height":null,"width":null,"altTagText":null}],"mlsId":"DCDC2175592","openHouseHours":"","mlsAttribution":null,"mlsLogo":"https://res.cloudinary.com/luxuryp/images/q_auto/jsm509wb2c7zz67fkvfy/bright995df545","timeZone":"America/New_York","openHouse":false},{"id":"8399468374437579364-3519-LOWELL-STREET-NW","name":"3519 LOWELL STREET NW","status":"FOR_SALE","originalStatus":{"id":"5f528253-abb7-484e-95c3-330269ac1105","name":"FOR_SALE"},"salesPrice":10995000,"reducedPrice":null,"isPasswordProtected":false,"bedroomCount":8,"bathCount":8.5,"fullBathCount":null,"halfBathCount":null,"threeQuarterBathCount":null,"addressLine1":"3519 LOWELL STREET NW","addressLine2":null,"addressCity":"WASHINGTON","addressState":"DC","addressCountry":"US","postalCode":"20016","description":"","syncedAt":null,"officeName":null,"attributionContact":null,"neighborhood":null,"seoTitle":null,"seoDescription":null,"slug":"8399468374437579364-3519-LOWELL-STREET-NW","fromMLS":true,"priceUponRequest":false,"privateAddress":false,"leaseProperty":false,"leasePrice":null,"currency":"USD","leaseTermFrequencyInterval":"MONTH","leaseTermFrequencyCount":null,"leasePeriod":null,"livingSpaceSize":"6957","livingSpaceUnits":"SQUARE_FEET","lotAreaSize":12990,"lotAreaUnits":"SQUARE_FEET","tags":[],"latitude":38.932782,"longitude":-77.070456,"noIndex":null,"soldDate":null,"updatedAt":"2026-06-08T19:58:39.035Z","buyerAgencyCompensation":null,"buyerAgencyCompensationType":null,"landIdUrl":null,"fullAddress":"3519 LOWELL STREET NW, WASHINGTON, DC 20016","media":[{"smallUrl":"https://photos.prod.cirrussystem.net/1774/67e0b7a1981c3edebd45e6fe0d8187b9/700379436.jpeg","mediumUrl":"https://photos.prod.cirrussystem.net/1774/67e0b7a1981c3edebd45e6fe0d8187b9/700379436.jpeg","largeUrl":"https://photos.prod.cirrussystem.net/1774/67e0b7a1981c3edebd45e6fe0d8187b9/700379436.jpeg","xLargeUrl":"https://photos.prod.cirrussystem.net/1774/67e0b7a1981c3edebd45e6fe0d8187b9/700379436.jpeg","xxLargeUrl":"https://photos.prod.cirrussystem.net/1774/67e0b7a1981c3edebd45e6fe0d8187b9/700379436.jpeg","height":null,"width":null,"altTagText":null}],"mlsId":"DCDC2234842","openHouseHours":"","mlsAttribution":null,"mlsLogo":"https://res.cloudinary.com/luxuryp/images/q_auto/jsm509wb2c7zz67fkvfy/bright995df545","timeZone":"America/New_York","openHouse":false},{"id":"8399575165291109246-6529-SOTHORON-ROAD","name":"6529 SOTHORON ROAD","status":"FOR_SALE","originalStatus":{"id":"5f528253-abb7-484e-95c3-330269ac1105","name":"FOR_SALE"},"salesPrice":10995000,"reducedPrice":null,"isPasswordProtected":false,"bedroomCount":6,"bathCount":8,"fullBathCount":null,"halfBathCount":null,"threeQuarterBathCount":null,"addressLine1":"6529 SOTHORON ROAD","addressLine2":null,"addressCity":"MCLEAN","addressState":"VA","addressCountry":"US","postalCode":"22101","description":"","syncedAt":null,"officeName":null,"attributionContact":null,"neighborhood":null,"seoTitle":null,"seoDescription":null,"slug":"8399575165291109246-6529-SOTHORON-ROAD","fromMLS":true,"priceUponRequest":false,"privateAddress":false,"leaseProperty":false,"leasePrice":null,"currency":"USD","leaseTermFrequencyInterval":"MONTH","leaseTermFrequencyCount":null,"leasePeriod":null,"livingSpaceSize":"11609","livingSpaceUnits":"SQUARE_FEET","lotAreaSize":51932,"lotAreaUnits":"SQUARE_FEET","tags":[],"latitude":38.939518,"longitude":-77.166073,"noIndex":null,"soldDate":null,"updatedAt":"2026-06-25T06:51:38.909Z","buyerAgencyCompensation":null,"buyerAgencyCompensationType":null,"landIdUrl":null,"fullAddress":"6529 SOTHORON ROAD, MCLEAN, VA 22101","media":[{"smallUrl":"https://photos.prod.cirrussystem.net/1774/bfaaa142b9d35be2365f9af99c652c44/2396266274.jpeg","mediumUrl":"https://photos.prod.cirrussystem.net/1774/bfaaa142b9d35be2365f9af99c652c44/2396266274.jpeg","largeUrl":"https://photos.prod.cirrussystem.net/1774/bfaaa142b9d35be2365f9af99c652c44/2396266274.jpeg","xLargeUrl":"https://photos.prod.cirrussystem.net/1774/bfaaa142b9d35be2365f9af99c652c44/2396266274.jpeg","xxLargeUrl":"https://photos.prod.cirrussystem.net/1774/bfaaa142b9d35be2365f9af99c652c44/2396266274.jpeg","height":null,"width":null,"altTagText":null}],"mlsId":"VAFX2296396","openHouseHours":"","mlsAttribution":null,"mlsLogo":"https://res.cloudinary.com/luxuryp/images/q_auto/jsm509wb2c7zz67fkvfy/bright995df545","timeZone":"America/New_York","openHouse":false},{"id":"8399975627687128452-5001-BACKLICK-ROAD","name":"5001 BACKLICK ROAD","status":"FOR_SALE","originalStatus":{"id":"5f528253-abb7-484e-95c3-330269ac1105","name":"FOR_SALE"},"salesPrice":10500000,"reducedPrice":null,"isPasswordProtected":false,"bedroomCount":0,"bathCount":null,"fullBathCount":null,"halfBathCount":null,"threeQuarterBathCount":null,"addressLine1":"5001 BACKLICK ROAD","addressLine2":null,"addressCity":"ANNANDALE","addressState":"VA","addressCountry":"US","postalCode":"22003","description":"","syncedAt":null,"officeName":null,"attributionContact":null,"neighborhood":null,"seoTitle":null,"seoDescription":null,"slug":"8399975627687128452-5001-BACKLICK-ROAD","fromMLS":true,"priceUponRequest":false,"privateAddress":false,"leaseProperty":false,"leasePrice":null,"currency":"USD","leaseTermFrequencyInterval":"MONTH","leaseTermFrequencyCount":null,"leasePeriod":null,"livingSpaceSize":"5444","livingSpaceUnits":"SQUARE_FEET","lotAreaSize":70741,"lotAreaUnits":"SQUARE_FEET","tags":[],"latitude":38.81542,"longitude":-77.18632,"noIndex":null,"soldDate":null,"updatedAt":"2026-08-25T07:13:37.323Z","buyerAgencyCompensation":null,"buyerAgencyCompensationType":null,"landIdUrl":null,"fullAddress":"5001 BACKLICK ROAD, ANNANDALE, VA 22003","media":[{"smallUrl":"http://bright-media01.prd.brightmls.com/bright/images/0000/8022/6171/1500/802261711500_1024_768_WM_G6tTBjdHudgjBT50.jpg","mediumUrl":"http://bright-media01.prd.brightmls.com/bright/images/0000/8022/6171/1500/802261711500_1024_768_WM_G6tTBjdHudgjBT50.jpg","largeUrl":"http://bright-media01.prd.brightmls.com/bright/images/0000/8022/6171/1500/802261711500_1024_768_WM_G6tTBjdHudgjBT50.jpg","xLargeUrl":"http://bright-media01.prd.brightmls.com/bright/images/0000/8022/6171/1500/802261711500_1024_768_WM_G6tTBjdHudgjBT50.jpg","xxLargeUrl":"http://bright-media01.prd.brightmls.com/bright/images/0000/8022/6171/1500/802261711500_1024_768_WM_G6tTBjdHudgjBT50.jpg","height":null,"width":null,"altTagText":null}],"mlsId":"VAFX2120992","openHouseHours":"","mlsAttribution":null,"mlsLogo":"https://res.cloudinary.com/luxuryp/images/q_auto/jsm509wb2c7zz67fkvfy/bright995df545","timeZone":"America/New_York","openHouse":false},{"id":"8399421548863545843-1306-BALLANTRAE-COURT","name":"1306 BALLANTRAE COURT","status":"FOR_SALE","originalStatus":{"id":"5f528253-abb7-484e-95c3-330269ac1105","name":"FOR_SALE"},"salesPrice":10150000,"reducedPrice":null,"isPasswordProtected":false,"bedroomCount":6,"bathCount":8.5,"fullBathCount":null,"halfBathCount":null,"threeQuarterBathCount":null,"addressLine1":"1306 BALLANTRAE COURT","addressLine2":null,"addressCity":"MCLEAN","addressState":"VA","addressCountry":"US","postalCode":"22101","description":"","syncedAt":null,"officeName":null,"attributionContact":null,"neighborhood":null,"seoTitle":null,"seoDescription":null,"slug":"8399421548863545843-1306-BALLANTRAE-COURT","fromMLS":true,"priceUponRequest":false,"privateAddress":false,"leaseProperty":false,"leasePrice":null,"currency":"USD","leaseTermFrequencyInterval":"MONTH","leaseTermFrequencyCount":null,"leasePeriod":null,"livingSpaceSize":"10536","livingSpaceUnits":"SQUARE_FEET","lotAreaSize":67082,"lotAreaUnits":"SQUARE_FEET","tags":[],"latitude":38.93966,"longitude":-77.1626,"noIndex":null,"soldDate":null,"updatedAt":"2026-08-27T03:28:25.683Z","buyerAgencyCompensation":null,"buyerAgencyCompensationType":null,"landIdUrl":null,"fullAddress":"1306 BALLANTRAE COURT, MCLEAN, VA 22101","media":[{"smallUrl":"http://bright-media02.prd.brightmls.com/bright/images/0000/8048/8931/9200/804889319200_1024_768_WM_WKGi2Ys_EuqP93X6.jpg","mediumUrl":"http://bright-media02.prd.brightmls.com/bright/images/0000/8048/8931/9200/804889319200_1024_768_WM_WKGi2Ys_EuqP93X6.jpg","largeUrl":"http://bright-media02.prd.brightmls.com/bright/images/0000/8048/8931/9200/804889319200_1024_768_WM_WKGi2Ys_EuqP93X6.jpg","xLargeUrl":"http://bright-media02.prd.brightmls.com/bright/images/0000/8048/8931/9200/804889319200_1024_768_WM_WKGi2Ys_EuqP93X6.jpg","xxLargeUrl":"http://bright-media02.prd.brightmls.com/bright/images/0000/8048/8931/9200/804889319200_1024_768_WM_WKGi2Ys_EuqP93X6.jpg","height":null,"width":null,"altTagText":null}],"mlsId":"VAFX2289520","openHouseHours":"","mlsAttribution":null,"mlsLogo":"https://res.cloudinary.com/luxuryp/images/q_auto/jsm509wb2c7zz67fkvfy/bright995df545","timeZone":"America/New_York","openHouse":false},{"id":"8399309240645390861-1848-COLUMBIA-ROAD-NW","name":"1848 COLUMBIA ROAD NW","status":"FOR_SALE","originalStatus":{"id":"5f528253-abb7-484e-95c3-330269ac1105","name":"FOR_SALE"},"salesPrice":10000000,"reducedPrice":null,"isPasswordProtected":false,"bedroomCount":0,"bathCount":null,"fullBathCount":null,"halfBathCount":null,"threeQuarterBathCount":null,"addressLine1":"1848 COLUMBIA ROAD NW","addressLine2":null,"addressCity":"WASHINGTON","addressState":"DC","addressCountry":"US","postalCode":"20009","description":"","syncedAt":null,"officeName":null,"attributionContact":null,"neighborhood":null,"seoTitle":null,"seoDescription":null,"slug":"8399309240645390861-1848-COLUMBIA-ROAD-NW","fromMLS":true,"priceUponRequest":false,"privateAddress":false,"leaseProperty":false,"leasePrice":null,"currency":"USD","leaseTermFrequencyInterval":"MONTH","leaseTermFrequencyCount":null,"leasePeriod":null,"livingSpaceSize":"20905","livingSpaceUnits":"SQUARE_FEET","lotAreaSize":null,"lotAreaUnits":"SQUARE_FEET","tags":[],"latitude":38.92135,"longitude":-77.0432,"noIndex":null,"soldDate":null,"updatedAt":"2026-08-25T07:33:20.931Z","buyerAgencyCompensation":null,"buyerAgencyCompensationType":null,"landIdUrl":null,"fullAddress":"1848 COLUMBIA ROAD NW, WASHINGTON, DC 20009","media":[{"smallUrl":"http://bright-media01.prd.brightmls.com/bright/images/0000/8050/7193/4058/805071934058_1024_768_WM_E2rFN_nX4GWX34Px.jpg","mediumUrl":"http://bright-media01.prd.brightmls.com/bright/images/0000/8050/7193/4058/805071934058_1024_768_WM_E2rFN_nX4GWX34Px.jpg","largeUrl":"http://bright-media01.prd.brightmls.com/bright/images/0000/8050/7193/4058/805071934058_1024_768_WM_E2rFN_nX4GWX34Px.jpg","xLargeUrl":"http://bright-media01.prd.brightmls.com/bright/images/0000/8050/7193/4058/805071934058_1024_768_WM_E2rFN_nX4GWX34Px.jpg","xxLargeUrl":"http://bright-media01.prd.brightmls.com/bright/images/0000/8050/7193/4058/805071934058_1024_768_WM_E2rFN_nX4GWX34Px.jpg","height":null,"width":null,"altTagText":null}],"mlsId":"DCDC2269188","openHouseHours":"","mlsAttribution":null,"mlsLogo":"https://res.cloudinary.com/luxuryp/images/q_auto/jsm509wb2c7zz67fkvfy/bright995df545","timeZone":"America/New_York","openHouse":false},{"id":"8399466564381482255-9112-9120-MINE-RUN-DRIVE","name":"9112/9120 MINE RUN DRIVE","status":"FOR_SALE","originalStatus":{"id":"5f528253-abb7-484e-95c3-330269ac1105","name":"FOR_SALE"},"salesPrice":9999500,"reducedPrice":null,"isPasswordProtected":false,"bedroomCount":6,"bathCount":8,"fullBathCount":null,"halfBathCount":null,"threeQuarterBathCount":null,"addressLine1":"9112/9120 MINE RUN DRIVE","addressLine2":null,"addressCity":"GREAT FALLS","addressState":"VA","addressCountry":"US","postalCode":"22066","description":"","syncedAt":null,"officeName":null,"attributionContact":null,"neighborhood":null,"seoTitle":null,"seoDescription":null,"slug":"8399466564381482255-9112-9120-MINE-RUN-DRIVE","fromMLS":true,"priceUponRequest":false,"privateAddress":false,"leaseProperty":false,"leasePrice":null,"currency":"USD","leaseTermFrequencyInterval":"MONTH","leaseTermFrequencyCount":null,"leasePeriod":null,"livingSpaceSize":"14000","livingSpaceUnits":"SQUARE_FEET","lotAreaSize":236095.203125,"lotAreaUnits":"SQUARE_FEET","tags":[],"latitude":38.99915,"longitude":-77.26212,"noIndex":null,"soldDate":null,"updatedAt":"2026-08-25T07:52:16.951Z","buyerAgencyCompensation":null,"buyerAgencyCompensationType":null,"landIdUrl":null,"fullAddress":"9112/9120 MINE RUN DRIVE, GREAT FALLS, VA 22066","media":[{"smallUrl":"http://bright-media01.prd.brightmls.com/bright/images/0000/8040/8100/5188/804081005188_1024_768_WM_i17SXCXpKuhboOXY.jpg","mediumUrl":"http://bright-media01.prd.brightmls.com/bright/images/0000/8040/8100/5188/804081005188_1024_768_WM_i17SXCXpKuhboOXY.jpg","largeUrl":"http://bright-media01.prd.brightmls.com/bright/images/0000/8040/8100/5188/804081005188_1024_768_WM_i17SXCXpKuhboOXY.jpg","xLargeUrl":"http://bright-media01.prd.brightmls.com/bright/images/0000/8040/8100/5188/804081005188_1024_768_WM_i17SXCXpKuhboOXY.jpg","xxLargeUrl":"http://bright-media01.prd.brightmls.com/bright/images/0000/8040/8100/5188/804081005188_1024_768_WM_i17SXCXpKuhboOXY.jpg","height":null,"width":null,"altTagText":null}],"mlsId":"VAFX2260256","openHouseHours":"","mlsAttribution":null,"mlsLogo":"https://res.cloudinary.com/luxuryp/images/q_auto/jsm509wb2c7zz67fkvfy/bright995df545","timeZone":"America/New_York","openHouse":false},{"id":"8399494776827436161-7112-NATELLI-WOODS-LANE","name":"7112 NATELLI WOODS LANE","status":"FOR_SALE","originalStatus":{"id":"5f528253-abb7-484e-95c3-330269ac1105","name":"FOR_SALE"},"salesPrice":9995000,"reducedPrice":null,"isPasswordProtected":false,"bedroomCount":7,"bathCount":9,"fullBathCount":null,"halfBathCount":null,"threeQuarterBathCount":null,"addressLine1":"7112 NATELLI WOODS LANE","addressLine2":null,"addressCity":"BETHESDA","addressState":"MD","addressCountry":"US","postalCode":"20817","description":"","syncedAt":null,"officeName":null,"attributionContact":null,"neighborhood":null,"seoTitle":null,"seoDescription":null,"slug":"8399494776827436161-7112-NATELLI-WOODS-LANE","fromMLS":true,"priceUponRequest":false,"privateAddress":false,"leaseProperty":false,"leasePrice":null,"currency":"USD","leaseTermFrequencyInterval":"MONTH","leaseTermFrequencyCount":null,"leasePeriod":null,"livingSpaceSize":"12300","livingSpaceUnits":"SQUARE_FEET","lotAreaSize":87556,"lotAreaUnits":"SQUARE_FEET","tags":[],"latitude":38.98531336,"longitude":-77.2028321,"noIndex":null,"soldDate":null,"updatedAt":"2026-08-25T07:20:18.363Z","buyerAgencyCompensation":null,"buyerAgencyCompensationType":null,"landIdUrl":null,"fullAddress":"7112 NATELLI WOODS LANE, BETHESDA, MD 20817","media":[{"smallUrl":"http://bright-media02.prd.brightmls.com/bright/images/0000/8046/7692/1836/804676921836_1024_768_WM_gj_--gxDf4eXvqhT.jpg","mediumUrl":"http://bright-media02.prd.brightmls.com/bright/images/0000/8046/7692/1836/804676921836_1024_768_WM_gj_--gxDf4eXvqhT.jpg","largeUrl":"http://bright-media02.prd.brightmls.com/bright/images/0000/8046/7692/1836/804676921836_1024_768_WM_gj_--gxDf4eXvqhT.jpg","xLargeUrl":"http://bright-media02.prd.brightmls.com/bright/images/0000/8046/7692/1836/804676921836_1024_768_WM_gj_--gxDf4eXvqhT.jpg","xxLargeUrl":"http://bright-media02.prd.brightmls.com/bright/images/0000/8046/7692/1836/804676921836_1024_768_WM_gj_--gxDf4eXvqhT.jpg","height":null,"width":null,"altTagText":null}],"mlsId":"MDMC2221016","openHouseHours":"","mlsAttribution":null,"mlsLogo":"https://res.cloudinary.com/luxuryp/images/q_auto/jsm509wb2c7zz67fkvfy/bright995df545","timeZone":"America/New_York","openHouse":false},{"id":"839973797088124475-4940-INDIAN-LANE-NW","name":"4940 INDIAN LANE NW","status":"FOR_SALE","originalStatus":{"id":"5f528253-abb7-484e-95c3-330269ac1105","name":"FOR_SALE"},"salesPrice":9995000,"reducedPrice":null,"isPasswordProtected":false,"bedroomCount":4,"bathCount":4.5,"fullBathCount":null,"halfBathCount":null,"threeQuarterBathCount":null,"addressLine1":"4940 INDIAN LANE NW","addressLine2":null,"addressCity":"WASHINGTON","addressState":"DC","addressCountry":"US","postalCode":"20016","description":"","syncedAt":null,"officeName":null,"attributionContact":null,"neighborhood":null,"seoTitle":null,"seoDescription":null,"slug":"839973797088124475-4940-INDIAN-LANE-NW","fromMLS":true,"priceUponRequest":false,"privateAddress":false,"leaseProperty":false,"leasePrice":null,"currency":"USD","leaseTermFrequencyInterval":"MONTH","leaseTermFrequencyCount":null,"leasePeriod":null,"livingSpaceSize":"6600","livingSpaceUnits":"SQUARE_FEET","lotAreaSize":27472,"lotAreaUnits":"SQUARE_FEET","tags":[],"latitude":38.9355,"longitude":-77.09915,"noIndex":null,"soldDate":null,"updatedAt":"2026-08-25T08:48:07.698Z","buyerAgencyCompensation":null,"buyerAgencyCompensationType":null,"landIdUrl":null,"fullAddress":"4940 INDIAN LANE NW, WASHINGTON, DC 20016","media":[{"smallUrl":"http://bright-media01.prd.brightmls.com/bright/images/0000/8052/8824/2848/805288242848_1024_768_WM_sA1sHEOi622LTp5M.jpg","mediumUrl":"http://bright-media01.prd.brightmls.com/bright/images/0000/8052/8824/2848/805288242848_1024_768_WM_sA1sHEOi622LTp5M.jpg","largeUrl":"http://bright-media01.prd.brightmls.com/bright/images/0000/8052/8824/2848/805288242848_1024_768_WM_sA1sHEOi622LTp5M.jpg","xLargeUrl":"http://bright-media01.prd.brightmls.com/bright/images/0000/8052/8824/2848/805288242848_1024_768_WM_sA1sHEOi622LTp5M.jpg","xxLargeUrl":"http://bright-media01.prd.brightmls.com/bright/images/0000/8052/8824/2848/805288242848_1024_768_WM_sA1sHEOi622LTp5M.jpg","height":null,"width":null,"altTagText":null}],"mlsId":"DCDC2277902","openHouseHours":"","mlsAttribution":null,"mlsLogo":"https://res.cloudinary.com/luxuryp/images/q_auto/jsm509wb2c7zz67fkvfy/bright995df545","timeZone":"America/New_York","openHouse":false},{"id":"8399376278531235060-7024-GREEN-OAK-DRIVE","name":"7024 GREEN OAK DRIVE","status":"FOR_SALE","originalStatus":{"id":"5f528253-abb7-484e-95c3-330269ac1105","name":"FOR_SALE"},"salesPrice":9900000,"reducedPrice":null,"isPasswordProtected":false,"bedroomCount":7,"bathCount":6.5,"fullBathCount":null,"halfBathCount":null,"threeQuarterBathCount":null,"addressLine1":"7024 GREEN OAK DRIVE","addressLine2":null,"addressCity":"MCLEAN","addressState":"VA","addressCountry":"US","postalCode":"22101","description":"","syncedAt":null,"officeName":null,"attributionContact":null,"neighborhood":null,"seoTitle":null,"seoDescription":null,"slug":"8399376278531235060-7024-GREEN-OAK-DRIVE","fromMLS":true,"priceUponRequest":false,"privateAddress":false,"leaseProperty":false,"leasePrice":null,"currency":"USD","leaseTermFrequencyInterval":"MONTH","leaseTermFrequencyCount":null,"leasePeriod":null,"livingSpaceSize":"8182","livingSpaceUnits":"SQUARE_FEET","lotAreaSize":104805,"lotAreaUnits":"SQUARE_FEET","tags":[],"latitude":38.96718,"longitude":-77.18658,"noIndex":null,"soldDate":null,"updatedAt":"2026-08-27T03:28:00.584Z","buyerAgencyCompensation":null,"buyerAgencyCompensationType":null,"landIdUrl":null,"fullAddress":"7024 GREEN OAK DRIVE, MCLEAN, VA 22101","media":[{"smallUrl":"http://bright-media01.prd.brightmls.com/bright/images/0000/8039/1067/3528/803910673528_1024_768_WM_fhVhwPovMB1XrQWn.jpg","mediumUrl":"http://bright-media01.prd.brightmls.com/bright/images/0000/8039/1067/3528/803910673528_1024_768_WM_fhVhwPovMB1XrQWn.jpg","largeUrl":"http://bright-media01.prd.brightmls.com/bright/images/0000/8039/1067/3528/803910673528_1024_768_WM_fhVhwPovMB1XrQWn.jpg","xLargeUrl":"http://bright-media01.prd.brightmls.com/bright/images/0000/8039/1067/3528/803910673528_1024_768_WM_fhVhwPovMB1XrQWn.jpg","xxLargeUrl":"http://bright-media01.prd.brightmls.com/bright/images/0000/8039/1067/3528/803910673528_1024_768_WM_fhVhwPovMB1XrQWn.jpg","height":null,"width":null,"altTagText":null}],"mlsId":"VAFX2221308","openHouseHours":"","mlsAttribution":null,"mlsLogo":"https://res.cloudinary.com/luxuryp/images/q_auto/jsm509wb2c7zz67fkvfy/bright995df545","timeZone":"America/New_York","openHouse":false},{"id":"8399209859962083524-2934-GLOVER-DRIVE-NW","name":"2934 GLOVER DRIVE NW","status":"FOR_SALE","originalStatus":{"id":"5f528253-abb7-484e-95c3-330269ac1105","name":"FOR_SALE"},"salesPrice":9500000,"reducedPrice":null,"isPasswordProtected":false,"bedroomCount":6,"bathCount":7.5,"fullBathCount":null,"halfBathCount":null,"threeQuarterBathCount":null,"addressLine1":"2934 GLOVER DRIVE NW","addressLine2":null,"addressCity":"WASHINGTON","addressState":"DC","addressCountry":"US","postalCode":"20016","description":"","syncedAt":null,"officeName":null,"attributionContact":null,"neighborhood":null,"seoTitle":null,"seoDescription":null,"slug":"8399209859962083524-2934-GLOVER-DRIVE-NW","fromMLS":true,"priceUponRequest":false,"privateAddress":false,"leaseProperty":false,"leasePrice":null,"currency":"USD","leaseTermFrequencyInterval":"MONTH","leaseTermFrequencyCount":null,"leasePeriod":null,"livingSpaceSize":"8240","livingSpaceUnits":"SQUARE_FEET","lotAreaSize":17159,"lotAreaUnits":"SQUARE_FEET","tags":[],"latitude":38.92838,"longitude":-77.085147,"noIndex":null,"soldDate":null,"updatedAt":"2026-06-01T13:50:14.471Z","buyerAgencyCompensation":null,"buyerAgencyCompensationType":null,"landIdUrl":null,"fullAddress":"2934 GLOVER DRIVE NW, WASHINGTON, DC 20016","media":[{"smallUrl":"https://photos.prod.cirrussystem.net/1774/85ff1acd67377d7ee81fd4c8c2647caf/3236824546.jpeg","mediumUrl":"https://photos.prod.cirrussystem.net/1774/85ff1acd67377d7ee81fd4c8c2647caf/3236824546.jpeg","largeUrl":"https://photos.prod.cirrussystem.net/1774/85ff1acd67377d7ee81fd4c8c2647caf/3236824546.jpeg","xLargeUrl":"https://photos.prod.cirrussystem.net/1774/85ff1acd67377d7ee81fd4c8c2647caf/3236824546.jpeg","xxLargeUrl":"https://photos.prod.cirrussystem.net/1774/85ff1acd67377d7ee81fd4c8c2647caf/3236824546.jpeg","height":null,"width":null,"altTagText":null}],"mlsId":"DCDC2249534","openHouseHours":"","mlsAttribution":null,"mlsLogo":"https://res.cloudinary.com/luxuryp/images/q_auto/jsm509wb2c7zz67fkvfy/bright995df545","timeZone":"America/New_York","openHouse":false},{"id":"8399871297645740820-7009-BENJAMIN-STREET","name":"7009 BENJAMIN STREET","status":"FOR_SALE","originalStatus":{"id":"5f528253-abb7-484e-95c3-330269ac1105","name":"FOR_SALE"},"salesPrice":9500000,"reducedPrice":null,"isPasswordProtected":false,"bedroomCount":7,"bathCount":9,"fullBathCount":null,"halfBathCount":null,"threeQuarterBathCount":null,"addressLine1":"7009 BENJAMIN STREET","addressLine2":null,"addressCity":"MCLEAN","addressState":"VA","addressCountry":"US","postalCode":"22101","description":"","syncedAt":null,"officeName":null,"attributionContact":null,"neighborhood":null,"seoTitle":null,"seoDescription":null,"slug":"8399871297645740820-7009-BENJAMIN-STREET","fromMLS":true,"priceUponRequest":false,"privateAddress":false,"leaseProperty":false,"leasePrice":null,"currency":"USD","leaseTermFrequencyInterval":"MONTH","leaseTermFrequencyCount":null,"leasePeriod":null,"livingSpaceSize":"10797","livingSpaceUnits":"SQUARE_FEET","lotAreaSize":41638,"lotAreaUnits":"SQUARE_FEET","tags":[],"latitude":38.95628345,"longitude":-77.18584708,"noIndex":null,"soldDate":null,"updatedAt":"2026-08-25T07:18:36.747Z","buyerAgencyCompensation":null,"buyerAgencyCompensationType":null,"landIdUrl":null,"fullAddress":"7009 BENJAMIN STREET, MCLEAN, VA 22101","media":[{"smallUrl":"http://bright-media01.prd.brightmls.com/bright/images/0000/8041/4073/8398/804140738398_1024_768_WM_nMg2lxKXOCoUaH42.jpg","mediumUrl":"http://bright-media01.prd.brightmls.com/bright/images/0000/8041/4073/8398/804140738398_1024_768_WM_nMg2lxKXOCoUaH42.jpg","largeUrl":"http://bright-media01.prd.brightmls.com/bright/images/0000/8041/4073/8398/804140738398_1024_768_WM_nMg2lxKXOCoUaH42.jpg","xLargeUrl":"http://bright-media01.prd.brightmls.com/bright/images/0000/8041/4073/8398/804140738398_1024_768_WM_nMg2lxKXOCoUaH42.jpg","xxLargeUrl":"http://bright-media01.prd.brightmls.com/bright/images/0000/8041/4073/8398/804140738398_1024_768_WM_nMg2lxKXOCoUaH42.jpg","height":null,"width":null,"altTagText":null}],"mlsId":"VAFX2265468","openHouseHours":"","mlsAttribution":null,"mlsLogo":"https://res.cloudinary.com/luxuryp/images/q_auto/jsm509wb2c7zz67fkvfy/bright995df545","timeZone":"America/New_York","openHouse":false},{"id":"8399619196493159942-99-OBSERVATORY-CIRCLE-NW","name":"99 OBSERVATORY CIRCLE NW","status":"FOR_SALE","originalStatus":{"id":"5f528253-abb7-484e-95c3-330269ac1105","name":"FOR_SALE"},"salesPrice":9500000,"reducedPrice":null,"isPasswordProtected":false,"bedroomCount":6,"bathCount":7.5,"fullBathCount":null,"halfBathCount":null,"threeQuarterBathCount":null,"addressLine1":"99 OBSERVATORY CIRCLE NW","addressLine2":null,"addressCity":"WASHINGTON","addressState":"DC","addressCountry":"US","postalCode":"20008","description":"","syncedAt":null,"officeName":null,"attributionContact":null,"neighborhood":null,"seoTitle":null,"seoDescription":null,"slug":"8399619196493159942-99-OBSERVATORY-CIRCLE-NW","fromMLS":true,"priceUponRequest":false,"privateAddress":false,"leaseProperty":false,"leasePrice":null,"currency":"USD","leaseTermFrequencyInterval":"MONTH","leaseTermFrequencyCount":null,"leasePeriod":null,"livingSpaceSize":"7727","livingSpaceUnits":"SQUARE_FEET","lotAreaSize":7826,"lotAreaUnits":"SQUARE_FEET","tags":[],"latitude":38.92432604,"longitude":-77.06847921,"noIndex":null,"soldDate":null,"updatedAt":"2026-08-27T03:31:35.120Z","buyerAgencyCompensation":null,"buyerAgencyCompensationType":null,"landIdUrl":null,"fullAddress":"99 OBSERVATORY CIRCLE NW, WASHINGTON, DC 20008","media":[{"smallUrl":"http://bright-media02.prd.brightmls.com/bright/images/0000/8052/9102/7418/805291027418_1024_768_WM_VCx3Xt1Unmy6el7O.jpg","mediumUrl":"http://bright-media02.prd.brightmls.com/bright/images/0000/8052/9102/7418/805291027418_1024_768_WM_VCx3Xt1Unmy6el7O.jpg","largeUrl":"http://bright-media02.prd.brightmls.com/bright/images/0000/8052/9102/7418/805291027418_1024_768_WM_VCx3Xt1Unmy6el7O.jpg","xLargeUrl":"http://bright-media02.prd.brightmls.com/bright/images/0000/8052/9102/7418/805291027418_1024_768_WM_VCx3Xt1Unmy6el7O.jpg","xxLargeUrl":"http://bright-media02.prd.brightmls.com/bright/images/0000/8052/9102/7418/805291027418_1024_768_WM_VCx3Xt1Unmy6el7O.jpg","height":null,"width":null,"altTagText":null}],"mlsId":"DCDC2279358","openHouseHours":"","mlsAttribution":null,"mlsLogo":"https://res.cloudinary.com/luxuryp/images/q_auto/jsm509wb2c7zz67fkvfy/bright995df545","timeZone":"America/New_York","openHouse":false},{"id":"8399590728630313978-1036-TOWLSTON-ROAD","name":"1036 TOWLSTON ROAD","status":"FOR_SALE","originalStatus":{"id":"5f528253-abb7-484e-95c3-330269ac1105","name":"FOR_SALE"},"salesPrice":9250000,"reducedPrice":null,"isPasswordProtected":false,"bedroomCount":6,"bathCount":9,"fullBathCount":null,"halfBathCount":null,"threeQuarterBathCount":null,"addressLine1":"1036 TOWLSTON ROAD","addressLine2":null,"addressCity":"MCLEAN","addressState":"VA","addressCountry":"US","postalCode":"22102","description":"","syncedAt":null,"officeName":null,"attributionContact":null,"neighborhood":null,"seoTitle":null,"seoDescription":null,"slug":"8399590728630313978-1036-TOWLSTON-ROAD","fromMLS":true,"priceUponRequest":false,"privateAddress":false,"leaseProperty":false,"leasePrice":null,"currency":"USD","leaseTermFrequencyInterval":"MONTH","leaseTermFrequencyCount":null,"leasePeriod":null,"livingSpaceSize":"11000","livingSpaceUnits":"SQUARE_FEET","lotAreaSize":108900,"lotAreaUnits":"SQUARE_FEET","tags":[],"latitude":38.96646,"longitude":-77.25977,"noIndex":null,"soldDate":null,"updatedAt":"2026-08-30T02:17:26.811Z","buyerAgencyCompensation":null,"buyerAgencyCompensationType":null,"landIdUrl":null,"fullAddress":"1036 TOWLSTON ROAD, MCLEAN, VA 22102","media":[{"smallUrl":"http://bright-media01.prd.brightmls.com/bright/images/0000/8053/1459/3714/805314593714_1024_768_WM_9g1IGtGGNfq00DfZ.jpg","mediumUrl":"http://bright-media01.prd.brightmls.com/bright/images/0000/8053/1459/3714/805314593714_1024_768_WM_9g1IGtGGNfq00DfZ.jpg","largeUrl":"http://bright-media01.prd.brightmls.com/bright/images/0000/8053/1459/3714/805314593714_1024_768_WM_9g1IGtGGNfq00DfZ.jpg","xLargeUrl":"http://bright-media01.prd.brightmls.com/bright/images/0000/8053/1459/3714/805314593714_1024_768_WM_9g1IGtGGNfq00DfZ.jpg","xxLargeUrl":"http://bright-media01.prd.brightmls.com/bright/images/0000/8053/1459/3714/805314593714_1024_768_WM_9g1IGtGGNfq00DfZ.jpg","height":null,"width":null,"altTagText":null}],"mlsId":"VAFX2333326","openHouseHours":"","mlsAttribution":null,"mlsLogo":"https://res.cloudinary.com/luxuryp/images/q_auto/jsm509wb2c7zz67fkvfy/bright995df545","timeZone":"America/New_York","openHouse":false},{"id":"8399804504432251633-744-LAWTON-STREET","name":"744 LAWTON STREET","status":"FOR_SALE","originalStatus":{"id":"5f528253-abb7-484e-95c3-330269ac1105","name":"FOR_SALE"},"salesPrice":9100000,"reducedPrice":null,"isPasswordProtected":false,"bedroomCount":6,"bathCount":8.5,"fullBathCount":null,"halfBathCount":null,"threeQuarterBathCount":null,"addressLine1":"744 LAWTON STREET","addressLine2":null,"addressCity":"MCLEAN","addressState":"VA","addressCountry":"US","postalCode":"22101","description":"","syncedAt":null,"officeName":null,"attributionContact":null,"neighborhood":null,"seoTitle":null,"seoDescription":null,"slug":"8399804504432251633-744-LAWTON-STREET","fromMLS":true,"priceUponRequest":false,"privateAddress":false,"leaseProperty":false,"leasePrice":null,"currency":"USD","leaseTermFrequencyInterval":"MONTH","leaseTermFrequencyCount":null,"leasePeriod":null,"livingSpaceSize":"9210","livingSpaceUnits":"SQUARE_FEET","lotAreaSize":30650,"lotAreaUnits":"SQUARE_FEET","tags":[],"latitude":38.9595,"longitude":-77.18389,"noIndex":null,"soldDate":null,"updatedAt":"2026-08-25T08:12:57.173Z","buyerAgencyCompensation":null,"buyerAgencyCompensationType":null,"landIdUrl":null,"fullAddress":"744 LAWTON STREET, MCLEAN, VA 22101","media":[{"smallUrl":"http://bright-media01.prd.brightmls.com/bright/images/0000/8052/4914/2058/805249142058_1024_768_WM_VOQxetcbSbkcX-xZ.jpg","mediumUrl":"http://bright-media01.prd.brightmls.com/bright/images/0000/8052/4914/2058/805249142058_1024_768_WM_VOQxetcbSbkcX-xZ.jpg","largeUrl":"http://bright-media01.prd.brightmls.com/bright/images/0000/8052/4914/2058/805249142058_1024_768_WM_VOQxetcbSbkcX-xZ.jpg","xLargeUrl":"http://bright-media01.prd.brightmls.com/bright/images/0000/8052/4914/2058/805249142058_1024_768_WM_VOQxetcbSbkcX-xZ.jpg","xxLargeUrl":"http://bright-media01.prd.brightmls.com/bright/images/0000/8052/4914/2058/805249142058_1024_768_WM_VOQxetcbSbkcX-xZ.jpg","height":null,"width":null,"altTagText":null}],"mlsId":"VAFX2314046","openHouseHours":"","mlsAttribution":null,"mlsLogo":"https://res.cloudinary.com/luxuryp/images/q_auto/jsm509wb2c7zz67fkvfy/bright995df545","timeZone":"America/New_York","openHouse":false},{"id":"8399429371092705429-2556-VALE-RIDGE-COURT","name":"2556 VALE RIDGE COURT","status":"FOR_SALE","originalStatus":{"id":"5f528253-abb7-484e-95c3-330269ac1105","name":"FOR_SALE"},"salesPrice":8990000,"reducedPrice":null,"isPasswordProtected":false,"bedroomCount":7,"bathCount":8.5,"fullBathCount":null,"halfBathCount":null,"threeQuarterBathCount":null,"addressLine1":"2556 VALE RIDGE COURT","addressLine2":null,"addressCity":"OAKTON","addressState":"VA","addressCountry":"US","postalCode":"22124","description":"","syncedAt":null,"officeName":null,"attributionContact":null,"neighborhood":null,"seoTitle":null,"seoDescription":null,"slug":"8399429371092705429-2556-VALE-RIDGE-COURT","fromMLS":true,"priceUponRequest":false,"privateAddress":false,"leaseProperty":false,"leasePrice":null,"currency":"USD","leaseTermFrequencyInterval":"MONTH","leaseTermFrequencyCount":null,"leasePeriod":null,"livingSpaceSize":"15000","livingSpaceUnits":"SQUARE_FEET","lotAreaSize":242712,"lotAreaUnits":"SQUARE_FEET","tags":[],"latitude":38.90301,"longitude":-77.31335,"noIndex":null,"soldDate":null,"updatedAt":"2026-08-25T08:40:25.342Z","buyerAgencyCompensation":null,"buyerAgencyCompensationType":null,"landIdUrl":null,"fullAddress":"2556 VALE RIDGE COURT, OAKTON, VA 22124","media":[{"smallUrl":"http://bright-media02.prd.brightmls.com/bright/images/0000/8052/0230/2658/805202302658_1024_768_WM_VO1iY3bF1ynWcvNF.jpg","mediumUrl":"http://bright-media02.prd.brightmls.com/bright/images/0000/8052/0230/2658/805202302658_1024_768_WM_VO1iY3bF1ynWcvNF.jpg","largeUrl":"http://bright-media02.prd.brightmls.com/bright/images/0000/8052/0230/2658/805202302658_1024_768_WM_VO1iY3bF1ynWcvNF.jpg","xLargeUrl":"http://bright-media02.prd.brightmls.com/bright/images/0000/8052/0230/2658/805202302658_1024_768_WM_VO1iY3bF1ynWcvNF.jpg","xxLargeUrl":"http://bright-media02.prd.brightmls.com/bright/images/0000/8052/0230/2658/805202302658_1024_768_WM_VO1iY3bF1ynWcvNF.jpg","height":null,"width":null,"altTagText":null}],"mlsId":"VAFX2331242","openHouseHours":"","mlsAttribution":null,"mlsLogo":"https://res.cloudinary.com/luxuryp/images/q_auto/jsm509wb2c7zz67fkvfy/bright995df545","timeZone":"America/New_York","openHouse":false},{"id":"8399878222735477410-43181-AMBERWOOD-PLAZA","name":"43181 AMBERWOOD PLAZA","status":"FOR_SALE","originalStatus":{"id":"5f528253-abb7-484e-95c3-330269ac1105","name":"FOR_SALE"},"salesPrice":8975000,"reducedPrice":null,"isPasswordProtected":false,"bedroomCount":0,"bathCount":null,"fullBathCount":null,"halfBathCount":null,"threeQuarterBathCount":null,"addressLine1":"43181 AMBERWOOD PLAZA","addressLine2":null,"addressCity":"CHANTILLY","addressState":"VA","addressCountry":"US","postalCode":"20152","description":"","syncedAt":null,"officeName":null,"attributionContact":null,"neighborhood":null,"seoTitle":null,"seoDescription":null,"slug":"8399878222735477410-43181-AMBERWOOD-PLAZA","fromMLS":true,"priceUponRequest":false,"privateAddress":false,"leaseProperty":false,"leasePrice":null,"currency":"USD","leaseTermFrequencyInterval":"MONTH","leaseTermFrequencyCount":null,"leasePeriod":null,"livingSpaceSize":"9888","livingSpaceUnits":"SQUARE_FEET","lotAreaSize":null,"lotAreaUnits":"SQUARE_FEET","tags":[],"latitude":38.92306,"longitude":-77.50942,"noIndex":null,"soldDate":null,"updatedAt":"2026-08-25T07:53:18.717Z","buyerAgencyCompensation":null,"buyerAgencyCompensationType":null,"landIdUrl":null,"fullAddress":"43181 AMBERWOOD PLAZA, CHANTILLY, VA 20152","media":[{"smallUrl":"http://bright-media02.prd.brightmls.com/bright/images/0000/8037/5303/1500/803753031500_1024_768_WM_HKPetslLKaSxjD-S.jpg","mediumUrl":"http://bright-media02.prd.brightmls.com/bright/images/0000/8037/5303/1500/803753031500_1024_768_WM_HKPetslLKaSxjD-S.jpg","largeUrl":"http://bright-media02.prd.brightmls.com/bright/images/0000/8037/5303/1500/803753031500_1024_768_WM_HKPetslLKaSxjD-S.jpg","xLargeUrl":"http://bright-media02.prd.brightmls.com/bright/images/0000/8037/5303/1500/803753031500_1024_768_WM_HKPetslLKaSxjD-S.jpg","xxLargeUrl":"http://bright-media02.prd.brightmls.com/bright/images/0000/8037/5303/1500/803753031500_1024_768_WM_HKPetslLKaSxjD-S.jpg","height":null,"width":null,"altTagText":null}],"mlsId":"VALO2107266","openHouseHours":"","mlsAttribution":null,"mlsLogo":"https://res.cloudinary.com/luxuryp/images/q_auto/jsm509wb2c7zz67fkvfy/bright995df545","timeZone":"America/New_York","openHouse":false},{"id":"8399149429673636001-7220-COLUMBIA-PIKE","name":"7220 COLUMBIA PIKE","status":"FOR_SALE","originalStatus":{"id":"5f528253-abb7-484e-95c3-330269ac1105","name":"FOR_SALE"},"salesPrice":8950000,"reducedPrice":null,"isPasswordProtected":false,"bedroomCount":0,"bathCount":null,"fullBathCount":null,"halfBathCount":null,"threeQuarterBathCount":null,"addressLine1":"7220 COLUMBIA PIKE","addressLine2":null,"addressCity":"ANNANDALE","addressState":"VA","addressCountry":"US","postalCode":"22003","description":"","syncedAt":null,"officeName":null,"attributionContact":null,"neighborhood":null,"seoTitle":null,"seoDescription":null,"slug":"8399149429673636001-7220-COLUMBIA-PIKE","fromMLS":true,"priceUponRequest":false,"privateAddress":false,"leaseProperty":false,"leasePrice":null,"currency":"USD","leaseTermFrequencyInterval":"MONTH","leaseTermFrequencyCount":null,"leasePeriod":null,"livingSpaceSize":"17592","livingSpaceUnits":"SQUARE_FEET","lotAreaSize":62367,"lotAreaUnits":"SQUARE_FEET","tags":[],"latitude":38.83163,"longitude":-77.19416,"noIndex":null,"soldDate":null,"updatedAt":"2026-08-25T07:59:54.299Z","buyerAgencyCompensation":null,"buyerAgencyCompensationType":null,"landIdUrl":null,"fullAddress":"7220 COLUMBIA PIKE, ANNANDALE, VA 22003","media":[{"smallUrl":"http://bright-media02.prd.brightmls.com/bright/images/0000/8046/0797/9224/804607979224_1024_768_WM_VmM52v4bgDTAGkJQ.jpg","mediumUrl":"http://bright-media02.prd.brightmls.com/bright/images/0000/8046/0797/9224/804607979224_1024_768_WM_VmM52v4bgDTAGkJQ.jpg","largeUrl":"http://bright-media02.prd.brightmls.com/bright/images/0000/8046/0797/9224/804607979224_1024_768_WM_VmM52v4bgDTAGkJQ.jpg","xLargeUrl":"http://bright-media02.prd.brightmls.com/bright/images/0000/8046/0797/9224/804607979224_1024_768_WM_VmM52v4bgDTAGkJQ.jpg","xxLargeUrl":"http://bright-media02.prd.brightmls.com/bright/images/0000/8046/0797/9224/804607979224_1024_768_WM_VmM52v4bgDTAGkJQ.jpg","height":null,"width":null,"altTagText":null}],"mlsId":"VAFX2294314","openHouseHours":"","mlsAttribution":null,"mlsLogo":"https://res.cloudinary.com/luxuryp/images/q_auto/jsm509wb2c7zz67fkvfy/bright995df545","timeZone":"America/New_York","openHouse":false},{"id":"8399307434753199705-7504-HAMPDEN-LANE","name":"7504 HAMPDEN LANE","status":"PENDING","originalStatus":{"id":"959c11cf-8655-4f91-874c-292b0ab7ea6b","name":"PENDING"},"salesPrice":8895000,"reducedPrice":null,"isPasswordProtected":false,"bedroomCount":6,"bathCount":6.5,"fullBathCount":null,"halfBathCount":null,"threeQuarterBathCount":null,"addressLine1":"7504 HAMPDEN LANE","addressLine2":null,"addressCity":"BETHESDA","addressState":"MD","addressCountry":"US","postalCode":"20814","description":"","syncedAt":null,"officeName":null,"attributionContact":null,"neighborhood":null,"seoTitle":null,"seoDescription":null,"slug":"8399307434753199705-7504-HAMPDEN-LANE","fromMLS":true,"priceUponRequest":false,"privateAddress":false,"leaseProperty":false,"leasePrice":null,"currency":"USD","leaseTermFrequencyInterval":"MONTH","leaseTermFrequencyCount":null,"leasePeriod":null,"livingSpaceSize":"7177","livingSpaceUnits":"SQUARE_FEET","lotAreaSize":13500,"lotAreaUnits":"SQUARE_FEET","tags":[],"latitude":38.98473,"longitude":-77.10951,"noIndex":null,"soldDate":null,"updatedAt":"2026-08-30T02:18:29.568Z","buyerAgencyCompensation":null,"buyerAgencyCompensationType":null,"landIdUrl":null,"fullAddress":"7504 HAMPDEN LANE, BETHESDA, MD 20814","media":[{"smallUrl":"http://bright-media02.prd.brightmls.com/bright/images/0000/8053/2396/7370/805323967370_1024_768_WM_uQ9fAwHfsyd4VDxJ.jpg","mediumUrl":"http://bright-media02.prd.brightmls.com/bright/images/0000/8053/2396/7370/805323967370_1024_768_WM_uQ9fAwHfsyd4VDxJ.jpg","largeUrl":"http://bright-media02.prd.brightmls.com/bright/images/0000/8053/2396/7370/805323967370_1024_768_WM_uQ9fAwHfsyd4VDxJ.jpg","xLargeUrl":"http://bright-media02.prd.brightmls.com/bright/images/0000/8053/2396/7370/805323967370_1024_768_WM_uQ9fAwHfsyd4VDxJ.jpg","xxLargeUrl":"http://bright-media02.prd.brightmls.com/bright/images/0000/8053/2396/7370/805323967370_1024_768_WM_uQ9fAwHfsyd4VDxJ.jpg","height":null,"width":null,"altTagText":null}],"mlsId":"MDMC2253484","openHouseHours":"","mlsAttribution":null,"mlsLogo":"https://res.cloudinary.com/luxuryp/images/q_auto/jsm509wb2c7zz67fkvfy/bright995df545","timeZone":"America/New_York","openHouse":false},{"id":"8399597204755863229-1823-PHELPS-PLACE-NW","name":"1823 PHELPS PLACE NW","status":"PENDING","originalStatus":{"id":"959c11cf-8655-4f91-874c-292b0ab7ea6b","name":"PENDING"},"salesPrice":8750000,"reducedPrice":null,"isPasswordProtected":false,"bedroomCount":6,"bathCount":7,"fullBathCount":null,"halfBathCount":null,"threeQuarterBathCount":null,"addressLine1":"1823 PHELPS PLACE NW","addressLine2":null,"addressCity":"WASHINGTON","addressState":"DC","addressCountry":"US","postalCode":"20008","description":"","syncedAt":null,"officeName":null,"attributionContact":null,"neighborhood":null,"seoTitle":null,"seoDescription":null,"slug":"8399597204755863229-1823-PHELPS-PLACE-NW","fromMLS":true,"priceUponRequest":false,"privateAddress":false,"leaseProperty":false,"leasePrice":null,"currency":"USD","leaseTermFrequencyInterval":"MONTH","leaseTermFrequencyCount":null,"leasePeriod":null,"livingSpaceSize":"8158","livingSpaceUnits":"SQUARE_FEET","lotAreaSize":6378,"lotAreaUnits":"SQUARE_FEET","tags":[],"latitude":38.91509,"longitude":-77.04834,"noIndex":null,"soldDate":null,"updatedAt":"2026-08-08T03:48:10.485Z","buyerAgencyCompensation":null,"buyerAgencyCompensationType":null,"landIdUrl":null,"fullAddress":"1823 PHELPS PLACE NW, WASHINGTON, DC 20008","media":[{"smallUrl":"http://bright-media02.prd.brightmls.com/bright/images/0000/8038/5033/6810/803850336810_1024_768_WM_405YS0wIFm599X4Y.jpg","mediumUrl":"http://bright-media02.prd.brightmls.com/bright/images/0000/8038/5033/6810/803850336810_1024_768_WM_405YS0wIFm599X4Y.jpg","largeUrl":"http://bright-media02.prd.brightmls.com/bright/images/0000/8038/5033/6810/803850336810_1024_768_WM_405YS0wIFm599X4Y.jpg","xLargeUrl":"http://bright-media02.prd.brightmls.com/bright/images/0000/8038/5033/6810/803850336810_1024_768_WM_405YS0wIFm599X4Y.jpg","xxLargeUrl":"http://bright-media02.prd.brightmls.com/bright/images/0000/8038/5033/6810/803850336810_1024_768_WM_405YS0wIFm599X4Y.jpg","height":null,"width":null,"altTagText":null}],"mlsId":"DCDC2172118","openHouseHours":"","mlsAttribution":null,"mlsLogo":"https://res.cloudinary.com/luxuryp/images/q_auto/jsm509wb2c7zz67fkvfy/bright995df545","timeZone":"America/New_York","openHouse":false},{"id":"8399741710115928496-8652-BELLE-TREE","name":"8652 BELLE TREE","status":"FOR_SALE","originalStatus":{"id":"5f528253-abb7-484e-95c3-330269ac1105","name":"FOR_SALE"},"salesPrice":8300000,"reducedPrice":null,"isPasswordProtected":false,"bedroomCount":6,"bathCount":7.5,"fullBathCount":null,"halfBathCount":null,"threeQuarterBathCount":null,"addressLine1":"8652 BELLE TREE","addressLine2":null,"addressCity":"MCLEAN","addressState":"VA","addressCountry":"US","postalCode":"22102","description":"","syncedAt":null,"officeName":null,"attributionContact":null,"neighborhood":null,"seoTitle":null,"seoDescription":null,"slug":"8399741710115928496-8652-BELLE-TREE","fromMLS":true,"priceUponRequest":false,"privateAddress":false,"leaseProperty":false,"leasePrice":null,"currency":"USD","leaseTermFrequencyInterval":"MONTH","leaseTermFrequencyCount":null,"leasePeriod":null,"livingSpaceSize":"9500","livingSpaceUnits":"SQUARE_FEET","lotAreaSize":36004,"lotAreaUnits":"SQUARE_FEET","tags":[],"latitude":38.94120331,"longitude":-77.24445218,"noIndex":null,"soldDate":null,"updatedAt":"2026-08-25T07:17:35.535Z","buyerAgencyCompensation":null,"buyerAgencyCompensationType":null,"landIdUrl":null,"fullAddress":"8652 BELLE TREE, MCLEAN, VA 22102","media":[{"smallUrl":"http://bright-media02.prd.brightmls.com/bright/images/0000/8043/1091/1630/804310911630_1024_768_WM_7u9Lr7kUM8vGhNce.jpg","mediumUrl":"http://bright-media02.prd.brightmls.com/bright/images/0000/8043/1091/1630/804310911630_1024_768_WM_7u9Lr7kUM8vGhNce.jpg","largeUrl":"http://bright-media02.prd.brightmls.com/bright/images/0000/8043/1091/1630/804310911630_1024_768_WM_7u9Lr7kUM8vGhNce.jpg","xLargeUrl":"http://bright-media02.prd.brightmls.com/bright/images/0000/8043/1091/1630/804310911630_1024_768_WM_7u9Lr7kUM8vGhNce.jpg","xxLargeUrl":"http://bright-media02.prd.brightmls.com/bright/images/0000/8043/1091/1630/804310911630_1024_768_WM_7u9Lr7kUM8vGhNce.jpg","height":null,"width":null,"altTagText":null}],"mlsId":"VAFX2278248","openHouseHours":"","mlsAttribution":null,"mlsLogo":"https://res.cloudinary.com/luxuryp/images/q_auto/jsm509wb2c7zz67fkvfy/bright995df545","timeZone":"America/New_York","openHouse":false},{"id":"8399591932257763899-8880-BRADLEY-BOULEVARD","name":"8880 BRADLEY BOULEVARD","status":"FOR_SALE","originalStatus":{"id":"5f528253-abb7-484e-95c3-330269ac1105","name":"FOR_SALE"},"salesPrice":8250000,"reducedPrice":null,"isPasswordProtected":false,"bedroomCount":7,"bathCount":8,"fullBathCount":null,"halfBathCount":null,"threeQuarterBathCount":null,"addressLine1":"8880 BRADLEY BOULEVARD","addressLine2":null,"addressCity":"BETHESDA","addressState":"MD","addressCountry":"US","postalCode":"20817","description":"","syncedAt":null,"officeName":null,"attributionContact":null,"neighborhood":null,"seoTitle":null,"seoDescription":null,"slug":"8399591932257763899-8880-BRADLEY-BOULEVARD","fromMLS":true,"priceUponRequest":false,"privateAddress":false,"leaseProperty":false,"leasePrice":null,"currency":"USD","leaseTermFrequencyInterval":"MONTH","leaseTermFrequencyCount":null,"leasePeriod":null,"livingSpaceSize":"13746","livingSpaceUnits":"SQUARE_FEET","lotAreaSize":87120,"lotAreaUnits":"SQUARE_FEET","tags":[],"latitude":39.00327,"longitude":-77.17974,"noIndex":null,"soldDate":null,"updatedAt":"2026-08-25T08:38:07.515Z","buyerAgencyCompensation":null,"buyerAgencyCompensationType":null,"landIdUrl":null,"fullAddress":"8880 BRADLEY BOULEVARD, BETHESDA, MD 20817","media":[{"smallUrl":"http://bright-media01.prd.brightmls.com/bright/images/0000/8051/8614/1374/805186141374_1024_768_WM_1JpplIPRcE4M2FuL.jpg","mediumUrl":"http://bright-media01.prd.brightmls.com/bright/images/0000/8051/8614/1374/805186141374_1024_768_WM_1JpplIPRcE4M2FuL.jpg","largeUrl":"http://bright-media01.prd.brightmls.com/bright/images/0000/8051/8614/1374/805186141374_1024_768_WM_1JpplIPRcE4M2FuL.jpg","xLargeUrl":"http://bright-media01.prd.brightmls.com/bright/images/0000/8051/8614/1374/805186141374_1024_768_WM_1JpplIPRcE4M2FuL.jpg","xxLargeUrl":"http://bright-media01.prd.brightmls.com/bright/images/0000/8051/8614/1374/805186141374_1024_768_WM_1JpplIPRcE4M2FuL.jpg","height":null,"width":null,"altTagText":null}],"mlsId":"MDMC2247018","openHouseHours":"","mlsAttribution":null,"mlsLogo":"https://res.cloudinary.com/luxuryp/images/q_auto/jsm509wb2c7zz67fkvfy/bright995df545","timeZone":"America/New_York","openHouse":false},{"id":"8399463091391667040-3435-WASHINGTON-BOULEVARD","name":"3435 WASHINGTON BOULEVARD","status":"FOR_SALE","originalStatus":{"id":"5f528253-abb7-484e-95c3-330269ac1105","name":"FOR_SALE"},"salesPrice":8000000,"reducedPrice":null,"isPasswordProtected":false,"bedroomCount":0,"bathCount":null,"fullBathCount":null,"halfBathCount":null,"threeQuarterBathCount":null,"addressLine1":"3435 WASHINGTON BOULEVARD","addressLine2":null,"addressCity":"ARLINGTON","addressState":"VA","addressCountry":"US","postalCode":"22201","description":"","syncedAt":null,"officeName":null,"attributionContact":null,"neighborhood":null,"seoTitle":null,"seoDescription":null,"slug":"8399463091391667040-3435-WASHINGTON-BOULEVARD","fromMLS":true,"priceUponRequest":false,"privateAddress":false,"leaseProperty":false,"leasePrice":null,"currency":"USD","leaseTermFrequencyInterval":"MONTH","leaseTermFrequencyCount":null,"leasePeriod":null,"livingSpaceSize":"8330","livingSpaceUnits":"SQUARE_FEET","lotAreaSize":13221,"lotAreaUnits":"SQUARE_FEET","tags":[],"latitude":38.88628,"longitude":-77.10196,"noIndex":null,"soldDate":null,"updatedAt":"2026-08-25T07:08:11.253Z","buyerAgencyCompensation":null,"buyerAgencyCompensationType":null,"landIdUrl":null,"fullAddress":"3435 WASHINGTON BOULEVARD, ARLINGTON, VA 22201","media":[{"smallUrl":"http://bright-media02.prd.brightmls.com/bright/images/0000/8034/6375/0160/803463750160_1024_768_WM_DSMOsyOToXaZ3Ysw.jpg","mediumUrl":"http://bright-media02.prd.brightmls.com/bright/images/0000/8034/6375/0160/803463750160_1024_768_WM_DSMOsyOToXaZ3Ysw.jpg","largeUrl":"http://bright-media02.prd.brightmls.com/bright/images/0000/8034/6375/0160/803463750160_1024_768_WM_DSMOsyOToXaZ3Ysw.jpg","xLargeUrl":"http://bright-media02.prd.brightmls.com/bright/images/0000/8034/6375/0160/803463750160_1024_768_WM_DSMOsyOToXaZ3Ysw.jpg","xxLargeUrl":"http://bright-media02.prd.brightmls.com/bright/images/0000/8034/6375/0160/803463750160_1024_768_WM_DSMOsyOToXaZ3Ysw.jpg","height":null,"width":null,"altTagText":null}],"mlsId":"VAAR2050420","openHouseHours":"","mlsAttribution":null,"mlsLogo":"https://res.cloudinary.com/luxuryp/images/q_auto/jsm509wb2c7zz67fkvfy/bright995df545","timeZone":"America/New_York","openHouse":false},{"id":"8399416105584366439-1008-PINE-HILL-ROAD","name":"1008 PINE HILL ROAD","status":"PENDING","originalStatus":{"id":"959c11cf-8655-4f91-874c-292b0ab7ea6b","name":"PENDING"},"salesPrice":8000000,"reducedPrice":null,"isPasswordProtected":false,"bedroomCount":0,"bathCount":null,"fullBathCount":null,"halfBathCount":null,"threeQuarterBathCount":null,"addressLine1":"1008 PINE HILL ROAD","addressLine2":null,"addressCity":"MCLEAN","addressState":"VA","addressCountry":"US","postalCode":"22101","description":"","syncedAt":null,"officeName":null,"attributionContact":null,"neighborhood":null,"seoTitle":null,"seoDescription":null,"slug":"8399416105584366439-1008-PINE-HILL-ROAD","fromMLS":true,"priceUponRequest":false,"privateAddress":false,"leaseProperty":false,"leasePrice":null,"currency":"USD","leaseTermFrequencyInterval":"MONTH","leaseTermFrequencyCount":null,"leasePeriod":null,"livingSpaceSize":null,"livingSpaceUnits":"SQUARE_FEET","lotAreaSize":223084,"lotAreaUnits":"SQUARE_FEET","tags":[],"latitude":38.94914,"longitude":-77.1748,"noIndex":null,"soldDate":null,"updatedAt":"2026-08-25T07:53:18.685Z","buyerAgencyCompensation":null,"buyerAgencyCompensationType":null,"landIdUrl":null,"fullAddress":"1008 PINE HILL ROAD, MCLEAN, VA 22101","media":[{"smallUrl":"http://bright-media02.prd.brightmls.com/bright/images/0000/8041/6323/4030/804163234030_1024_768_WM_jmLXNsKYNfNFq1Nx.jpg","mediumUrl":"http://bright-media02.prd.brightmls.com/bright/images/0000/8041/6323/4030/804163234030_1024_768_WM_jmLXNsKYNfNFq1Nx.jpg","largeUrl":"http://bright-media02.prd.brightmls.com/bright/images/0000/8041/6323/4030/804163234030_1024_768_WM_jmLXNsKYNfNFq1Nx.jpg","xLargeUrl":"http://bright-media02.prd.brightmls.com/bright/images/0000/8041/6323/4030/804163234030_1024_768_WM_jmLXNsKYNfNFq1Nx.jpg","xxLargeUrl":"http://bright-media02.prd.brightmls.com/bright/images/0000/8041/6323/4030/804163234030_1024_768_WM_jmLXNsKYNfNFq1Nx.jpg","height":null,"width":null,"altTagText":null}],"mlsId":"VAFX2267368","openHouseHours":"","mlsAttribution":null,"mlsLogo":"https://res.cloudinary.com/luxuryp/images/q_auto/jsm509wb2c7zz67fkvfy/bright995df545","timeZone":"America/New_York","openHouse":false},{"id":"8399932983512510365-11410-N-SHORE-DRIVE","name":"11410 N SHORE DRIVE","status":"FOR_SALE","originalStatus":{"id":"5f528253-abb7-484e-95c3-330269ac1105","name":"FOR_SALE"},"salesPrice":8000000,"reducedPrice":null,"isPasswordProtected":false,"bedroomCount":0,"bathCount":null,"fullBathCount":null,"halfBathCount":null,"threeQuarterBathCount":null,"addressLine1":"11410 N SHORE DRIVE","addressLine2":null,"addressCity":"RESTON","addressState":"VA","addressCountry":"US","postalCode":"20190","description":"","syncedAt":null,"officeName":null,"attributionContact":null,"neighborhood":null,"seoTitle":null,"seoDescription":null,"slug":"8399932983512510365-11410-N-SHORE-DRIVE","fromMLS":true,"priceUponRequest":false,"privateAddress":false,"leaseProperty":false,"leasePrice":null,"currency":"USD","leaseTermFrequencyInterval":"MONTH","leaseTermFrequencyCount":null,"leasePeriod":null,"livingSpaceSize":"2295","livingSpaceUnits":"SQUARE_FEET","lotAreaSize":37096,"lotAreaUnits":"SQUARE_FEET","tags":[],"latitude":38.97049,"longitude":-77.34026,"noIndex":null,"soldDate":null,"updatedAt":"2026-08-25T07:31:04.952Z","buyerAgencyCompensation":null,"buyerAgencyCompensationType":null,"landIdUrl":null,"fullAddress":"11410 N SHORE DRIVE, RESTON, VA 20190","mlsId":"VAFX2313938","openHouseHours":"","media":[{"id":"5f69bea9-cd07-4f51-be60-92a3926e93ef","alt":null,"bytes":8032,"width":1920,"format":"png","height":1200,"shared":true,"duration":null,"largeUrl":"https://media-production.lp-cdn.com/cdn-cgi/image/format=auto,quality=85/https://media-production.lp-cdn.com/media/xytoqgw1lm6lli0mygef","smallUrl":"https://media-production.lp-cdn.com/cdn-cgi/image/format=auto,quality=85,fit=scale-down,width=960/https://media-production.lp-cdn.com/media/xytoqgw1lm6lli0mygef","authorUrl":null,"mediumUrl":"https://media-production.lp-cdn.com/cdn-cgi/image/format=auto,quality=85,fit=scale-down,width=1280/https://media-production.lp-cdn.com/media/xytoqgw1lm6lli0mygef","sourceUrl":null,"__typename":"Media","altTagText":null,"authorName":null,"sourceName":"r2","description":null,"displayName":"property_premier-partners-dc","originalUrl":"https://media-production.lp-cdn.com/cdn-cgi/image/format=auto,quality=85/https://media-production.lp-cdn.com/media/xytoqgw1lm6lli0mygef","resourceType":"image","thumbnailUrl":"https://media-production.lp-cdn.com/cdn-cgi/image/format=auto,quality=85,fit=scale-down,width=320/https://media-production.lp-cdn.com/media/xytoqgw1lm6lli0mygef","originalFileName":"Property_Premier Partners DC"}],"mlsAttribution":null,"mlsLogo":"https://res.cloudinary.com/luxuryp/images/q_auto/jsm509wb2c7zz67fkvfy/bright995df545","timeZone":"America/New_York","openHouse":false},{"id":"8399962559439251863-935-23RD-STREET-S","name":"935 23RD STREET S","status":"FOR_SALE","originalStatus":{"id":"5f528253-abb7-484e-95c3-330269ac1105","name":"FOR_SALE"},"salesPrice":8000000,"reducedPrice":null,"isPasswordProtected":false,"bedroomCount":0,"bathCount":null,"fullBathCount":null,"halfBathCount":null,"threeQuarterBathCount":null,"addressLine1":"935 23RD STREET S","addressLine2":null,"addressCity":"ARLINGTON","addressState":"VA","addressCountry":"US","postalCode":"22202","description":"","syncedAt":null,"officeName":null,"attributionContact":null,"neighborhood":null,"seoTitle":null,"seoDescription":null,"slug":"8399962559439251863-935-23RD-STREET-S","fromMLS":true,"priceUponRequest":false,"privateAddress":false,"leaseProperty":false,"leasePrice":null,"currency":"USD","leaseTermFrequencyInterval":"MONTH","leaseTermFrequencyCount":null,"leasePeriod":null,"livingSpaceSize":null,"livingSpaceUnits":"SQUARE_FEET","lotAreaSize":34848,"lotAreaUnits":"SQUARE_FEET","tags":[],"latitude":38.8534,"longitude":-77.06282,"noIndex":null,"soldDate":null,"updatedAt":"2026-08-25T07:35:18.815Z","buyerAgencyCompensation":null,"buyerAgencyCompensationType":null,"landIdUrl":null,"fullAddress":"935 23RD STREET S, ARLINGTON, VA 22202","media":[{"smallUrl":"http://bright-media01.prd.brightmls.com/bright/images/0000/8051/0837/5514/805108375514_1024_768_WM_kxjvuDrsSpzlcJ53.jpg","mediumUrl":"http://bright-media01.prd.brightmls.com/bright/images/0000/8051/0837/5514/805108375514_1024_768_WM_kxjvuDrsSpzlcJ53.jpg","largeUrl":"http://bright-media01.prd.brightmls.com/bright/images/0000/8051/0837/5514/805108375514_1024_768_WM_kxjvuDrsSpzlcJ53.jpg","xLargeUrl":"http://bright-media01.prd.brightmls.com/bright/images/0000/8051/0837/5514/805108375514_1024_768_WM_kxjvuDrsSpzlcJ53.jpg","xxLargeUrl":"http://bright-media01.prd.brightmls.com/bright/images/0000/8051/0837/5514/805108375514_1024_768_WM_kxjvuDrsSpzlcJ53.jpg","height":null,"width":null,"altTagText":null}],"mlsId":"VAAR2076012","openHouseHours":"","mlsAttribution":null,"mlsLogo":"https://res.cloudinary.com/luxuryp/images/q_auto/jsm509wb2c7zz67fkvfy/bright995df545","timeZone":"America/New_York","openHouse":false},{"id":"8399265264529606850-8901-DURHAM-DRIVE","name":"8901 DURHAM DRIVE","status":"FOR_SALE","originalStatus":{"id":"5f528253-abb7-484e-95c3-330269ac1105","name":"FOR_SALE"},"salesPrice":7995000,"reducedPrice":null,"isPasswordProtected":false,"bedroomCount":7,"bathCount":8,"fullBathCount":null,"halfBathCount":null,"threeQuarterBathCount":null,"addressLine1":"8901 DURHAM DRIVE","addressLine2":null,"addressCity":"POTOMAC","addressState":"MD","addressCountry":"US","postalCode":"20854","description":"","syncedAt":null,"officeName":null,"attributionContact":null,"neighborhood":null,"seoTitle":null,"seoDescription":null,"slug":"8399265264529606850-8901-DURHAM-DRIVE","fromMLS":true,"priceUponRequest":false,"privateAddress":false,"leaseProperty":false,"leasePrice":null,"currency":"USD","leaseTermFrequencyInterval":"MONTH","leaseTermFrequencyCount":null,"leasePeriod":null,"livingSpaceSize":"12850","livingSpaceUnits":"SQUARE_FEET","lotAreaSize":96703,"lotAreaUnits":"SQUARE_FEET","tags":[],"latitude":39.00104,"longitude":-77.19024,"noIndex":null,"soldDate":null,"updatedAt":"2026-08-25T08:41:02.886Z","buyerAgencyCompensation":null,"buyerAgencyCompensationType":null,"landIdUrl":null,"fullAddress":"8901 DURHAM DRIVE, POTOMAC, MD 20854","media":[{"smallUrl":"http://bright-media02.prd.brightmls.com/bright/images/0000/8052/4480/5790/805244805790_1024_768_WM_kViAKBOKHyzrw5zC.jpg","mediumUrl":"http://bright-media02.prd.brightmls.com/bright/images/0000/8052/4480/5790/805244805790_1024_768_WM_kViAKBOKHyzrw5zC.jpg","largeUrl":"http://bright-media02.prd.brightmls.com/bright/images/0000/8052/4480/5790/805244805790_1024_768_WM_kViAKBOKHyzrw5zC.jpg","xLargeUrl":"http://bright-media02.prd.brightmls.com/bright/images/0000/8052/4480/5790/805244805790_1024_768_WM_kViAKBOKHyzrw5zC.jpg","xxLargeUrl":"http://bright-media02.prd.brightmls.com/bright/images/0000/8052/4480/5790/805244805790_1024_768_WM_kViAKBOKHyzrw5zC.jpg","height":null,"width":null,"altTagText":null}],"mlsId":"MDMC2248370","openHouseHours":"","mlsAttribution":null,"mlsLogo":"https://res.cloudinary.com/luxuryp/images/q_auto/jsm509wb2c7zz67fkvfy/bright995df545","timeZone":"America/New_York","openHouse":false},{"id":"839935693562776303-1402-1410-1416-QUINCY-STREET-NW","name":"1402, 1410, 1416 QUINCY STREET NW","status":"FOR_SALE","originalStatus":{"id":"5f528253-abb7-484e-95c3-330269ac1105","name":"FOR_SALE"},"salesPrice":7735000,"reducedPrice":null,"isPasswordProtected":false,"bedroomCount":0,"bathCount":null,"fullBathCount":null,"halfBathCount":null,"threeQuarterBathCount":null,"addressLine1":"1402, 1410, 1416 QUINCY STREET NW","addressLine2":null,"addressCity":"WASHINGTON","addressState":"DC","addressCountry":"US","postalCode":"20011","description":"","syncedAt":null,"officeName":null,"attributionContact":null,"neighborhood":null,"seoTitle":null,"seoDescription":null,"slug":"839935693562776303-1402-1410-1416-QUINCY-STREET-NW","fromMLS":true,"priceUponRequest":false,"privateAddress":false,"leaseProperty":false,"leasePrice":null,"currency":"USD","leaseTermFrequencyInterval":"MONTH","leaseTermFrequencyCount":null,"leasePeriod":null,"livingSpaceSize":"3000","livingSpaceUnits":"SQUARE_FEET","lotAreaSize":1730,"lotAreaUnits":"SQUARE_FEET","tags":[],"latitude":38.93776,"longitude":-77.03337,"noIndex":null,"soldDate":null,"updatedAt":"2026-08-25T07:10:28.669Z","buyerAgencyCompensation":null,"buyerAgencyCompensationType":null,"landIdUrl":null,"fullAddress":"1402, 1410, 1416 QUINCY STREET NW, WASHINGTON, DC 20011","media":[{"smallUrl":"http://bright-media02.prd.brightmls.com/bright/images/0000/8044/0366/2406/804403662406_1024_768_WM_b1kPvrFcTUkjb2tL.jpg","mediumUrl":"http://bright-media02.prd.brightmls.com/bright/images/0000/8044/0366/2406/804403662406_1024_768_WM_b1kPvrFcTUkjb2tL.jpg","largeUrl":"http://bright-media02.prd.brightmls.com/bright/images/0000/8044/0366/2406/804403662406_1024_768_WM_b1kPvrFcTUkjb2tL.jpg","xLargeUrl":"http://bright-media02.prd.brightmls.com/bright/images/0000/8044/0366/2406/804403662406_1024_768_WM_b1kPvrFcTUkjb2tL.jpg","xxLargeUrl":"http://bright-media02.prd.brightmls.com/bright/images/0000/8044/0366/2406/804403662406_1024_768_WM_b1kPvrFcTUkjb2tL.jpg","height":null,"width":null,"altTagText":null}],"mlsId":"DCDC2239416","openHouseHours":"","mlsAttribution":null,"mlsLogo":"https://res.cloudinary.com/luxuryp/images/q_auto/jsm509wb2c7zz67fkvfy/bright995df545","timeZone":"America/New_York","openHouse":false},{"id":"8399828571689195596-1527-35TH-STREET-NW","name":"1527 35TH STREET NW","status":"FOR_SALE","originalStatus":{"id":"5f528253-abb7-484e-95c3-330269ac1105","name":"FOR_SALE"},"salesPrice":7700000,"reducedPrice":null,"isPasswordProtected":false,"bedroomCount":8,"bathCount":7,"fullBathCount":null,"halfBathCount":null,"threeQuarterBathCount":null,"addressLine1":"1527 35TH STREET NW","addressLine2":null,"addressCity":"WASHINGTON","addressState":"DC","addressCountry":"US","postalCode":"20007","description":"","syncedAt":null,"officeName":null,"attributionContact":null,"neighborhood":null,"seoTitle":null,"seoDescription":null,"slug":"8399828571689195596-1527-35TH-STREET-NW","fromMLS":true,"priceUponRequest":false,"privateAddress":false,"leaseProperty":false,"leasePrice":null,"currency":"USD","leaseTermFrequencyInterval":"MONTH","leaseTermFrequencyCount":null,"leasePeriod":null,"livingSpaceSize":"6552","livingSpaceUnits":"SQUARE_FEET","lotAreaSize":5026,"lotAreaUnits":"SQUARE_FEET","tags":[],"latitude":38.90954,"longitude":-77.06884,"noIndex":null,"soldDate":null,"updatedAt":"2026-08-25T07:09:13.670Z","buyerAgencyCompensation":null,"buyerAgencyCompensationType":null,"landIdUrl":null,"fullAddress":"1527 35TH STREET NW, WASHINGTON, DC 20007","media":[{"smallUrl":"http://bright-media01.prd.brightmls.com/bright/images/0000/8042/0528/7662/804205287662_1024_768_WM_VMIsoV1FQRVTVPlz.jpg","mediumUrl":"http://bright-media01.prd.brightmls.com/bright/images/0000/8042/0528/7662/804205287662_1024_768_WM_VMIsoV1FQRVTVPlz.jpg","largeUrl":"http://bright-media01.prd.brightmls.com/bright/images/0000/8042/0528/7662/804205287662_1024_768_WM_VMIsoV1FQRVTVPlz.jpg","xLargeUrl":"http://bright-media01.prd.brightmls.com/bright/images/0000/8042/0528/7662/804205287662_1024_768_WM_VMIsoV1FQRVTVPlz.jpg","xxLargeUrl":"http://bright-media01.prd.brightmls.com/bright/images/0000/8042/0528/7662/804205287662_1024_768_WM_VMIsoV1FQRVTVPlz.jpg","height":null,"width":null,"altTagText":null}],"mlsId":"DCDC2224272","openHouseHours":"","mlsAttribution":null,"mlsLogo":"https://res.cloudinary.com/luxuryp/images/q_auto/jsm509wb2c7zz67fkvfy/bright995df545","timeZone":"America/New_York","openHouse":false},{"id":"8399185116122037405-1501-DUKE-STREET","name":"1501 DUKE STREET","status":"FOR_SALE","originalStatus":{"id":"5f528253-abb7-484e-95c3-330269ac1105","name":"FOR_SALE"},"salesPrice":7500000,"reducedPrice":null,"isPasswordProtected":false,"bedroomCount":0,"bathCount":null,"fullBathCount":null,"halfBathCount":null,"threeQuarterBathCount":null,"addressLine1":"1501 DUKE STREET","addressLine2":null,"addressCity":"ALEXANDRIA","addressState":"VA","addressCountry":"US","postalCode":"22314","description":"","syncedAt":null,"officeName":null,"attributionContact":null,"neighborhood":null,"seoTitle":null,"seoDescription":null,"slug":"8399185116122037405-1501-DUKE-STREET","fromMLS":true,"priceUponRequest":false,"privateAddress":false,"leaseProperty":false,"leasePrice":null,"currency":"USD","leaseTermFrequencyInterval":"MONTH","leaseTermFrequencyCount":null,"leasePeriod":null,"livingSpaceSize":"18900","livingSpaceUnits":"SQUARE_FEET","lotAreaSize":18244,"lotAreaUnits":"SQUARE_FEET","tags":[],"latitude":38.80427,"longitude":-77.05769,"noIndex":null,"soldDate":null,"updatedAt":"2026-08-29T03:24:46.957Z","buyerAgencyCompensation":null,"buyerAgencyCompensationType":null,"landIdUrl":null,"fullAddress":"1501 DUKE STREET, ALEXANDRIA, VA 22314","media":[{"smallUrl":"http://bright-media01.prd.brightmls.com/bright/images/0000/8041/7200/2878/804172002878_1024_768_WM_u1L6aWGw-JiG6zQw.jpg","mediumUrl":"http://bright-media01.prd.brightmls.com/bright/images/0000/8041/7200/2878/804172002878_1024_768_WM_u1L6aWGw-JiG6zQw.jpg","largeUrl":"http://bright-media01.prd.brightmls.com/bright/images/0000/8041/7200/2878/804172002878_1024_768_WM_u1L6aWGw-JiG6zQw.jpg","xLargeUrl":"http://bright-media01.prd.brightmls.com/bright/images/0000/8041/7200/2878/804172002878_1024_768_WM_u1L6aWGw-JiG6zQw.jpg","xxLargeUrl":"http://bright-media01.prd.brightmls.com/bright/images/0000/8041/7200/2878/804172002878_1024_768_WM_u1L6aWGw-JiG6zQw.jpg","height":null,"width":null,"altTagText":null}],"mlsId":"VAAX2049884","openHouseHours":"","mlsAttribution":null,"mlsLogo":"https://res.cloudinary.com/luxuryp/images/q_auto/jsm509wb2c7zz67fkvfy/bright995df545","timeZone":"America/New_York","openHouse":false},{"id":"8399833810626253714-444-448-K-STREET-NW","name":"444-448 K STREET NW","status":"FOR_SALE","originalStatus":{"id":"5f528253-abb7-484e-95c3-330269ac1105","name":"FOR_SALE"},"salesPrice":7500000,"reducedPrice":null,"isPasswordProtected":false,"bedroomCount":0,"bathCount":null,"fullBathCount":null,"halfBathCount":null,"threeQuarterBathCount":null,"addressLine1":"444-448 K STREET NW","addressLine2":null,"addressCity":"WASHINGTON","addressState":"DC","addressCountry":"US","postalCode":"20001","description":"","syncedAt":null,"officeName":null,"attributionContact":null,"neighborhood":null,"seoTitle":null,"seoDescription":null,"slug":"8399833810626253714-444-448-K-STREET-NW","fromMLS":true,"priceUponRequest":false,"privateAddress":false,"leaseProperty":false,"leasePrice":null,"currency":"USD","leaseTermFrequencyInterval":"MONTH","leaseTermFrequencyCount":null,"leasePeriod":null,"livingSpaceSize":"12275","livingSpaceUnits":"SQUARE_FEET","lotAreaSize":1742.4000244140625,"lotAreaUnits":"SQUARE_FEET","tags":[],"latitude":38.90228,"longitude":-77.01772,"noIndex":null,"soldDate":null,"updatedAt":"2026-08-27T15:53:32.512Z","buyerAgencyCompensation":null,"buyerAgencyCompensationType":null,"landIdUrl":null,"fullAddress":"444-448 K STREET NW, WASHINGTON, DC 20001","media":[{"smallUrl":"http://bright-media02.prd.brightmls.com/bright/images/0000/8016/9140/2152/801691402152_1024_768_WM_rBPW39ChMGd7SZhP.jpg","mediumUrl":"http://bright-media02.prd.brightmls.com/bright/images/0000/8016/9140/2152/801691402152_1024_768_WM_rBPW39ChMGd7SZhP.jpg","largeUrl":"http://bright-media02.prd.brightmls.com/bright/images/0000/8016/9140/2152/801691402152_1024_768_WM_rBPW39ChMGd7SZhP.jpg","xLargeUrl":"http://bright-media02.prd.brightmls.com/bright/images/0000/8016/9140/2152/801691402152_1024_768_WM_rBPW39ChMGd7SZhP.jpg","xxLargeUrl":"http://bright-media02.prd.brightmls.com/bright/images/0000/8016/9140/2152/801691402152_1024_768_WM_rBPW39ChMGd7SZhP.jpg","height":null,"width":null,"altTagText":null}],"mlsId":"DCDC2257822","openHouseHours":"","mlsAttribution":null,"mlsLogo":"https://res.cloudinary.com/luxuryp/images/q_auto/jsm509wb2c7zz67fkvfy/bright995df545","timeZone":"America/New_York","openHouse":false},{"id":"8399193174486621146-9933-BENTCROSS-DRIVE","name":"9933 BENTCROSS DRIVE","status":"FOR_SALE","originalStatus":{"id":"5f528253-abb7-484e-95c3-330269ac1105","name":"FOR_SALE"},"salesPrice":7500000,"reducedPrice":null,"isPasswordProtected":false,"bedroomCount":6,"bathCount":7,"fullBathCount":null,"halfBathCount":null,"threeQuarterBathCount":null,"addressLine1":"9933 BENTCROSS DRIVE","addressLine2":null,"addressCity":"POTOMAC","addressState":"MD","addressCountry":"US","postalCode":"20854","description":"","syncedAt":null,"officeName":null,"attributionContact":null,"neighborhood":null,"seoTitle":null,"seoDescription":null,"slug":"8399193174486621146-9933-BENTCROSS-DRIVE","fromMLS":true,"priceUponRequest":false,"privateAddress":false,"leaseProperty":false,"leasePrice":null,"currency":"USD","leaseTermFrequencyInterval":"MONTH","leaseTermFrequencyCount":null,"leasePeriod":null,"livingSpaceSize":"12500","livingSpaceUnits":"SQUARE_FEET","lotAreaSize":113256,"lotAreaUnits":"SQUARE_FEET","tags":[],"latitude":39.01472,"longitude":-77.19368,"noIndex":null,"soldDate":null,"updatedAt":"2026-08-25T07:32:59.566Z","buyerAgencyCompensation":null,"buyerAgencyCompensationType":null,"landIdUrl":null,"fullAddress":"9933 BENTCROSS DRIVE, POTOMAC, MD 20854","media":[{"smallUrl":"http://bright-media01.prd.brightmls.com/bright/images/0000/8046/8032/2526/804680322526_1024_768_WM_TWd2gsxLVFLpS1Q4.jpg","mediumUrl":"http://bright-media01.prd.brightmls.com/bright/images/0000/8046/8032/2526/804680322526_1024_768_WM_TWd2gsxLVFLpS1Q4.jpg","largeUrl":"http://bright-media01.prd.brightmls.com/bright/images/0000/8046/8032/2526/804680322526_1024_768_WM_TWd2gsxLVFLpS1Q4.jpg","xLargeUrl":"http://bright-media01.prd.brightmls.com/bright/images/0000/8046/8032/2526/804680322526_1024_768_WM_TWd2gsxLVFLpS1Q4.jpg","xxLargeUrl":"http://bright-media01.prd.brightmls.com/bright/images/0000/8046/8032/2526/804680322526_1024_768_WM_TWd2gsxLVFLpS1Q4.jpg","height":null,"width":null,"altTagText":null}],"mlsId":"MDMC2223718","openHouseHours":"","mlsAttribution":null,"mlsLogo":"https://res.cloudinary.com/luxuryp/images/q_auto/jsm509wb2c7zz67fkvfy/bright995df545","timeZone":"America/New_York","openHouse":false},{"id":"8399459218863718464-8437-SPARGER-STREET","name":"8437 SPARGER STREET","status":"COMING_SOON","originalStatus":{"id":"88b4ace6-f39b-4b25-a051-8f6dba976833","name":"COMING_SOON"},"salesPrice":7500000,"reducedPrice":null,"isPasswordProtected":false,"bedroomCount":6,"bathCount":8.5,"fullBathCount":null,"halfBathCount":null,"threeQuarterBathCount":null,"addressLine1":"8437 SPARGER STREET","addressLine2":null,"addressCity":"MCLEAN","addressState":"VA","addressCountry":"US","postalCode":"22102","description":"","syncedAt":null,"officeName":null,"attributionContact":null,"neighborhood":null,"seoTitle":null,"seoDescription":null,"slug":"8399459218863718464-8437-SPARGER-STREET","fromMLS":true,"priceUponRequest":false,"privateAddress":false,"leaseProperty":false,"leasePrice":null,"currency":"USD","leaseTermFrequencyInterval":"MONTH","leaseTermFrequencyCount":null,"leasePeriod":null,"livingSpaceSize":"11402","livingSpaceUnits":"SQUARE_FEET","lotAreaSize":61411,"lotAreaUnits":"SQUARE_FEET","tags":[],"latitude":38.95198,"longitude":-77.23737,"noIndex":null,"soldDate":null,"updatedAt":"2026-08-25T07:09:25.881Z","buyerAgencyCompensation":null,"buyerAgencyCompensationType":null,"landIdUrl":null,"fullAddress":"8437 SPARGER STREET, MCLEAN, VA 22102","media":[{"smallUrl":"http://bright-media01.prd.brightmls.com/bright/images/0000/8050/3296/4680/805032964680_1024_768_WM_OF1GqcKicuxna_W-.jpg","mediumUrl":"http://bright-media01.prd.brightmls.com/bright/images/0000/8050/3296/4680/805032964680_1024_768_WM_OF1GqcKicuxna_W-.jpg","largeUrl":"http://bright-media01.prd.brightmls.com/bright/images/0000/8050/3296/4680/805032964680_1024_768_WM_OF1GqcKicuxna_W-.jpg","xLargeUrl":"http://bright-media01.prd.brightmls.com/bright/images/0000/8050/3296/4680/805032964680_1024_768_WM_OF1GqcKicuxna_W-.jpg","xxLargeUrl":"http://bright-media01.prd.brightmls.com/bright/images/0000/8050/3296/4680/805032964680_1024_768_WM_OF1GqcKicuxna_W-.jpg","height":null,"width":null,"altTagText":null}],"mlsId":"VAFX2246004","openHouseHours":"","mlsAttribution":null,"mlsLogo":"https://res.cloudinary.com/luxuryp/images/q_auto/jsm509wb2c7zz67fkvfy/bright995df545","timeZone":"America/New_York","openHouse":false},{"id":"839933445111563959-731-LAWTON-STREET","name":"731 LAWTON STREET","status":"FOR_SALE","originalStatus":{"id":"5f528253-abb7-484e-95c3-330269ac1105","name":"FOR_SALE"},"salesPrice":7499950,"reducedPrice":null,"isPasswordProtected":false,"bedroomCount":6,"bathCount":7.5,"fullBathCount":null,"halfBathCount":null,"threeQuarterBathCount":null,"addressLine1":"731 LAWTON STREET","addressLine2":null,"addressCity":"MCLEAN","addressState":"VA","addressCountry":"US","postalCode":"22101","description":"","syncedAt":null,"officeName":null,"attributionContact":null,"neighborhood":null,"seoTitle":null,"seoDescription":null,"slug":"839933445111563959-731-LAWTON-STREET","fromMLS":true,"priceUponRequest":false,"privateAddress":false,"leaseProperty":false,"leasePrice":null,"currency":"USD","leaseTermFrequencyInterval":"MONTH","leaseTermFrequencyCount":null,"leasePeriod":null,"livingSpaceSize":"11126","livingSpaceUnits":"SQUARE_FEET","lotAreaSize":24483,"lotAreaUnits":"SQUARE_FEET","tags":[],"latitude":38.96072,"longitude":-77.18384,"noIndex":null,"soldDate":null,"updatedAt":"2026-08-25T07:59:29.598Z","buyerAgencyCompensation":null,"buyerAgencyCompensationType":null,"landIdUrl":null,"fullAddress":"731 LAWTON STREET, MCLEAN, VA 22101","media":[{"smallUrl":"http://bright-media02.prd.brightmls.com/bright/images/0000/8045/8717/8486/804587178486_1024_768_WM__F5O4CnOduluDQZj.jpg","mediumUrl":"http://bright-media02.prd.brightmls.com/bright/images/0000/8045/8717/8486/804587178486_1024_768_WM__F5O4CnOduluDQZj.jpg","largeUrl":"http://bright-media02.prd.brightmls.com/bright/images/0000/8045/8717/8486/804587178486_1024_768_WM__F5O4CnOduluDQZj.jpg","xLargeUrl":"http://bright-media02.prd.brightmls.com/bright/images/0000/8045/8717/8486/804587178486_1024_768_WM__F5O4CnOduluDQZj.jpg","xxLargeUrl":"http://bright-media02.prd.brightmls.com/bright/images/0000/8045/8717/8486/804587178486_1024_768_WM__F5O4CnOduluDQZj.jpg","height":null,"width":null,"altTagText":null}],"mlsId":"VAFX2293418","openHouseHours":"","mlsAttribution":null,"mlsLogo":"https://res.cloudinary.com/luxuryp/images/q_auto/jsm509wb2c7zz67fkvfy/bright995df545","timeZone":"America/New_York","openHouse":false},{"id":"8399800106637218653-9120-MINE-RUN-DRIVE","name":"9120 MINE RUN DRIVE","status":"FOR_SALE","originalStatus":{"id":"5f528253-abb7-484e-95c3-330269ac1105","name":"FOR_SALE"},"salesPrice":7499500,"reducedPrice":null,"isPasswordProtected":false,"bedroomCount":7,"bathCount":9,"fullBathCount":null,"halfBathCount":null,"threeQuarterBathCount":null,"addressLine1":"9120 MINE RUN DRIVE","addressLine2":null,"addressCity":"GREAT FALLS","addressState":"VA","addressCountry":"US","postalCode":"22066","description":"","syncedAt":null,"officeName":null,"attributionContact":null,"neighborhood":null,"seoTitle":null,"seoDescription":null,"slug":"8399800106637218653-9120-MINE-RUN-DRIVE","fromMLS":true,"priceUponRequest":false,"privateAddress":false,"leaseProperty":false,"leasePrice":null,"currency":"USD","leaseTermFrequencyInterval":"MONTH","leaseTermFrequencyCount":null,"leasePeriod":null,"livingSpaceSize":"11991","livingSpaceUnits":"SQUARE_FEET","lotAreaSize":101495,"lotAreaUnits":"SQUARE_FEET","tags":[],"latitude":38.99915,"longitude":-77.26212,"noIndex":null,"soldDate":null,"updatedAt":"2026-08-25T08:15:14.036Z","buyerAgencyCompensation":null,"buyerAgencyCompensationType":null,"landIdUrl":null,"fullAddress":"9120 MINE RUN DRIVE, GREAT FALLS, VA 22066","media":[{"smallUrl":"http://bright-media02.prd.brightmls.com/bright/images/0000/8053/0289/1242/805302891242_1024_768_WM_INC5_v3wpzXM2Hv1.jpg","mediumUrl":"http://bright-media02.prd.brightmls.com/bright/images/0000/8053/0289/1242/805302891242_1024_768_WM_INC5_v3wpzXM2Hv1.jpg","largeUrl":"http://bright-media02.prd.brightmls.com/bright/images/0000/8053/0289/1242/805302891242_1024_768_WM_INC5_v3wpzXM2Hv1.jpg","xLargeUrl":"http://bright-media02.prd.brightmls.com/bright/images/0000/8053/0289/1242/805302891242_1024_768_WM_INC5_v3wpzXM2Hv1.jpg","xxLargeUrl":"http://bright-media02.prd.brightmls.com/bright/images/0000/8053/0289/1242/805302891242_1024_768_WM_INC5_v3wpzXM2Hv1.jpg","height":null,"width":null,"altTagText":null}],"mlsId":"VAFX2315898","openHouseHours":"","mlsAttribution":null,"mlsLogo":"https://res.cloudinary.com/luxuryp/images/q_auto/jsm509wb2c7zz67fkvfy/bright995df545","timeZone":"America/New_York","openHouse":false},{"id":"8399301436087089306-825-WHANN-AVENUE","name":"825 WHANN AVENUE","status":"FOR_SALE","originalStatus":{"id":"5f528253-abb7-484e-95c3-330269ac1105","name":"FOR_SALE"},"salesPrice":7496000,"reducedPrice":null,"isPasswordProtected":false,"bedroomCount":6,"bathCount":7.5,"fullBathCount":null,"halfBathCount":null,"threeQuarterBathCount":null,"addressLine1":"825 WHANN AVENUE","addressLine2":null,"addressCity":"MCLEAN","addressState":"VA","addressCountry":"US","postalCode":"22101","description":"","syncedAt":null,"officeName":null,"attributionContact":null,"neighborhood":null,"seoTitle":null,"seoDescription":null,"slug":"8399301436087089306-825-WHANN-AVENUE","fromMLS":true,"priceUponRequest":false,"privateAddress":false,"leaseProperty":false,"leasePrice":null,"currency":"USD","leaseTermFrequencyInterval":"MONTH","leaseTermFrequencyCount":null,"leasePeriod":null,"livingSpaceSize":"11347","livingSpaceUnits":"SQUARE_FEET","lotAreaSize":64332,"lotAreaUnits":"SQUARE_FEET","tags":[],"latitude":38.95823,"longitude":-77.17553,"noIndex":null,"soldDate":null,"updatedAt":"2026-08-25T07:21:58.487Z","buyerAgencyCompensation":null,"buyerAgencyCompensationType":null,"landIdUrl":null,"fullAddress":"825 WHANN AVENUE, MCLEAN, VA 22101","media":[{"smallUrl":"http://bright-media02.prd.brightmls.com/bright/images/0000/8047/3472/0204/804734720204_1024_768_WM_auBOm56bKYJW8k_9.jpg","mediumUrl":"http://bright-media02.prd.brightmls.com/bright/images/0000/8047/3472/0204/804734720204_1024_768_WM_auBOm56bKYJW8k_9.jpg","largeUrl":"http://bright-media02.prd.brightmls.com/bright/images/0000/8047/3472/0204/804734720204_1024_768_WM_auBOm56bKYJW8k_9.jpg","xLargeUrl":"http://bright-media02.prd.brightmls.com/bright/images/0000/8047/3472/0204/804734720204_1024_768_WM_auBOm56bKYJW8k_9.jpg","xxLargeUrl":"http://bright-media02.prd.brightmls.com/bright/images/0000/8047/3472/0204/804734720204_1024_768_WM_auBOm56bKYJW8k_9.jpg","height":null,"width":null,"altTagText":null}],"mlsId":"VAFX2301356","openHouseHours":"","mlsAttribution":null,"mlsLogo":"https://res.cloudinary.com/luxuryp/images/q_auto/jsm509wb2c7zz67fkvfy/bright995df545","timeZone":"America/New_York","openHouse":false},{"id":"8399873468918067776-8307-SUMMERWOOD-DRIVE","name":"8307 SUMMERWOOD DRIVE","status":"COMING_SOON","originalStatus":{"id":"88b4ace6-f39b-4b25-a051-8f6dba976833","name":"COMING_SOON"},"salesPrice":7495888,"reducedPrice":null,"isPasswordProtected":false,"bedroomCount":6,"bathCount":8,"fullBathCount":null,"halfBathCount":null,"threeQuarterBathCount":null,"addressLine1":"8307 SUMMERWOOD DRIVE","addressLine2":null,"addressCity":"MCLEAN","addressState":"VA","addressCountry":"US","postalCode":"22102","description":"","syncedAt":null,"officeName":null,"attributionContact":null,"neighborhood":null,"seoTitle":null,"seoDescription":null,"slug":"8399873468918067776-8307-SUMMERWOOD-DRIVE","fromMLS":true,"priceUponRequest":false,"privateAddress":false,"leaseProperty":false,"leasePrice":null,"currency":"USD","leaseTermFrequencyInterval":"MONTH","leaseTermFrequencyCount":null,"leasePeriod":null,"livingSpaceSize":"11353","livingSpaceUnits":"SQUARE_FEET","lotAreaSize":36000,"lotAreaUnits":"SQUARE_FEET","tags":[],"latitude":38.94015,"longitude":-77.23312,"noIndex":null,"soldDate":null,"updatedAt":"2026-08-25T08:18:45.926Z","buyerAgencyCompensation":null,"buyerAgencyCompensationType":null,"landIdUrl":null,"fullAddress":"8307 SUMMERWOOD DRIVE, MCLEAN, VA 22102","media":[{"smallUrl":"http://bright-media02.prd.brightmls.com/bright/images/0000/8052/4470/2384/805244702384_1024_768_WM_Mk6mSu5n82LeFDme.jpg","mediumUrl":"http://bright-media02.prd.brightmls.com/bright/images/0000/8052/4470/2384/805244702384_1024_768_WM_Mk6mSu5n82LeFDme.jpg","largeUrl":"http://bright-media02.prd.brightmls.com/bright/images/0000/8052/4470/2384/805244702384_1024_768_WM_Mk6mSu5n82LeFDme.jpg","xLargeUrl":"http://bright-media02.prd.brightmls.com/bright/images/0000/8052/4470/2384/805244702384_1024_768_WM_Mk6mSu5n82LeFDme.jpg","xxLargeUrl":"http://bright-media02.prd.brightmls.com/bright/images/0000/8052/4470/2384/805244702384_1024_768_WM_Mk6mSu5n82LeFDme.jpg","height":null,"width":null,"altTagText":null}],"mlsId":"VAFX2318732","openHouseHours":"","mlsAttribution":null,"mlsLogo":"https://res.cloudinary.com/luxuryp/images/q_auto/jsm509wb2c7zz67fkvfy/bright995df545","timeZone":"America/New_York","openHouse":false},{"id":"8399835578287016433-414-KENNEDY-STREET-NW","name":"414 KENNEDY STREET NW","status":"FOR_SALE","originalStatus":{"id":"5f528253-abb7-484e-95c3-330269ac1105","name":"FOR_SALE"},"salesPrice":7300000,"reducedPrice":null,"isPasswordProtected":false,"bedroomCount":0,"bathCount":null,"fullBathCount":null,"halfBathCount":null,"threeQuarterBathCount":null,"addressLine1":"414 KENNEDY STREET NW","addressLine2":null,"addressCity":"WASHINGTON","addressState":"DC","addressCountry":"US","postalCode":"20011","description":"","syncedAt":null,"officeName":null,"attributionContact":null,"neighborhood":null,"seoTitle":null,"seoDescription":null,"slug":"8399835578287016433-414-KENNEDY-STREET-NW","fromMLS":true,"priceUponRequest":false,"privateAddress":false,"leaseProperty":false,"leasePrice":null,"currency":"USD","leaseTermFrequencyInterval":"MONTH","leaseTermFrequencyCount":null,"leasePeriod":null,"livingSpaceSize":"14765","livingSpaceUnits":"SQUARE_FEET","lotAreaSize":null,"lotAreaUnits":"SQUARE_FEET","tags":[],"latitude":38.95627,"longitude":-77.01902,"noIndex":null,"soldDate":null,"updatedAt":"2026-08-25T07:21:54.666Z","buyerAgencyCompensation":null,"buyerAgencyCompensationType":null,"landIdUrl":null,"fullAddress":"414 KENNEDY STREET NW, WASHINGTON, DC 20011","media":[{"smallUrl":"http://bright-media01.prd.brightmls.com/bright/images/0000/8029/0996/0850/802909960850_1024_768_WM_5MSd0XI-XotzWcne.jpg","mediumUrl":"http://bright-media01.prd.brightmls.com/bright/images/0000/8029/0996/0850/802909960850_1024_768_WM_5MSd0XI-XotzWcne.jpg","largeUrl":"http://bright-media01.prd.brightmls.com/bright/images/0000/8029/0996/0850/802909960850_1024_768_WM_5MSd0XI-XotzWcne.jpg","xLargeUrl":"http://bright-media01.prd.brightmls.com/bright/images/0000/8029/0996/0850/802909960850_1024_768_WM_5MSd0XI-XotzWcne.jpg","xxLargeUrl":"http://bright-media01.prd.brightmls.com/bright/images/0000/8029/0996/0850/802909960850_1024_768_WM_5MSd0XI-XotzWcne.jpg","height":null,"width":null,"altTagText":null}],"mlsId":"DCDC2131510","openHouseHours":"","mlsAttribution":null,"mlsLogo":"https://res.cloudinary.com/luxuryp/images/q_auto/jsm509wb2c7zz67fkvfy/bright995df545","timeZone":"America/New_York","openHouse":false},{"id":"8399137851879151770-1001-RHODE-ISLAND-AVENUE-NE","name":"1001 RHODE ISLAND AVENUE NE","status":"PENDING","originalStatus":{"id":"959c11cf-8655-4f91-874c-292b0ab7ea6b","name":"PENDING"},"salesPrice":7250000,"reducedPrice":null,"isPasswordProtected":false,"bedroomCount":0,"bathCount":null,"fullBathCount":null,"halfBathCount":null,"threeQuarterBathCount":null,"addressLine1":"1001 RHODE ISLAND AVENUE NE","addressLine2":null,"addressCity":"WASHINGTON","addressState":"DC","addressCountry":"US","postalCode":"20018","description":"","syncedAt":null,"officeName":null,"attributionContact":null,"neighborhood":null,"seoTitle":null,"seoDescription":null,"slug":"8399137851879151770-1001-RHODE-ISLAND-AVENUE-NE","fromMLS":true,"priceUponRequest":false,"privateAddress":false,"leaseProperty":false,"leasePrice":null,"currency":"USD","leaseTermFrequencyInterval":"MONTH","leaseTermFrequencyCount":null,"leasePeriod":null,"livingSpaceSize":"18000","livingSpaceUnits":"SQUARE_FEET","lotAreaSize":13419,"lotAreaUnits":"SQUARE_FEET","tags":[],"latitude":38.92242,"longitude":-76.99161,"noIndex":null,"soldDate":null,"updatedAt":"2026-08-27T03:28:13.118Z","buyerAgencyCompensation":null,"buyerAgencyCompensationType":null,"landIdUrl":null,"fullAddress":"1001 RHODE ISLAND AVENUE NE, WASHINGTON, DC 20018","media":[{"smallUrl":"http://bright-media02.prd.brightmls.com/bright/images/0000/8041/3881/9972/804138819972_1024_768_WM_-C3td8fY5olfYqVg.jpg","mediumUrl":"http://bright-media02.prd.brightmls.com/bright/images/0000/8041/3881/9972/804138819972_1024_768_WM_-C3td8fY5olfYqVg.jpg","largeUrl":"http://bright-media02.prd.brightmls.com/bright/images/0000/8041/3881/9972/804138819972_1024_768_WM_-C3td8fY5olfYqVg.jpg","xLargeUrl":"http://bright-media02.prd.brightmls.com/bright/images/0000/8041/3881/9972/804138819972_1024_768_WM_-C3td8fY5olfYqVg.jpg","xxLargeUrl":"http://bright-media02.prd.brightmls.com/bright/images/0000/8041/3881/9972/804138819972_1024_768_WM_-C3td8fY5olfYqVg.jpg","height":null,"width":null,"altTagText":null}],"mlsId":"DCDC2218590","openHouseHours":"","mlsAttribution":null,"mlsLogo":"https://res.cloudinary.com/luxuryp/images/q_auto/jsm509wb2c7zz67fkvfy/bright995df545","timeZone":"America/New_York","openHouse":false},{"id":"8399293771836347712-8970-BROOK-ROAD","name":"8970 BROOK ROAD","status":"FOR_SALE","originalStatus":{"id":"5f528253-abb7-484e-95c3-330269ac1105","name":"FOR_SALE"},"salesPrice":7250000,"reducedPrice":null,"isPasswordProtected":false,"bedroomCount":6,"bathCount":8,"fullBathCount":null,"halfBathCount":null,"threeQuarterBathCount":null,"addressLine1":"8970 BROOK ROAD","addressLine2":null,"addressCity":"MCLEAN","addressState":"VA","addressCountry":"US","postalCode":"22102","description":"","syncedAt":null,"officeName":null,"attributionContact":null,"neighborhood":null,"seoTitle":null,"seoDescription":null,"slug":"8399293771836347712-8970-BROOK-ROAD","fromMLS":true,"priceUponRequest":false,"privateAddress":false,"leaseProperty":false,"leasePrice":null,"currency":"USD","leaseTermFrequencyInterval":"MONTH","leaseTermFrequencyCount":null,"leasePeriod":null,"livingSpaceSize":"11500","livingSpaceUnits":"SQUARE_FEET","lotAreaSize":49658,"lotAreaUnits":"SQUARE_FEET","tags":[],"latitude":38.94547,"longitude":-77.2553,"noIndex":null,"soldDate":null,"updatedAt":"2026-08-25T08:07:33.844Z","buyerAgencyCompensation":null,"buyerAgencyCompensationType":null,"landIdUrl":null,"fullAddress":"8970 BROOK ROAD, MCLEAN, VA 22102","media":[{"smallUrl":"http://bright-media02.prd.brightmls.com/bright/images/0000/8048/8316/3224/804883163224_1024_768_WM_gjsN5G3fDnjzaVD2.jpg","mediumUrl":"http://bright-media02.prd.brightmls.com/bright/images/0000/8048/8316/3224/804883163224_1024_768_WM_gjsN5G3fDnjzaVD2.jpg","largeUrl":"http://bright-media02.prd.brightmls.com/bright/images/0000/8048/8316/3224/804883163224_1024_768_WM_gjsN5G3fDnjzaVD2.jpg","xLargeUrl":"http://bright-media02.prd.brightmls.com/bright/images/0000/8048/8316/3224/804883163224_1024_768_WM_gjsN5G3fDnjzaVD2.jpg","xxLargeUrl":"http://bright-media02.prd.brightmls.com/bright/images/0000/8048/8316/3224/804883163224_1024_768_WM_gjsN5G3fDnjzaVD2.jpg","height":null,"width":null,"altTagText":null}],"mlsId":"VAFX2307128","openHouseHours":"","mlsAttribution":null,"mlsLogo":"https://res.cloudinary.com/luxuryp/images/q_auto/jsm509wb2c7zz67fkvfy/bright995df545","timeZone":"America/New_York","openHouse":false},{"id":"8399965080086206135-4869-GLENBROOK-ROAD-NW","name":"4869 GLENBROOK ROAD NW","status":"FOR_SALE","originalStatus":{"id":"5f528253-abb7-484e-95c3-330269ac1105","name":"FOR_SALE"},"salesPrice":7250000,"reducedPrice":null,"isPasswordProtected":false,"bedroomCount":7,"bathCount":7.5,"fullBathCount":null,"halfBathCount":null,"threeQuarterBathCount":null,"addressLine1":"4869 GLENBROOK ROAD NW","addressLine2":null,"addressCity":"WASHINGTON","addressState":"DC","addressCountry":"US","postalCode":"20016","description":"","syncedAt":null,"officeName":null,"attributionContact":null,"neighborhood":null,"seoTitle":null,"seoDescription":null,"slug":"8399965080086206135-4869-GLENBROOK-ROAD-NW","fromMLS":true,"priceUponRequest":false,"privateAddress":false,"leaseProperty":false,"leasePrice":null,"currency":"USD","leaseTermFrequencyInterval":"MONTH","leaseTermFrequencyCount":null,"leasePeriod":null,"livingSpaceSize":"10168","livingSpaceUnits":"SQUARE_FEET","lotAreaSize":16375,"lotAreaUnits":"SQUARE_FEET","tags":[],"latitude":38.9359,"longitude":-77.09512,"noIndex":null,"soldDate":null,"updatedAt":"2026-08-25T07:59:04.824Z","buyerAgencyCompensation":null,"buyerAgencyCompensationType":null,"landIdUrl":null,"fullAddress":"4869 GLENBROOK ROAD NW, WASHINGTON, DC 20016","media":[{"smallUrl":"http://bright-media01.prd.brightmls.com/bright/images/0000/8045/6595/0326/804565950326_1024_768_WM_w5hPFrqVnfRoSIJR.jpg","mediumUrl":"http://bright-media01.prd.brightmls.com/bright/images/0000/8045/6595/0326/804565950326_1024_768_WM_w5hPFrqVnfRoSIJR.jpg","largeUrl":"http://bright-media01.prd.brightmls.com/bright/images/0000/8045/6595/0326/804565950326_1024_768_WM_w5hPFrqVnfRoSIJR.jpg","xLargeUrl":"http://bright-media01.prd.brightmls.com/bright/images/0000/8045/6595/0326/804565950326_1024_768_WM_w5hPFrqVnfRoSIJR.jpg","xxLargeUrl":"http://bright-media01.prd.brightmls.com/bright/images/0000/8045/6595/0326/804565950326_1024_768_WM_w5hPFrqVnfRoSIJR.jpg","height":null,"width":null,"altTagText":null}],"mlsId":"DCDC2247448","openHouseHours":"","mlsAttribution":null,"mlsLogo":"https://res.cloudinary.com/luxuryp/images/q_auto/jsm509wb2c7zz67fkvfy/bright995df545","timeZone":"America/New_York","openHouse":false},{"id":"839924985885262750-7841-OLD-DOMINION-DRIVE","name":"7841 OLD DOMINION DRIVE","status":"FOR_SALE","originalStatus":{"id":"5f528253-abb7-484e-95c3-330269ac1105","name":"FOR_SALE"},"salesPrice":7150000,"reducedPrice":null,"isPasswordProtected":false,"bedroomCount":6,"bathCount":8,"fullBathCount":null,"halfBathCount":null,"threeQuarterBathCount":null,"addressLine1":"7841 OLD DOMINION DRIVE","addressLine2":null,"addressCity":"MCLEAN","addressState":"VA","addressCountry":"US","postalCode":"22102","description":"","syncedAt":null,"officeName":null,"attributionContact":null,"neighborhood":null,"seoTitle":null,"seoDescription":null,"slug":"839924985885262750-7841-OLD-DOMINION-DRIVE","fromMLS":true,"priceUponRequest":false,"privateAddress":false,"leaseProperty":false,"leasePrice":null,"currency":"USD","leaseTermFrequencyInterval":"MONTH","leaseTermFrequencyCount":null,"leasePeriod":null,"livingSpaceSize":"11437","livingSpaceUnits":"SQUARE_FEET","lotAreaSize":43590,"lotAreaUnits":"SQUARE_FEET","tags":[],"latitude":38.94813,"longitude":-77.21789,"noIndex":null,"soldDate":null,"updatedAt":"2026-08-25T08:10:03.216Z","buyerAgencyCompensation":null,"buyerAgencyCompensationType":null,"landIdUrl":null,"fullAddress":"7841 OLD DOMINION DRIVE, MCLEAN, VA 22102","media":[{"smallUrl":"http://bright-media01.prd.brightmls.com/bright/images/0000/8049/3842/7844/804938427844_1024_768_WM_6LtOkIs4BCy6F1NS.jpg","mediumUrl":"http://bright-media01.prd.brightmls.com/bright/images/0000/8049/3842/7844/804938427844_1024_768_WM_6LtOkIs4BCy6F1NS.jpg","largeUrl":"http://bright-media01.prd.brightmls.com/bright/images/0000/8049/3842/7844/804938427844_1024_768_WM_6LtOkIs4BCy6F1NS.jpg","xLargeUrl":"http://bright-media01.prd.brightmls.com/bright/images/0000/8049/3842/7844/804938427844_1024_768_WM_6LtOkIs4BCy6F1NS.jpg","xxLargeUrl":"http://bright-media01.prd.brightmls.com/bright/images/0000/8049/3842/7844/804938427844_1024_768_WM_6LtOkIs4BCy6F1NS.jpg","height":null,"width":null,"altTagText":null}],"mlsId":"VAFX2310676","openHouseHours":"","mlsAttribution":null,"mlsLogo":"https://res.cloudinary.com/luxuryp/images/q_auto/jsm509wb2c7zz67fkvfy/bright995df545","timeZone":"America/New_York","openHouse":false},{"id":"8399906102480875953-8111-GEORGETOWN-PIKE","name":"8111 GEORGETOWN PIKE","status":"FOR_SALE","originalStatus":{"id":"5f528253-abb7-484e-95c3-330269ac1105","name":"FOR_SALE"},"salesPrice":6999888,"reducedPrice":null,"isPasswordProtected":false,"bedroomCount":6,"bathCount":7.5,"fullBathCount":null,"halfBathCount":null,"threeQuarterBathCount":null,"addressLine1":"8111 GEORGETOWN PIKE","addressLine2":null,"addressCity":"MCLEAN","addressState":"VA","addressCountry":"US","postalCode":"22102","description":"","syncedAt":null,"officeName":null,"attributionContact":null,"neighborhood":null,"seoTitle":null,"seoDescription":null,"slug":"8399906102480875953-8111-GEORGETOWN-PIKE","fromMLS":true,"priceUponRequest":false,"privateAddress":false,"leaseProperty":false,"leasePrice":null,"currency":"USD","leaseTermFrequencyInterval":"MONTH","leaseTermFrequencyCount":null,"leasePeriod":null,"livingSpaceSize":"11231","livingSpaceUnits":"SQUARE_FEET","lotAreaSize":51400.80078125,"lotAreaUnits":"SQUARE_FEET","tags":[],"latitude":38.96157,"longitude":-77.22551,"noIndex":null,"soldDate":null,"updatedAt":"2026-08-29T03:28:45.626Z","buyerAgencyCompensation":null,"buyerAgencyCompensationType":null,"landIdUrl":null,"fullAddress":"8111 GEORGETOWN PIKE, MCLEAN, VA 22102","media":[{"smallUrl":"http://bright-media02.prd.brightmls.com/bright/images/0000/8043/0549/5658/804305495658_1024_768_WM_Xcx6nVLhamJa-3E9.jpg","mediumUrl":"http://bright-media02.prd.brightmls.com/bright/images/0000/8043/0549/5658/804305495658_1024_768_WM_Xcx6nVLhamJa-3E9.jpg","largeUrl":"http://bright-media02.prd.brightmls.com/bright/images/0000/8043/0549/5658/804305495658_1024_768_WM_Xcx6nVLhamJa-3E9.jpg","xLargeUrl":"http://bright-media02.prd.brightmls.com/bright/images/0000/8043/0549/5658/804305495658_1024_768_WM_Xcx6nVLhamJa-3E9.jpg","xxLargeUrl":"http://bright-media02.prd.brightmls.com/bright/images/0000/8043/0549/5658/804305495658_1024_768_WM_Xcx6nVLhamJa-3E9.jpg","height":null,"width":null,"altTagText":null}],"mlsId":"VAFX2337860","openHouseHours":"","mlsAttribution":null,"mlsLogo":"https://res.cloudinary.com/luxuryp/images/q_auto/jsm509wb2c7zz67fkvfy/bright995df545","timeZone":"America/New_York","openHouse":false},{"id":"8399292955051420608-4433-CATHEDRAL-AVENUE-NW","name":"4433 CATHEDRAL AVENUE NW","status":"FOR_SALE","originalStatus":{"id":"5f528253-abb7-484e-95c3-330269ac1105","name":"FOR_SALE"},"salesPrice":6995000,"reducedPrice":null,"isPasswordProtected":false,"bedroomCount":7,"bathCount":6.5,"fullBathCount":null,"halfBathCount":null,"threeQuarterBathCount":null,"addressLine1":"4433 CATHEDRAL AVENUE NW","addressLine2":null,"addressCity":"WASHINGTON","addressState":"DC","addressCountry":"US","postalCode":"20016","description":"","syncedAt":null,"officeName":null,"attributionContact":null,"neighborhood":null,"seoTitle":null,"seoDescription":null,"slug":"8399292955051420608-4433-CATHEDRAL-AVENUE-NW","fromMLS":true,"priceUponRequest":false,"privateAddress":false,"leaseProperty":false,"leasePrice":null,"currency":"USD","leaseTermFrequencyInterval":"MONTH","leaseTermFrequencyCount":null,"leasePeriod":null,"livingSpaceSize":"9132","livingSpaceUnits":"SQUARE_FEET","lotAreaSize":11550,"lotAreaUnits":"SQUARE_FEET","tags":[],"latitude":38.9306,"longitude":-77.08711,"noIndex":null,"soldDate":null,"updatedAt":"2026-08-27T03:32:12.659Z","buyerAgencyCompensation":null,"buyerAgencyCompensationType":null,"landIdUrl":null,"fullAddress":"4433 CATHEDRAL AVENUE NW, WASHINGTON, DC 20016","media":[{"smallUrl":"http://bright-media01.prd.brightmls.com/bright/images/0000/8044/4334/3386/804443343386_1024_768_WM_6GQQYEvrLf-5zUmE.jpg","mediumUrl":"http://bright-media01.prd.brightmls.com/bright/images/0000/8044/4334/3386/804443343386_1024_768_WM_6GQQYEvrLf-5zUmE.jpg","largeUrl":"http://bright-media01.prd.brightmls.com/bright/images/0000/8044/4334/3386/804443343386_1024_768_WM_6GQQYEvrLf-5zUmE.jpg","xLargeUrl":"http://bright-media01.prd.brightmls.com/bright/images/0000/8044/4334/3386/804443343386_1024_768_WM_6GQQYEvrLf-5zUmE.jpg","xxLargeUrl":"http://bright-media01.prd.brightmls.com/bright/images/0000/8044/4334/3386/804443343386_1024_768_WM_6GQQYEvrLf-5zUmE.jpg","height":null,"width":null,"altTagText":null}],"mlsId":"DCDC2280218","openHouseHours":"","mlsAttribution":null,"mlsLogo":"https://res.cloudinary.com/luxuryp/images/q_auto/jsm509wb2c7zz67fkvfy/bright995df545","timeZone":"America/New_York","openHouse":false},{"id":"8399901461780641665-796-FALLS-FARM-COURT","name":"796 FALLS FARM COURT","status":"ACTIVE_UNDER_CONTRACT","originalStatus":{"id":"df04ccbe-4621-4140-a504-ee1a17430bb7","name":"ACTIVE_UNDER_CONTRACT"},"salesPrice":6950000,"reducedPrice":null,"isPasswordProtected":false,"bedroomCount":6,"bathCount":9,"fullBathCount":null,"halfBathCount":null,"threeQuarterBathCount":null,"addressLine1":"796 FALLS FARM COURT","addressLine2":null,"addressCity":"GREAT FALLS","addressState":"VA","addressCountry":"US","postalCode":"22066","description":"","syncedAt":null,"officeName":null,"attributionContact":null,"neighborhood":null,"seoTitle":null,"seoDescription":null,"slug":"8399901461780641665-796-FALLS-FARM-COURT","fromMLS":true,"priceUponRequest":false,"privateAddress":false,"leaseProperty":false,"leasePrice":null,"currency":"USD","leaseTermFrequencyInterval":"MONTH","leaseTermFrequencyCount":null,"leasePeriod":null,"livingSpaceSize":"11800","livingSpaceUnits":"SQUARE_FEET","lotAreaSize":79115,"lotAreaUnits":"SQUARE_FEET","tags":[],"latitude":38.98553,"longitude":-77.26966,"noIndex":null,"soldDate":null,"updatedAt":"2026-08-30T02:16:36.435Z","buyerAgencyCompensation":null,"buyerAgencyCompensationType":null,"landIdUrl":null,"fullAddress":"796 FALLS FARM COURT, GREAT FALLS, VA 22066","media":[{"smallUrl":"http://bright-media01.prd.brightmls.com/bright/images/0000/8049/8142/1208/804981421208_1024_768_WM_wUVkfUF_sGYdfIzh.jpg","mediumUrl":"http://bright-media01.prd.brightmls.com/bright/images/0000/8049/8142/1208/804981421208_1024_768_WM_wUVkfUF_sGYdfIzh.jpg","largeUrl":"http://bright-media01.prd.brightmls.com/bright/images/0000/8049/8142/1208/804981421208_1024_768_WM_wUVkfUF_sGYdfIzh.jpg","xLargeUrl":"http://bright-media01.prd.brightmls.com/bright/images/0000/8049/8142/1208/804981421208_1024_768_WM_wUVkfUF_sGYdfIzh.jpg","xxLargeUrl":"http://bright-media01.prd.brightmls.com/bright/images/0000/8049/8142/1208/804981421208_1024_768_WM_wUVkfUF_sGYdfIzh.jpg","height":null,"width":null,"altTagText":null}],"mlsId":"VAFX2315938","openHouseHours":"","mlsAttribution":null,"mlsLogo":"https://res.cloudinary.com/luxuryp/images/q_auto/jsm509wb2c7zz67fkvfy/bright995df545","timeZone":"America/New_York","openHouse":false},{"id":"8399370698782988199-2927-44TH-STREET-NW","name":"2927 44TH STREET NW","status":"FOR_SALE","originalStatus":{"id":"5f528253-abb7-484e-95c3-330269ac1105","name":"FOR_SALE"},"salesPrice":6879000,"reducedPrice":null,"isPasswordProtected":false,"bedroomCount":6,"bathCount":6,"fullBathCount":null,"halfBathCount":null,"threeQuarterBathCount":null,"addressLine1":"2927 44TH STREET NW","addressLine2":null,"addressCity":"WASHINGTON","addressState":"DC","addressCountry":"US","postalCode":"20016","description":"","syncedAt":null,"officeName":null,"attributionContact":null,"neighborhood":null,"seoTitle":null,"seoDescription":null,"slug":"8399370698782988199-2927-44TH-STREET-NW","fromMLS":true,"priceUponRequest":false,"privateAddress":false,"leaseProperty":false,"leasePrice":null,"currency":"USD","leaseTermFrequencyInterval":"MONTH","leaseTermFrequencyCount":null,"leasePeriod":null,"livingSpaceSize":"4900","livingSpaceUnits":"SQUARE_FEET","lotAreaSize":18700,"lotAreaUnits":"SQUARE_FEET","tags":[],"latitude":38.928557,"longitude":-77.085878,"noIndex":null,"soldDate":null,"updatedAt":"2026-06-01T14:22:05.934Z","buyerAgencyCompensation":null,"buyerAgencyCompensationType":null,"landIdUrl":null,"fullAddress":"2927 44TH STREET NW, WASHINGTON, DC 20016","media":[{"smallUrl":"https://photos.prod.cirrussystem.net/1774/c23d80b0e1a9663ce8eb17fc95b132c1/791658863.jpeg","mediumUrl":"https://photos.prod.cirrussystem.net/1774/c23d80b0e1a9663ce8eb17fc95b132c1/791658863.jpeg","largeUrl":"https://photos.prod.cirrussystem.net/1774/c23d80b0e1a9663ce8eb17fc95b132c1/791658863.jpeg","xLargeUrl":"https://photos.prod.cirrussystem.net/1774/c23d80b0e1a9663ce8eb17fc95b132c1/791658863.jpeg","xxLargeUrl":"https://photos.prod.cirrussystem.net/1774/c23d80b0e1a9663ce8eb17fc95b132c1/791658863.jpeg","height":null,"width":null,"altTagText":null}],"mlsId":"DCDC2223168","openHouseHours":"","mlsAttribution":null,"mlsLogo":"https://res.cloudinary.com/luxuryp/images/q_auto/jsm509wb2c7zz67fkvfy/bright995df545","timeZone":"America/New_York","openHouse":false},{"id":"8399458491746138637-3626-EDMUNDS-STREET-NW","name":"3626 EDMUNDS STREET NW","status":"COMING_SOON","originalStatus":{"id":"88b4ace6-f39b-4b25-a051-8f6dba976833","name":"COMING_SOON"},"salesPrice":6500000,"reducedPrice":null,"isPasswordProtected":false,"bedroomCount":7,"bathCount":8.5,"fullBathCount":null,"halfBathCount":null,"threeQuarterBathCount":null,"addressLine1":"3626 EDMUNDS STREET NW","addressLine2":null,"addressCity":"WASHINGTON","addressState":"DC","addressCountry":"US","postalCode":"20007","description":"","syncedAt":null,"officeName":null,"attributionContact":null,"neighborhood":null,"seoTitle":null,"seoDescription":null,"slug":"8399458491746138637-3626-EDMUNDS-STREET-NW","fromMLS":true,"priceUponRequest":false,"privateAddress":false,"leaseProperty":false,"leasePrice":null,"currency":"USD","leaseTermFrequencyInterval":"MONTH","leaseTermFrequencyCount":null,"leasePeriod":null,"livingSpaceSize":"8875","livingSpaceUnits":"SQUARE_FEET","lotAreaSize":7371,"lotAreaUnits":"SQUARE_FEET","tags":[],"latitude":38.92454,"longitude":-77.072721,"noIndex":null,"soldDate":null,"updatedAt":"2026-06-09T03:06:28.379Z","buyerAgencyCompensation":null,"buyerAgencyCompensationType":null,"landIdUrl":null,"fullAddress":"3626 EDMUNDS STREET NW, WASHINGTON, DC 20007","media":[{"smallUrl":"https://photos.prod.cirrussystem.net/1774/1308f0a59ce5bfeee3e47ba7b6f12acd/3308013786.jpeg","mediumUrl":"https://photos.prod.cirrussystem.net/1774/1308f0a59ce5bfeee3e47ba7b6f12acd/3308013786.jpeg","largeUrl":"https://photos.prod.cirrussystem.net/1774/1308f0a59ce5bfeee3e47ba7b6f12acd/3308013786.jpeg","xLargeUrl":"https://photos.prod.cirrussystem.net/1774/1308f0a59ce5bfeee3e47ba7b6f12acd/3308013786.jpeg","xxLargeUrl":"https://photos.prod.cirrussystem.net/1774/1308f0a59ce5bfeee3e47ba7b6f12acd/3308013786.jpeg","height":null,"width":null,"altTagText":null}],"mlsId":"DCDC2258212","openHouseHours":"","mlsAttribution":null,"mlsLogo":"https://res.cloudinary.com/luxuryp/images/q_auto/jsm509wb2c7zz67fkvfy/bright995df545","timeZone":"America/New_York","openHouse":false},{"id":"8399805981198528376-8611-COUNTRY-CLUB-DRIVE","name":"8611 COUNTRY CLUB DRIVE","status":"FOR_SALE","originalStatus":{"id":"5f528253-abb7-484e-95c3-330269ac1105","name":"FOR_SALE"},"salesPrice":6500000,"reducedPrice":null,"isPasswordProtected":false,"bedroomCount":7,"bathCount":8,"fullBathCount":null,"halfBathCount":null,"threeQuarterBathCount":null,"addressLine1":"8611 COUNTRY CLUB DRIVE","addressLine2":null,"addressCity":"BETHESDA","addressState":"MD","addressCountry":"US","postalCode":"20817","description":"","syncedAt":null,"officeName":null,"attributionContact":null,"neighborhood":null,"seoTitle":null,"seoDescription":null,"slug":"8399805981198528376-8611-COUNTRY-CLUB-DRIVE","fromMLS":true,"priceUponRequest":false,"privateAddress":false,"leaseProperty":false,"leasePrice":null,"currency":"USD","leaseTermFrequencyInterval":"MONTH","leaseTermFrequencyCount":null,"leasePeriod":null,"livingSpaceSize":"11050","livingSpaceUnits":"SQUARE_FEET","lotAreaSize":89734,"lotAreaUnits":"SQUARE_FEET","tags":[],"latitude":38.98289,"longitude":-77.18373,"noIndex":null,"soldDate":null,"updatedAt":"2026-08-26T03:45:44.870Z","buyerAgencyCompensation":null,"buyerAgencyCompensationType":null,"landIdUrl":null,"fullAddress":"8611 COUNTRY CLUB DRIVE, BETHESDA, MD 20817","media":[{"smallUrl":"http://bright-media02.prd.brightmls.com/bright/images/0000/8052/0835/8258/805208358258_1024_768_WM_mm2nStAuu-P5Znt3.jpg","mediumUrl":"http://bright-media02.prd.brightmls.com/bright/images/0000/8052/0835/8258/805208358258_1024_768_WM_mm2nStAuu-P5Znt3.jpg","largeUrl":"http://bright-media02.prd.brightmls.com/bright/images/0000/8052/0835/8258/805208358258_1024_768_WM_mm2nStAuu-P5Znt3.jpg","xLargeUrl":"http://bright-media02.prd.brightmls.com/bright/images/0000/8052/0835/8258/805208358258_1024_768_WM_mm2nStAuu-P5Znt3.jpg","xxLargeUrl":"http://bright-media02.prd.brightmls.com/bright/images/0000/8052/0835/8258/805208358258_1024_768_WM_mm2nStAuu-P5Znt3.jpg","height":null,"width":null,"altTagText":null}],"mlsId":"MDMC2239506","openHouseHours":"","mlsAttribution":null,"mlsLogo":"https://res.cloudinary.com/luxuryp/images/q_auto/jsm509wb2c7zz67fkvfy/bright995df545","timeZone":"America/New_York","openHouse":false},{"id":"8399202099662752464-3460-ORDWAY-STREET-NW","name":"3460 ORDWAY STREET NW","status":"FOR_SALE","originalStatus":{"id":"5f528253-abb7-484e-95c3-330269ac1105","name":"FOR_SALE"},"salesPrice":6499000,"reducedPrice":null,"isPasswordProtected":false,"bedroomCount":3,"bathCount":4,"fullBathCount":null,"halfBathCount":null,"threeQuarterBathCount":null,"addressLine1":"3460 ORDWAY STREET NW","addressLine2":null,"addressCity":"WASHINGTON","addressState":"DC","addressCountry":"US","postalCode":"20016","description":"","syncedAt":null,"officeName":null,"attributionContact":null,"neighborhood":null,"seoTitle":null,"seoDescription":null,"slug":"8399202099662752464-3460-ORDWAY-STREET-NW","fromMLS":true,"priceUponRequest":false,"privateAddress":false,"leaseProperty":false,"leasePrice":null,"currency":"USD","leaseTermFrequencyInterval":"MONTH","leaseTermFrequencyCount":null,"leasePeriod":null,"livingSpaceSize":"4900","livingSpaceUnits":"SQUARE_FEET","lotAreaSize":13280,"lotAreaUnits":"SQUARE_FEET","tags":[],"latitude":38.93607,"longitude":-77.06825,"noIndex":null,"soldDate":null,"updatedAt":"2026-08-27T18:59:15.389Z","buyerAgencyCompensation":null,"buyerAgencyCompensationType":null,"landIdUrl":null,"fullAddress":"3460 ORDWAY STREET NW, WASHINGTON, DC 20016","media":[{"smallUrl":"http://bright-media01.prd.brightmls.com/bright/images/0000/8049/3887/2210/804938872210_1024_768_WM_sTZbk07owBnhSkMx.jpg","mediumUrl":"http://bright-media01.prd.brightmls.com/bright/images/0000/8049/3887/2210/804938872210_1024_768_WM_sTZbk07owBnhSkMx.jpg","largeUrl":"http://bright-media01.prd.brightmls.com/bright/images/0000/8049/3887/2210/804938872210_1024_768_WM_sTZbk07owBnhSkMx.jpg","xLargeUrl":"http://bright-media01.prd.brightmls.com/bright/images/0000/8049/3887/2210/804938872210_1024_768_WM_sTZbk07owBnhSkMx.jpg","xxLargeUrl":"http://bright-media01.prd.brightmls.com/bright/images/0000/8049/3887/2210/804938872210_1024_768_WM_sTZbk07owBnhSkMx.jpg","height":null,"width":null,"altTagText":null}],"mlsId":"DCDC2259546","openHouseHours":"","mlsAttribution":null,"mlsLogo":"https://res.cloudinary.com/luxuryp/images/q_auto/jsm509wb2c7zz67fkvfy/bright995df545","timeZone":"America/New_York","openHouse":false},{"id":"8399399115078236465-792-FALLS-FARM-COURT","name":"792 FALLS FARM COURT","status":"FOR_SALE","originalStatus":{"id":"5f528253-abb7-484e-95c3-330269ac1105","name":"FOR_SALE"},"salesPrice":6499000,"reducedPrice":null,"isPasswordProtected":false,"bedroomCount":6,"bathCount":7.5,"fullBathCount":null,"halfBathCount":null,"threeQuarterBathCount":null,"addressLine1":"792 FALLS FARM COURT","addressLine2":null,"addressCity":"GREAT FALLS","addressState":"VA","addressCountry":"US","postalCode":"22066","description":"","syncedAt":null,"officeName":null,"attributionContact":null,"neighborhood":null,"seoTitle":null,"seoDescription":null,"slug":"8399399115078236465-792-FALLS-FARM-COURT","fromMLS":true,"priceUponRequest":false,"privateAddress":false,"leaseProperty":false,"leasePrice":null,"currency":"USD","leaseTermFrequencyInterval":"MONTH","leaseTermFrequencyCount":null,"leasePeriod":null,"livingSpaceSize":"11042","livingSpaceUnits":"SQUARE_FEET","lotAreaSize":75198,"lotAreaUnits":"SQUARE_FEET","tags":[],"latitude":38.98578112,"longitude":-77.26882859,"noIndex":null,"soldDate":null,"updatedAt":"2026-08-27T17:26:46.869Z","buyerAgencyCompensation":null,"buyerAgencyCompensationType":null,"landIdUrl":null,"fullAddress":"792 FALLS FARM COURT, GREAT FALLS, VA 22066","media":[{"smallUrl":"http://bright-media02.prd.brightmls.com/bright/images/0000/8052/4919/4538/805249194538_1024_768_WM_WZg2IwZ-aFcWdEOk.jpg","mediumUrl":"http://bright-media02.prd.brightmls.com/bright/images/0000/8052/4919/4538/805249194538_1024_768_WM_WZg2IwZ-aFcWdEOk.jpg","largeUrl":"http://bright-media02.prd.brightmls.com/bright/images/0000/8052/4919/4538/805249194538_1024_768_WM_WZg2IwZ-aFcWdEOk.jpg","xLargeUrl":"http://bright-media02.prd.brightmls.com/bright/images/0000/8052/4919/4538/805249194538_1024_768_WM_WZg2IwZ-aFcWdEOk.jpg","xxLargeUrl":"http://bright-media02.prd.brightmls.com/bright/images/0000/8052/4919/4538/805249194538_1024_768_WM_WZg2IwZ-aFcWdEOk.jpg","height":null,"width":null,"altTagText":null}],"mlsId":"VAFX2300178","openHouseHours":"","mlsAttribution":null,"mlsLogo":"https://res.cloudinary.com/luxuryp/images/q_auto/jsm509wb2c7zz67fkvfy/bright995df545","timeZone":"America/New_York","openHouse":false},{"id":"8399964617857391281-3022-44TH-PLACE-NW","name":"3022 44TH PLACE NW","status":"FOR_SALE","originalStatus":{"id":"5f528253-abb7-484e-95c3-330269ac1105","name":"FOR_SALE"},"salesPrice":6495000,"reducedPrice":null,"isPasswordProtected":false,"bedroomCount":7,"bathCount":8.5,"fullBathCount":null,"halfBathCount":null,"threeQuarterBathCount":null,"addressLine1":"3022 44TH PLACE NW","addressLine2":null,"addressCity":"WASHINGTON","addressState":"DC","addressCountry":"US","postalCode":"20016","description":"","syncedAt":null,"officeName":null,"attributionContact":null,"neighborhood":null,"seoTitle":null,"seoDescription":null,"slug":"8399964617857391281-3022-44TH-PLACE-NW","fromMLS":true,"priceUponRequest":false,"privateAddress":false,"leaseProperty":false,"leasePrice":null,"currency":"USD","leaseTermFrequencyInterval":"MONTH","leaseTermFrequencyCount":null,"leasePeriod":null,"livingSpaceSize":"7200","livingSpaceUnits":"SQUARE_FEET","lotAreaSize":8000,"lotAreaUnits":"SQUARE_FEET","tags":[],"latitude":38.92981,"longitude":-77.08775,"noIndex":null,"soldDate":null,"updatedAt":"2026-08-25T07:19:51.187Z","buyerAgencyCompensation":null,"buyerAgencyCompensationType":null,"landIdUrl":null,"fullAddress":"3022 44TH PLACE NW, WASHINGTON, DC 20016","media":[{"smallUrl":"http://bright-media01.prd.brightmls.com/bright/images/0000/8049/2711/7458/804927117458_1024_768_WM_mWtYRi8muqBLXRdi.jpg","mediumUrl":"http://bright-media01.prd.brightmls.com/bright/images/0000/8049/2711/7458/804927117458_1024_768_WM_mWtYRi8muqBLXRdi.jpg","largeUrl":"http://bright-media01.prd.brightmls.com/bright/images/0000/8049/2711/7458/804927117458_1024_768_WM_mWtYRi8muqBLXRdi.jpg","xLargeUrl":"http://bright-media01.prd.brightmls.com/bright/images/0000/8049/2711/7458/804927117458_1024_768_WM_mWtYRi8muqBLXRdi.jpg","xxLargeUrl":"http://bright-media01.prd.brightmls.com/bright/images/0000/8049/2711/7458/804927117458_1024_768_WM_mWtYRi8muqBLXRdi.jpg","height":null,"width":null,"altTagText":null}],"mlsId":"DCDC2261574","openHouseHours":"","mlsAttribution":null,"mlsLogo":"https://res.cloudinary.com/luxuryp/images/q_auto/jsm509wb2c7zz67fkvfy/bright995df545","timeZone":"America/New_York","openHouse":false},{"id":"839984705309803951-1339-HAWKIN-ROAD","name":"1339 HAWKIN ROAD","status":"FOR_SALE","originalStatus":{"id":"5f528253-abb7-484e-95c3-330269ac1105","name":"FOR_SALE"},"salesPrice":6365000,"reducedPrice":null,"isPasswordProtected":false,"bedroomCount":6,"bathCount":7.5,"fullBathCount":null,"halfBathCount":null,"threeQuarterBathCount":null,"addressLine1":"1339 HAWKIN ROAD","addressLine2":null,"addressCity":"MCLEAN","addressState":"VA","addressCountry":"US","postalCode":"22102","description":"","syncedAt":null,"officeName":null,"attributionContact":null,"neighborhood":null,"seoTitle":null,"seoDescription":null,"slug":"839984705309803951-1339-HAWKIN-ROAD","fromMLS":true,"priceUponRequest":false,"privateAddress":false,"leaseProperty":false,"leasePrice":null,"currency":"USD","leaseTermFrequencyInterval":"MONTH","leaseTermFrequencyCount":null,"leasePeriod":null,"livingSpaceSize":"6700","livingSpaceUnits":"SQUARE_FEET","lotAreaSize":36029,"lotAreaUnits":"SQUARE_FEET","tags":[],"latitude":38.94046713,"longitude":-77.24554308,"noIndex":null,"soldDate":null,"updatedAt":"2026-08-25T07:17:23.107Z","buyerAgencyCompensation":null,"buyerAgencyCompensationType":null,"landIdUrl":null,"fullAddress":"1339 HAWKIN ROAD, MCLEAN, VA 22102","media":[{"smallUrl":"http://bright-media01.prd.brightmls.com/bright/images/0000/8043/1078/3120/804310783120_1024_768_WM_4Stvj8MQm3Va5jF_.jpg","mediumUrl":"http://bright-media01.prd.brightmls.com/bright/images/0000/8043/1078/3120/804310783120_1024_768_WM_4Stvj8MQm3Va5jF_.jpg","largeUrl":"http://bright-media01.prd.brightmls.com/bright/images/0000/8043/1078/3120/804310783120_1024_768_WM_4Stvj8MQm3Va5jF_.jpg","xLargeUrl":"http://bright-media01.prd.brightmls.com/bright/images/0000/8043/1078/3120/804310783120_1024_768_WM_4Stvj8MQm3Va5jF_.jpg","xxLargeUrl":"http://bright-media01.prd.brightmls.com/bright/images/0000/8043/1078/3120/804310783120_1024_768_WM_4Stvj8MQm3Va5jF_.jpg","height":null,"width":null,"altTagText":null}],"mlsId":"VAFX2277828","openHouseHours":"","mlsAttribution":null,"mlsLogo":"https://res.cloudinary.com/luxuryp/images/q_auto/jsm509wb2c7zz67fkvfy/bright995df545","timeZone":"America/New_York","openHouse":false},{"id":"8399838759192128534-2920-ALBEMARLE-STREET-NW","name":"2920 ALBEMARLE STREET NW","status":"FOR_SALE","originalStatus":{"id":"5f528253-abb7-484e-95c3-330269ac1105","name":"FOR_SALE"},"salesPrice":6350000,"reducedPrice":null,"isPasswordProtected":false,"bedroomCount":6,"bathCount":6,"fullBathCount":null,"halfBathCount":null,"threeQuarterBathCount":null,"addressLine1":"2920 ALBEMARLE STREET NW","addressLine2":null,"addressCity":"WASHINGTON","addressState":"DC","addressCountry":"US","postalCode":"20008","description":"","syncedAt":null,"officeName":null,"attributionContact":null,"neighborhood":null,"seoTitle":null,"seoDescription":null,"slug":"8399838759192128534-2920-ALBEMARLE-STREET-NW","fromMLS":true,"priceUponRequest":false,"privateAddress":false,"leaseProperty":false,"leasePrice":null,"currency":"USD","leaseTermFrequencyInterval":"MONTH","leaseTermFrequencyCount":null,"leasePeriod":null,"livingSpaceSize":"9300","livingSpaceUnits":"SQUARE_FEET","lotAreaSize":36126,"lotAreaUnits":"SQUARE_FEET","tags":[],"latitude":38.94767477,"longitude":-77.05970004,"noIndex":null,"soldDate":null,"updatedAt":"2026-08-26T13:47:05.261Z","buyerAgencyCompensation":null,"buyerAgencyCompensationType":null,"landIdUrl":null,"fullAddress":"2920 ALBEMARLE STREET NW, WASHINGTON, DC 20008","media":[{"smallUrl":"http://bright-media02.prd.brightmls.com/bright/images/0000/8050/6294/5498/805062945498_1024_768_WM_B8AFLMxCmT_99u2p.jpg","mediumUrl":"http://bright-media02.prd.brightmls.com/bright/images/0000/8050/6294/5498/805062945498_1024_768_WM_B8AFLMxCmT_99u2p.jpg","largeUrl":"http://bright-media02.prd.brightmls.com/bright/images/0000/8050/6294/5498/805062945498_1024_768_WM_B8AFLMxCmT_99u2p.jpg","xLargeUrl":"http://bright-media02.prd.brightmls.com/bright/images/0000/8050/6294/5498/805062945498_1024_768_WM_B8AFLMxCmT_99u2p.jpg","xxLargeUrl":"http://bright-media02.prd.brightmls.com/bright/images/0000/8050/6294/5498/805062945498_1024_768_WM_B8AFLMxCmT_99u2p.jpg","height":null,"width":null,"altTagText":null}],"mlsId":"DCDC2261902","openHouseHours":"","mlsAttribution":null,"mlsLogo":"https://res.cloudinary.com/luxuryp/images/q_auto/jsm509wb2c7zz67fkvfy/bright995df545","timeZone":"America/New_York","openHouse":false},{"id":"8399509597963263889-1806-ROBERT-FULTON-DRIVE","name":"1806 ROBERT FULTON DRIVE","status":"FOR_SALE","originalStatus":{"id":"5f528253-abb7-484e-95c3-330269ac1105","name":"FOR_SALE"},"salesPrice":6300000,"reducedPrice":null,"isPasswordProtected":false,"bedroomCount":0,"bathCount":null,"fullBathCount":null,"halfBathCount":null,"threeQuarterBathCount":null,"addressLine1":"1806 ROBERT FULTON DRIVE","addressLine2":null,"addressCity":"RESTON","addressState":"VA","addressCountry":"US","postalCode":"20191","description":"","syncedAt":null,"officeName":null,"attributionContact":null,"neighborhood":null,"seoTitle":null,"seoDescription":null,"slug":"8399509597963263889-1806-ROBERT-FULTON-DRIVE","fromMLS":true,"priceUponRequest":false,"privateAddress":false,"leaseProperty":false,"leasePrice":null,"currency":"USD","leaseTermFrequencyInterval":"MONTH","leaseTermFrequencyCount":null,"leasePeriod":null,"livingSpaceSize":"38510","livingSpaceUnits":"SQUARE_FEET","lotAreaSize":161172,"lotAreaUnits":"SQUARE_FEET","tags":[],"latitude":38.94142821,"longitude":-77.32451,"noIndex":null,"soldDate":null,"updatedAt":"2026-08-25T08:22:55.361Z","buyerAgencyCompensation":null,"buyerAgencyCompensationType":null,"landIdUrl":null,"fullAddress":"1806 ROBERT FULTON DRIVE, RESTON, VA 20191","media":[{"smallUrl":"http://bright-media01.prd.brightmls.com/bright/images/0000/8030/8351/0642/803083510642_1024_768_WM_IqERbTvWr9jXljAN.jpg","mediumUrl":"http://bright-media01.prd.brightmls.com/bright/images/0000/8030/8351/0642/803083510642_1024_768_WM_IqERbTvWr9jXljAN.jpg","largeUrl":"http://bright-media01.prd.brightmls.com/bright/images/0000/8030/8351/0642/803083510642_1024_768_WM_IqERbTvWr9jXljAN.jpg","xLargeUrl":"http://bright-media01.prd.brightmls.com/bright/images/0000/8030/8351/0642/803083510642_1024_768_WM_IqERbTvWr9jXljAN.jpg","xxLargeUrl":"http://bright-media01.prd.brightmls.com/bright/images/0000/8030/8351/0642/803083510642_1024_768_WM_IqERbTvWr9jXljAN.jpg","height":null,"width":null,"altTagText":null}],"mlsId":"VAFX2321678","openHouseHours":"","mlsAttribution":null,"mlsLogo":"https://res.cloudinary.com/luxuryp/images/q_auto/jsm509wb2c7zz67fkvfy/bright995df545","timeZone":"America/New_York","openHouse":false},{"id":"839934303611679600-4432-CHESTNUT-LANE-NW","name":"4432 CHESTNUT LANE NW","status":"PENDING","originalStatus":{"id":"959c11cf-8655-4f91-874c-292b0ab7ea6b","name":"PENDING"},"salesPrice":6250000,"reducedPrice":null,"isPasswordProtected":false,"bedroomCount":6,"bathCount":7,"fullBathCount":null,"halfBathCount":null,"threeQuarterBathCount":null,"addressLine1":"4432 CHESTNUT LANE NW","addressLine2":null,"addressCity":"WASHINGTON","addressState":"DC","addressCountry":"US","postalCode":"20007","description":"","syncedAt":null,"officeName":null,"attributionContact":null,"neighborhood":null,"seoTitle":null,"seoDescription":null,"slug":"839934303611679600-4432-CHESTNUT-LANE-NW","fromMLS":true,"priceUponRequest":false,"privateAddress":false,"leaseProperty":false,"leasePrice":null,"currency":"USD","leaseTermFrequencyInterval":"MONTH","leaseTermFrequencyCount":null,"leasePeriod":null,"livingSpaceSize":"8595","livingSpaceUnits":"SQUARE_FEET","lotAreaSize":9369,"lotAreaUnits":"SQUARE_FEET","tags":[],"latitude":38.91704,"longitude":-77.08781,"noIndex":null,"soldDate":null,"updatedAt":"2026-08-25T08:06:44.011Z","buyerAgencyCompensation":null,"buyerAgencyCompensationType":null,"landIdUrl":null,"fullAddress":"4432 CHESTNUT LANE NW, WASHINGTON, DC 20007","media":[{"smallUrl":"http://bright-media02.prd.brightmls.com/bright/images/0000/8048/2148/6562/804821486562_1024_768_WM_dvBObx9zLxYlatAy.jpg","mediumUrl":"http://bright-media02.prd.brightmls.com/bright/images/0000/8048/2148/6562/804821486562_1024_768_WM_dvBObx9zLxYlatAy.jpg","largeUrl":"http://bright-media02.prd.brightmls.com/bright/images/0000/8048/2148/6562/804821486562_1024_768_WM_dvBObx9zLxYlatAy.jpg","xLargeUrl":"http://bright-media02.prd.brightmls.com/bright/images/0000/8048/2148/6562/804821486562_1024_768_WM_dvBObx9zLxYlatAy.jpg","xxLargeUrl":"http://bright-media02.prd.brightmls.com/bright/images/0000/8048/2148/6562/804821486562_1024_768_WM_dvBObx9zLxYlatAy.jpg","height":null,"width":null,"altTagText":null}],"mlsId":"DCDC2258148","openHouseHours":"","mlsAttribution":null,"mlsLogo":"https://res.cloudinary.com/luxuryp/images/q_auto/jsm509wb2c7zz67fkvfy/bright995df545","timeZone":"America/New_York","openHouse":false},{"id":"839912707259653670-2501-49TH-STREET-NW","name":"2501 49TH STREET NW","status":"FOR_SALE","originalStatus":{"id":"5f528253-abb7-484e-95c3-330269ac1105","name":"FOR_SALE"},"salesPrice":6250000,"reducedPrice":null,"isPasswordProtected":false,"bedroomCount":5,"bathCount":5.5,"fullBathCount":null,"halfBathCount":null,"threeQuarterBathCount":null,"addressLine1":"2501 49TH STREET NW","addressLine2":null,"addressCity":"WASHINGTON","addressState":"DC","addressCountry":"US","postalCode":"20007","description":"","syncedAt":null,"officeName":null,"attributionContact":null,"neighborhood":null,"seoTitle":null,"seoDescription":null,"slug":"839912707259653670-2501-49TH-STREET-NW","fromMLS":true,"priceUponRequest":false,"privateAddress":false,"leaseProperty":false,"leasePrice":null,"currency":"USD","leaseTermFrequencyInterval":"MONTH","leaseTermFrequencyCount":null,"leasePeriod":null,"livingSpaceSize":"6020","livingSpaceUnits":"SQUARE_FEET","lotAreaSize":21009,"lotAreaUnits":"SQUARE_FEET","tags":[],"latitude":38.92419,"longitude":-77.09465,"noIndex":null,"soldDate":null,"updatedAt":"2026-08-25T08:13:34.586Z","buyerAgencyCompensation":null,"buyerAgencyCompensationType":null,"landIdUrl":null,"fullAddress":"2501 49TH STREET NW, WASHINGTON, DC 20007","media":[{"smallUrl":"http://bright-media02.prd.brightmls.com/bright/images/0000/8049/5325/4582/804953254582_1024_768_WM_iRL-6pdxdUKhC2nN.jpg","mediumUrl":"http://bright-media02.prd.brightmls.com/bright/images/0000/8049/5325/4582/804953254582_1024_768_WM_iRL-6pdxdUKhC2nN.jpg","largeUrl":"http://bright-media02.prd.brightmls.com/bright/images/0000/8049/5325/4582/804953254582_1024_768_WM_iRL-6pdxdUKhC2nN.jpg","xLargeUrl":"http://bright-media02.prd.brightmls.com/bright/images/0000/8049/5325/4582/804953254582_1024_768_WM_iRL-6pdxdUKhC2nN.jpg","xxLargeUrl":"http://bright-media02.prd.brightmls.com/bright/images/0000/8049/5325/4582/804953254582_1024_768_WM_iRL-6pdxdUKhC2nN.jpg","height":null,"width":null,"altTagText":null}],"mlsId":"DCDC2263204","openHouseHours":"","mlsAttribution":null,"mlsLogo":"https://res.cloudinary.com/luxuryp/images/q_auto/jsm509wb2c7zz67fkvfy/bright995df545","timeZone":"America/New_York","openHouse":false},{"id":"8399984662710768413-3017-GATES-ROAD-NW","name":"3017 GATES ROAD NW","status":"FOR_SALE","originalStatus":{"id":"5f528253-abb7-484e-95c3-330269ac1105","name":"FOR_SALE"},"salesPrice":6250000,"reducedPrice":null,"isPasswordProtected":false,"bedroomCount":4,"bathCount":6.5,"fullBathCount":null,"halfBathCount":null,"threeQuarterBathCount":null,"addressLine1":"3017 GATES ROAD NW","addressLine2":null,"addressCity":"WASHINGTON","addressState":"DC","addressCountry":"US","postalCode":"20008","description":"","syncedAt":null,"officeName":null,"attributionContact":null,"neighborhood":null,"seoTitle":null,"seoDescription":null,"slug":"8399984662710768413-3017-GATES-ROAD-NW","fromMLS":true,"priceUponRequest":false,"privateAddress":false,"leaseProperty":false,"leasePrice":null,"currency":"USD","leaseTermFrequencyInterval":"MONTH","leaseTermFrequencyCount":null,"leasePeriod":null,"livingSpaceSize":"7344","livingSpaceUnits":"SQUARE_FEET","lotAreaSize":62499,"lotAreaUnits":"SQUARE_FEET","tags":[],"latitude":38.95049,"longitude":-77.06272,"noIndex":null,"soldDate":null,"updatedAt":"2026-08-31T12:38:46.786Z","buyerAgencyCompensation":null,"buyerAgencyCompensationType":null,"landIdUrl":null,"fullAddress":"3017 GATES ROAD NW, WASHINGTON, DC 20008","media":[{"smallUrl":"http://bright-media01.prd.brightmls.com/bright/images/0000/8049/4872/8336/804948728336_1024_768_WM_IazUGI4Ks62Pn8e9.jpg","mediumUrl":"http://bright-media01.prd.brightmls.com/bright/images/0000/8049/4872/8336/804948728336_1024_768_WM_IazUGI4Ks62Pn8e9.jpg","largeUrl":"http://bright-media01.prd.brightmls.com/bright/images/0000/8049/4872/8336/804948728336_1024_768_WM_IazUGI4Ks62Pn8e9.jpg","xLargeUrl":"http://bright-media01.prd.brightmls.com/bright/images/0000/8049/4872/8336/804948728336_1024_768_WM_IazUGI4Ks62Pn8e9.jpg","xxLargeUrl":"http://bright-media01.prd.brightmls.com/bright/images/0000/8049/4872/8336/804948728336_1024_768_WM_IazUGI4Ks62Pn8e9.jpg","height":null,"width":null,"altTagText":null}],"mlsId":"DCDC2255490","openHouseHours":"","mlsAttribution":null,"mlsLogo":"https://res.cloudinary.com/luxuryp/images/q_auto/jsm509wb2c7zz67fkvfy/bright995df545","timeZone":"America/New_York","openHouse":false},{"id":"839971240137643138-5200-DORSET-AVENUE","name":"5200 DORSET AVENUE","status":"ACTIVE_UNDER_CONTRACT","originalStatus":{"id":"df04ccbe-4621-4140-a504-ee1a17430bb7","name":"ACTIVE_UNDER_CONTRACT"},"salesPrice":6250000,"reducedPrice":null,"isPasswordProtected":false,"bedroomCount":8,"bathCount":9.5,"fullBathCount":null,"halfBathCount":null,"threeQuarterBathCount":null,"addressLine1":"5200 DORSET AVENUE","addressLine2":null,"addressCity":"CHEVY CHASE","addressState":"MD","addressCountry":"US","postalCode":"20815","description":"","syncedAt":null,"officeName":null,"attributionContact":null,"neighborhood":null,"seoTitle":null,"seoDescription":null,"slug":"839971240137643138-5200-DORSET-AVENUE","fromMLS":true,"priceUponRequest":false,"privateAddress":false,"leaseProperty":false,"leasePrice":null,"currency":"USD","leaseTermFrequencyInterval":"MONTH","leaseTermFrequencyCount":null,"leasePeriod":null,"livingSpaceSize":"8808","livingSpaceUnits":"SQUARE_FEET","lotAreaSize":12659,"lotAreaUnits":"SQUARE_FEET","tags":[],"latitude":38.96868,"longitude":-77.10327,"noIndex":null,"soldDate":null,"updatedAt":"2026-08-25T08:35:24.877Z","buyerAgencyCompensation":null,"buyerAgencyCompensationType":null,"landIdUrl":null,"fullAddress":"5200 DORSET AVENUE, CHEVY CHASE, MD 20815","media":[{"smallUrl":"http://bright-media01.prd.brightmls.com/bright/images/0000/8051/9603/0888/805196030888_1024_768_WM__vi-MUCEnutE0UiE.jpg","mediumUrl":"http://bright-media01.prd.brightmls.com/bright/images/0000/8051/9603/0888/805196030888_1024_768_WM__vi-MUCEnutE0UiE.jpg","largeUrl":"http://bright-media01.prd.brightmls.com/bright/images/0000/8051/9603/0888/805196030888_1024_768_WM__vi-MUCEnutE0UiE.jpg","xLargeUrl":"http://bright-media01.prd.brightmls.com/bright/images/0000/8051/9603/0888/805196030888_1024_768_WM__vi-MUCEnutE0UiE.jpg","xxLargeUrl":"http://bright-media01.prd.brightmls.com/bright/images/0000/8051/9603/0888/805196030888_1024_768_WM__vi-MUCEnutE0UiE.jpg","height":null,"width":null,"altTagText":null}],"mlsId":"MDMC2246070","openHouseHours":"","mlsAttribution":null,"mlsLogo":"https://res.cloudinary.com/luxuryp/images/q_auto/jsm509wb2c7zz67fkvfy/bright995df545","timeZone":"America/New_York","openHouse":false},{"id":"8399392360116335656-1039-AZIZA-COURT","name":"1039 AZIZA COURT","status":"FOR_SALE","originalStatus":{"id":"5f528253-abb7-484e-95c3-330269ac1105","name":"FOR_SALE"},"salesPrice":6199000,"reducedPrice":null,"isPasswordProtected":false,"bedroomCount":6,"bathCount":8,"fullBathCount":null,"halfBathCount":null,"threeQuarterBathCount":null,"addressLine1":"1039 AZIZA COURT","addressLine2":null,"addressCity":"GREAT FALLS","addressState":"VA","addressCountry":"US","postalCode":"22066","description":"","syncedAt":null,"officeName":null,"attributionContact":null,"neighborhood":null,"seoTitle":null,"seoDescription":null,"slug":"8399392360116335656-1039-AZIZA-COURT","fromMLS":true,"priceUponRequest":false,"privateAddress":false,"leaseProperty":false,"leasePrice":null,"currency":"USD","leaseTermFrequencyInterval":"MONTH","leaseTermFrequencyCount":null,"leasePeriod":null,"livingSpaceSize":"13667","livingSpaceUnits":"SQUARE_FEET","lotAreaSize":85189,"lotAreaUnits":"SQUARE_FEET","tags":[],"latitude":38.99725,"longitude":-77.32709,"noIndex":null,"soldDate":null,"updatedAt":"2026-08-25T07:15:55.141Z","buyerAgencyCompensation":null,"buyerAgencyCompensationType":null,"landIdUrl":null,"fullAddress":"1039 AZIZA COURT, GREAT FALLS, VA 22066","media":[{"smallUrl":"http://bright-media01.prd.brightmls.com/bright/images/0000/8040/2681/8324/804026818324_1024_768_WM_q4KnEB4skobRFTM_.jpg","mediumUrl":"http://bright-media01.prd.brightmls.com/bright/images/0000/8040/2681/8324/804026818324_1024_768_WM_q4KnEB4skobRFTM_.jpg","largeUrl":"http://bright-media01.prd.brightmls.com/bright/images/0000/8040/2681/8324/804026818324_1024_768_WM_q4KnEB4skobRFTM_.jpg","xLargeUrl":"http://bright-media01.prd.brightmls.com/bright/images/0000/8040/2681/8324/804026818324_1024_768_WM_q4KnEB4skobRFTM_.jpg","xxLargeUrl":"http://bright-media01.prd.brightmls.com/bright/images/0000/8040/2681/8324/804026818324_1024_768_WM_q4KnEB4skobRFTM_.jpg","height":null,"width":null,"altTagText":null}],"mlsId":"VAFX2239102","openHouseHours":"","mlsAttribution":null,"mlsLogo":"https://res.cloudinary.com/luxuryp/images/q_auto/jsm509wb2c7zz67fkvfy/bright995df545","timeZone":"America/New_York","openHouse":false},{"id":"8399943590147036296-2107-WYOMING-AVENUE-NW","name":"2107 WYOMING AVENUE NW","status":"FOR_SALE","originalStatus":{"id":"5f528253-abb7-484e-95c3-330269ac1105","name":"FOR_SALE"},"salesPrice":6195000,"reducedPrice":null,"isPasswordProtected":false,"bedroomCount":7,"bathCount":7,"fullBathCount":null,"halfBathCount":null,"threeQuarterBathCount":null,"addressLine1":"2107 WYOMING AVENUE NW","addressLine2":null,"addressCity":"WASHINGTON","addressState":"DC","addressCountry":"US","postalCode":"20008","description":"","syncedAt":null,"officeName":null,"attributionContact":null,"neighborhood":null,"seoTitle":null,"seoDescription":null,"slug":"8399943590147036296-2107-WYOMING-AVENUE-NW","fromMLS":true,"priceUponRequest":false,"privateAddress":false,"leaseProperty":false,"leasePrice":null,"currency":"USD","leaseTermFrequencyInterval":"MONTH","leaseTermFrequencyCount":null,"leasePeriod":null,"livingSpaceSize":"6800","livingSpaceUnits":"SQUARE_FEET","lotAreaSize":8100,"lotAreaUnits":"SQUARE_FEET","tags":[],"latitude":38.9178,"longitude":-77.04798,"noIndex":null,"soldDate":null,"updatedAt":"2026-08-25T07:21:33.369Z","buyerAgencyCompensation":null,"buyerAgencyCompensationType":null,"landIdUrl":null,"fullAddress":"2107 WYOMING AVENUE NW, WASHINGTON, DC 20008","media":[{"smallUrl":"http://bright-media02.prd.brightmls.com/bright/images/0000/8047/7797/8564/804777978564_1024_768_WM_t7f9PCpOwYnI_-Ag.jpg","mediumUrl":"http://bright-media02.prd.brightmls.com/bright/images/0000/8047/7797/8564/804777978564_1024_768_WM_t7f9PCpOwYnI_-Ag.jpg","largeUrl":"http://bright-media02.prd.brightmls.com/bright/images/0000/8047/7797/8564/804777978564_1024_768_WM_t7f9PCpOwYnI_-Ag.jpg","xLargeUrl":"http://bright-media02.prd.brightmls.com/bright/images/0000/8047/7797/8564/804777978564_1024_768_WM_t7f9PCpOwYnI_-Ag.jpg","xxLargeUrl":"http://bright-media02.prd.brightmls.com/bright/images/0000/8047/7797/8564/804777978564_1024_768_WM_t7f9PCpOwYnI_-Ag.jpg","height":null,"width":null,"altTagText":null}],"mlsId":"DCDC2253470","openHouseHours":"","mlsAttribution":null,"mlsLogo":"https://res.cloudinary.com/luxuryp/images/q_auto/jsm509wb2c7zz67fkvfy/bright995df545","timeZone":"America/New_York","openHouse":false},{"id":"8399950667297518249-11777-OLD-BALTIMORE-PIKE","name":"11777 OLD BALTIMORE PIKE","status":"PENDING","originalStatus":{"id":"959c11cf-8655-4f91-874c-292b0ab7ea6b","name":"PENDING"},"salesPrice":6000000,"reducedPrice":null,"isPasswordProtected":false,"bedroomCount":0,"bathCount":null,"fullBathCount":null,"halfBathCount":null,"threeQuarterBathCount":null,"addressLine1":"11777 OLD BALTIMORE PIKE","addressLine2":null,"addressCity":"BELTSVILLE","addressState":"MD","addressCountry":"US","postalCode":"20705","description":"","syncedAt":null,"officeName":null,"attributionContact":null,"neighborhood":null,"seoTitle":null,"seoDescription":null,"slug":"8399950667297518249-11777-OLD-BALTIMORE-PIKE","fromMLS":true,"priceUponRequest":false,"privateAddress":false,"leaseProperty":false,"leasePrice":null,"currency":"USD","leaseTermFrequencyInterval":"MONTH","leaseTermFrequencyCount":null,"leasePeriod":null,"livingSpaceSize":null,"livingSpaceUnits":"SQUARE_FEET","lotAreaSize":783209,"lotAreaUnits":"SQUARE_FEET","tags":[],"latitude":39.04957,"longitude":-76.88872,"noIndex":null,"soldDate":null,"updatedAt":"2026-08-25T07:49:11.721Z","buyerAgencyCompensation":null,"buyerAgencyCompensationType":null,"landIdUrl":null,"fullAddress":"11777 OLD BALTIMORE PIKE, BELTSVILLE, MD 20705","media":[{"smallUrl":"http://bright-media01.prd.brightmls.com/bright/images/0000/8034/8438/4156/803484384156_1024_768_WM_Qorzq_BRAZZj82dw.jpg","mediumUrl":"http://bright-media01.prd.brightmls.com/bright/images/0000/8034/8438/4156/803484384156_1024_768_WM_Qorzq_BRAZZj82dw.jpg","largeUrl":"http://bright-media01.prd.brightmls.com/bright/images/0000/8034/8438/4156/803484384156_1024_768_WM_Qorzq_BRAZZj82dw.jpg","xLargeUrl":"http://bright-media01.prd.brightmls.com/bright/images/0000/8034/8438/4156/803484384156_1024_768_WM_Qorzq_BRAZZj82dw.jpg","xxLargeUrl":"http://bright-media01.prd.brightmls.com/bright/images/0000/8034/8438/4156/803484384156_1024_768_WM_Qorzq_BRAZZj82dw.jpg","height":null,"width":null,"altTagText":null}],"mlsId":"MDPG2131616","openHouseHours":"","mlsAttribution":null,"mlsLogo":"https://res.cloudinary.com/luxuryp/images/q_auto/jsm509wb2c7zz67fkvfy/bright995df545","timeZone":"America/New_York","openHouse":false},{"id":"8399999986629814071-3626-GEORGIA-AVENUE-NW","name":"3626 GEORGIA AVENUE NW","status":"FOR_SALE","originalStatus":{"id":"5f528253-abb7-484e-95c3-330269ac1105","name":"FOR_SALE"},"salesPrice":6000000,"reducedPrice":null,"isPasswordProtected":false,"bedroomCount":0,"bathCount":null,"fullBathCount":null,"halfBathCount":null,"threeQuarterBathCount":null,"addressLine1":"3626 GEORGIA AVENUE NW","addressLine2":null,"addressCity":"WASHINGTON","addressState":"DC","addressCountry":"US","postalCode":"20010","description":"","syncedAt":null,"officeName":null,"attributionContact":null,"neighborhood":null,"seoTitle":null,"seoDescription":null,"slug":"8399999986629814071-3626-GEORGIA-AVENUE-NW","fromMLS":true,"priceUponRequest":false,"privateAddress":false,"leaseProperty":false,"leasePrice":null,"currency":"USD","leaseTermFrequencyInterval":"MONTH","leaseTermFrequencyCount":null,"leasePeriod":null,"livingSpaceSize":"644","livingSpaceUnits":"SQUARE_FEET","lotAreaSize":null,"lotAreaUnits":"SQUARE_FEET","tags":[],"latitude":38.93483,"longitude":-77.02433,"noIndex":null,"soldDate":null,"updatedAt":"2026-08-25T07:33:20.963Z","buyerAgencyCompensation":null,"buyerAgencyCompensationType":null,"landIdUrl":null,"fullAddress":"3626 GEORGIA AVENUE NW, WASHINGTON, DC 20010","media":[{"smallUrl":"http://bright-media02.prd.brightmls.com/bright/images/0000/8050/8729/7226/805087297226_1024_768_WM_v0MywBMbpxi2z1RP.jpg","mediumUrl":"http://bright-media02.prd.brightmls.com/bright/images/0000/8050/8729/7226/805087297226_1024_768_WM_v0MywBMbpxi2z1RP.jpg","largeUrl":"http://bright-media02.prd.brightmls.com/bright/images/0000/8050/8729/7226/805087297226_1024_768_WM_v0MywBMbpxi2z1RP.jpg","xLargeUrl":"http://bright-media02.prd.brightmls.com/bright/images/0000/8050/8729/7226/805087297226_1024_768_WM_v0MywBMbpxi2z1RP.jpg","xxLargeUrl":"http://bright-media02.prd.brightmls.com/bright/images/0000/8050/8729/7226/805087297226_1024_768_WM_v0MywBMbpxi2z1RP.jpg","height":null,"width":null,"altTagText":null}],"mlsId":"DCDC2269826","openHouseHours":"","mlsAttribution":null,"mlsLogo":"https://res.cloudinary.com/luxuryp/images/q_auto/jsm509wb2c7zz67fkvfy/bright995df545","timeZone":"America/New_York","openHouse":false},{"id":"8399560794257192577-1112-BALLS-HILL-ROAD","name":"1112 BALLS HILL ROAD","status":"ACTIVE_UNDER_CONTRACT","originalStatus":{"id":"df04ccbe-4621-4140-a504-ee1a17430bb7","name":"ACTIVE_UNDER_CONTRACT"},"salesPrice":6000000,"reducedPrice":null,"isPasswordProtected":false,"bedroomCount":7,"bathCount":9.5,"fullBathCount":null,"halfBathCount":null,"threeQuarterBathCount":null,"addressLine1":"1112 BALLS HILL ROAD","addressLine2":null,"addressCity":"MCLEAN","addressState":"VA","addressCountry":"US","postalCode":"22101","description":"","syncedAt":null,"officeName":null,"attributionContact":null,"neighborhood":null,"seoTitle":null,"seoDescription":null,"slug":"8399560794257192577-1112-BALLS-HILL-ROAD","fromMLS":true,"priceUponRequest":false,"privateAddress":false,"leaseProperty":false,"leasePrice":null,"currency":"USD","leaseTermFrequencyInterval":"MONTH","leaseTermFrequencyCount":null,"leasePeriod":null,"livingSpaceSize":"12481","livingSpaceUnits":"SQUARE_FEET","lotAreaSize":46856,"lotAreaUnits":"SQUARE_FEET","tags":[],"latitude":38.94503,"longitude":-77.19529,"noIndex":null,"soldDate":null,"updatedAt":"2026-08-25T07:51:27.101Z","buyerAgencyCompensation":null,"buyerAgencyCompensationType":null,"landIdUrl":null,"fullAddress":"1112 BALLS HILL ROAD, MCLEAN, VA 22101","media":[{"smallUrl":"http://bright-media01.prd.brightmls.com/bright/images/0000/8041/5883/8476/804158838476_1024_768_WM_8TUNqgqEGfaWbjKq.jpg","mediumUrl":"http://bright-media01.prd.brightmls.com/bright/images/0000/8041/5883/8476/804158838476_1024_768_WM_8TUNqgqEGfaWbjKq.jpg","largeUrl":"http://bright-media01.prd.brightmls.com/bright/images/0000/8041/5883/8476/804158838476_1024_768_WM_8TUNqgqEGfaWbjKq.jpg","xLargeUrl":"http://bright-media01.prd.brightmls.com/bright/images/0000/8041/5883/8476/804158838476_1024_768_WM_8TUNqgqEGfaWbjKq.jpg","xxLargeUrl":"http://bright-media01.prd.brightmls.com/bright/images/0000/8041/5883/8476/804158838476_1024_768_WM_8TUNqgqEGfaWbjKq.jpg","height":null,"width":null,"altTagText":null}],"mlsId":"VAFX2249198","openHouseHours":"","mlsAttribution":null,"mlsLogo":"https://res.cloudinary.com/luxuryp/images/q_auto/jsm509wb2c7zz67fkvfy/bright995df545","timeZone":"America/New_York","openHouse":false},{"id":"8399700112238054910-9520-BALTIMORE-AVENUE","name":"9520 BALTIMORE AVENUE","status":"FOR_SALE","originalStatus":{"id":"5f528253-abb7-484e-95c3-330269ac1105","name":"FOR_SALE"},"salesPrice":6000000,"reducedPrice":null,"isPasswordProtected":false,"bedroomCount":0,"bathCount":null,"fullBathCount":null,"halfBathCount":null,"threeQuarterBathCount":null,"addressLine1":"9520 BALTIMORE AVENUE","addressLine2":null,"addressCity":"COLLEGE PARK","addressState":"MD","addressCountry":"US","postalCode":"20740","description":"","syncedAt":null,"officeName":null,"attributionContact":null,"neighborhood":null,"seoTitle":null,"seoDescription":null,"slug":"8399700112238054910-9520-BALTIMORE-AVENUE","fromMLS":true,"priceUponRequest":false,"privateAddress":false,"leaseProperty":false,"leasePrice":null,"currency":"USD","leaseTermFrequencyInterval":"MONTH","leaseTermFrequencyCount":null,"leasePeriod":null,"livingSpaceSize":"38259","livingSpaceUnits":"SQUARE_FEET","lotAreaSize":72310,"lotAreaUnits":"SQUARE_FEET","tags":[],"latitude":39.01037,"longitude":-76.92951,"noIndex":null,"soldDate":null,"updatedAt":"2026-08-25T07:09:38.575Z","buyerAgencyCompensation":null,"buyerAgencyCompensationType":null,"landIdUrl":null,"fullAddress":"9520 BALTIMORE AVENUE, COLLEGE PARK, MD 20740","media":[{"smallUrl":"http://bright-media01.prd.brightmls.com/bright/images/0000/8042/7568/8080/804275688080_1024_768_WM_tVNCyRb-ctjvCpGM.jpg","mediumUrl":"http://bright-media01.prd.brightmls.com/bright/images/0000/8042/7568/8080/804275688080_1024_768_WM_tVNCyRb-ctjvCpGM.jpg","largeUrl":"http://bright-media01.prd.brightmls.com/bright/images/0000/8042/7568/8080/804275688080_1024_768_WM_tVNCyRb-ctjvCpGM.jpg","xLargeUrl":"http://bright-media01.prd.brightmls.com/bright/images/0000/8042/7568/8080/804275688080_1024_768_WM_tVNCyRb-ctjvCpGM.jpg","xxLargeUrl":"http://bright-media01.prd.brightmls.com/bright/images/0000/8042/7568/8080/804275688080_1024_768_WM_tVNCyRb-ctjvCpGM.jpg","height":null,"width":null,"altTagText":null}],"mlsId":"MDPG2181310","openHouseHours":"","mlsAttribution":null,"mlsLogo":"https://res.cloudinary.com/luxuryp/images/q_auto/jsm509wb2c7zz67fkvfy/bright995df545","timeZone":"America/New_York","openHouse":false}]

Map of DC Metro Homes for Sale

For Sale
Pending
Under Contract
Active Under Contract
Coming Soon
Pocket Listing

Homes for Lease

Browse the available properties for lease in the area below.

Work With Us

By working together through Premier Partners, we harness our individual strengths and collectively deliver the highest quality service and the best possible results to our clients.

Contact